
Luxury Package · Case Study
159 Greenwich Drive NW
The Listing
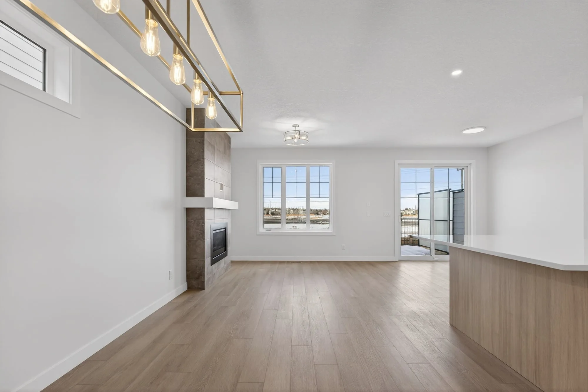
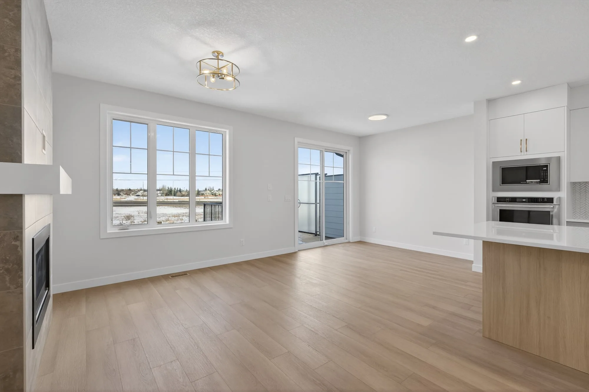
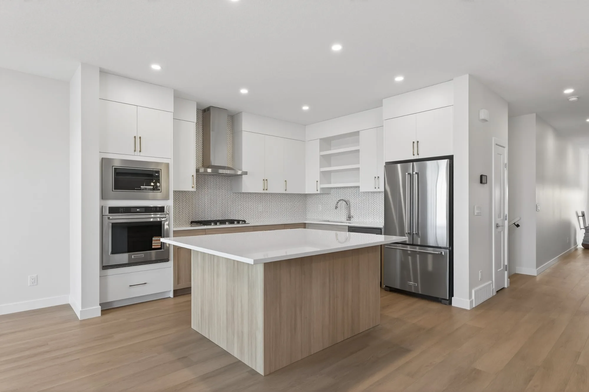
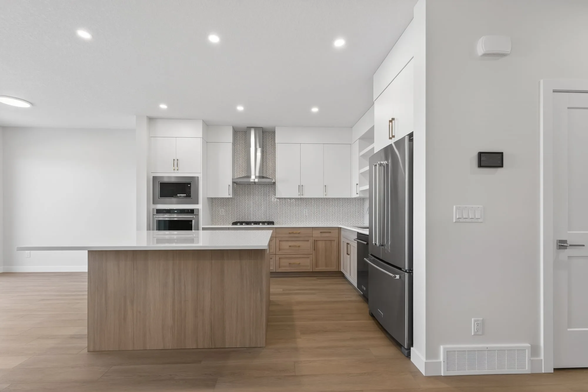
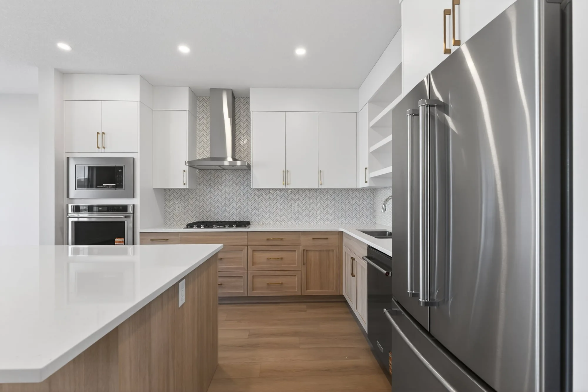
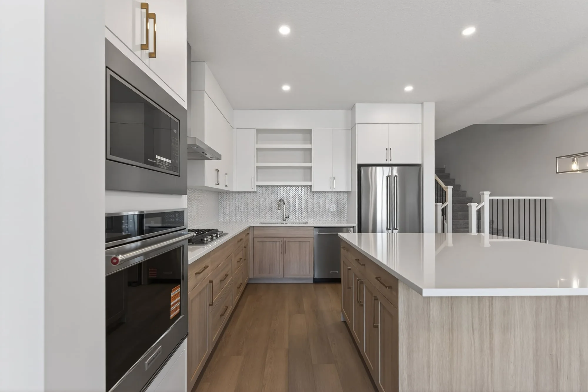
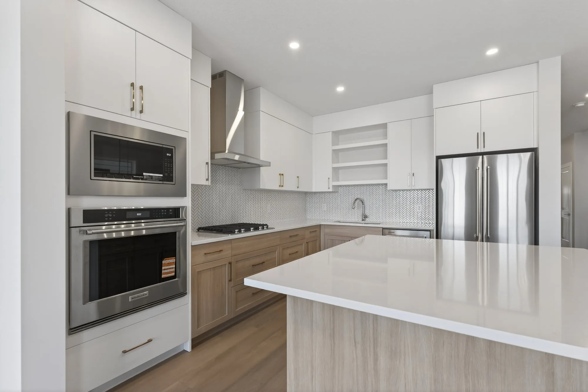
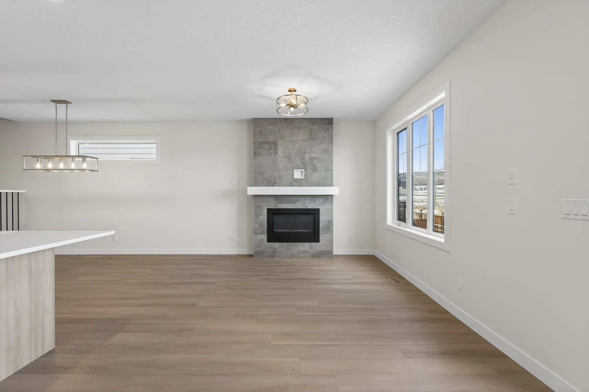
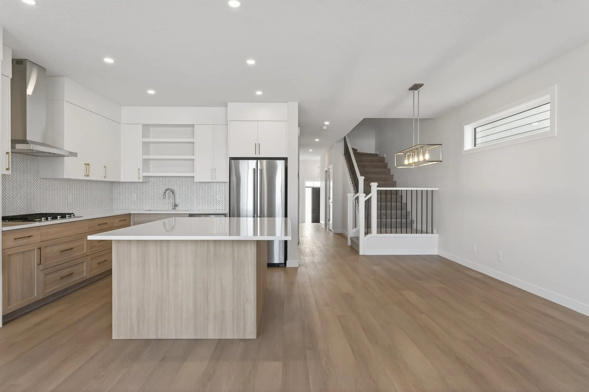
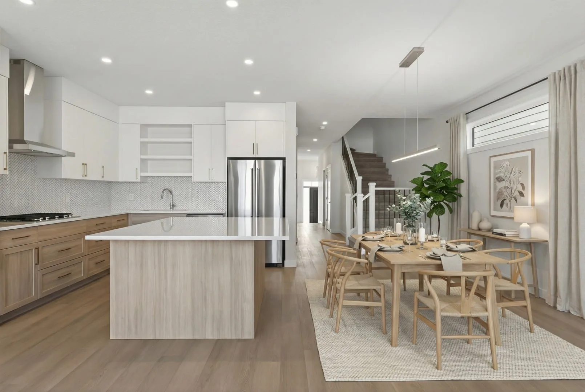
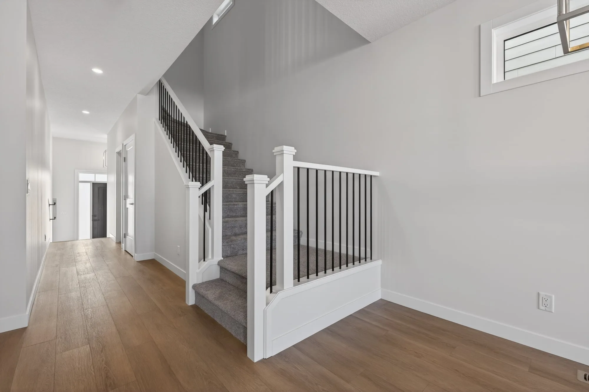
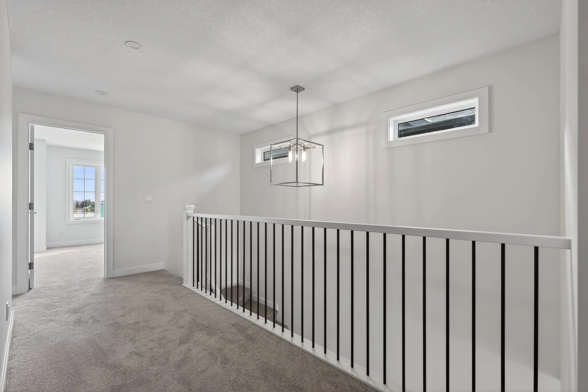
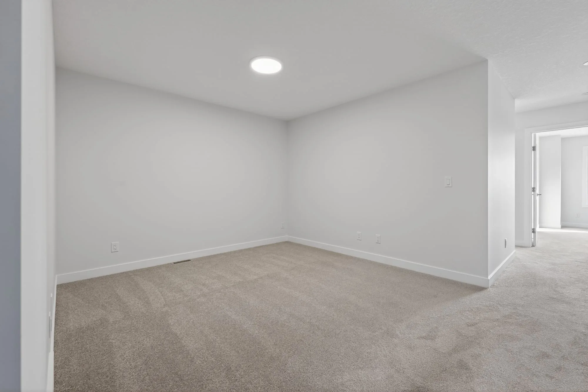
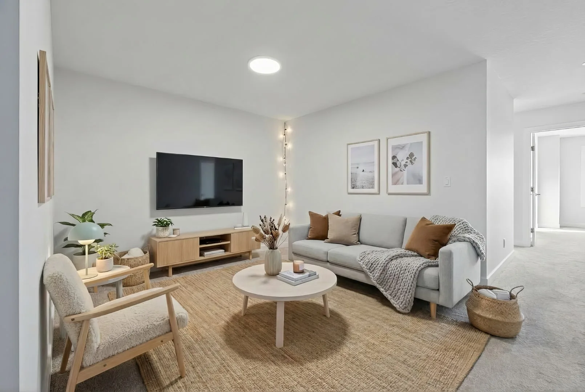
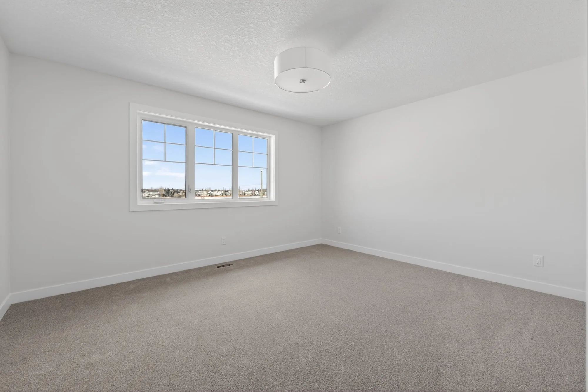
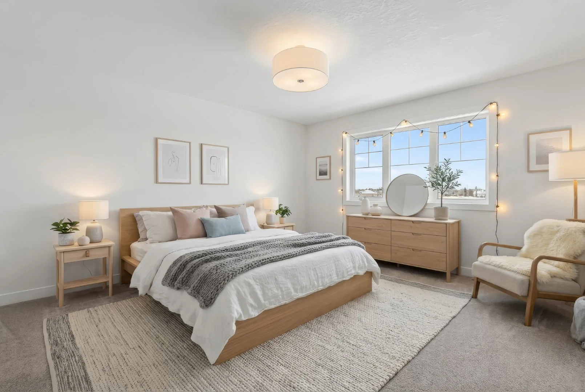
A brand-new build in Upper Greenwich, northwest Calgary: tall ceilings, wide-plank floors, a chef’s kitchen with quartz counters and a second-floor bonus room. The house was empty on shoot day, so four rooms were virtually staged to show buyers how it lives.
Below is everything the Luxury Package delivered for it, from one booking. Scroll through, or jump to the piece you care about.
01
Social Media Reel
A fast, vertical cut built to stop the scroll on Instagram, Facebook and TikTok, getting the listing seen before buyers ever open MLS.
02
Cinematic Property Video
The full walkthrough: interior, exterior and drone footage, color graded and cut to music. Made for MLS, YouTube, and sending straight to buyers.
03
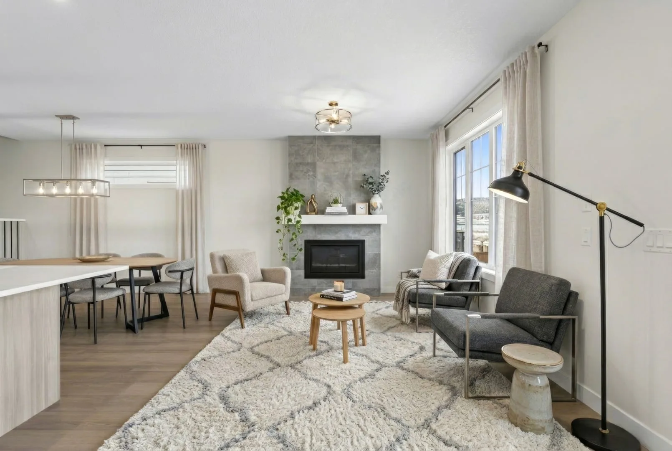
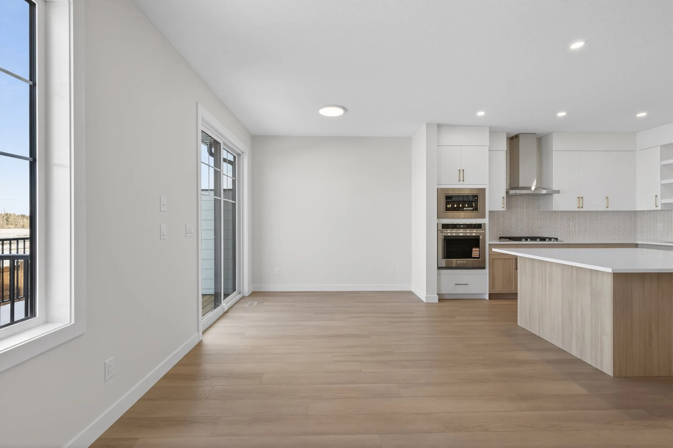
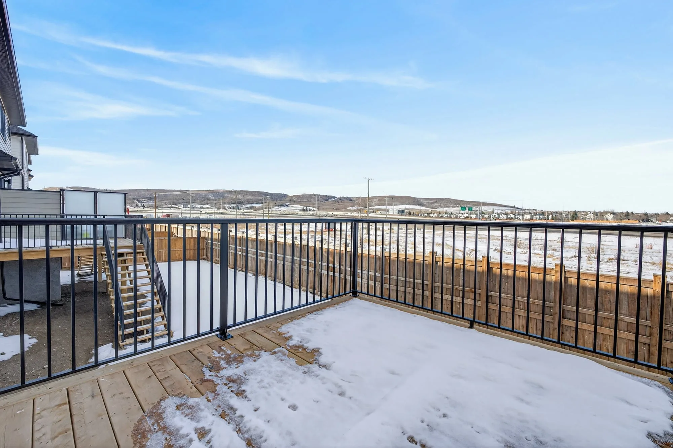
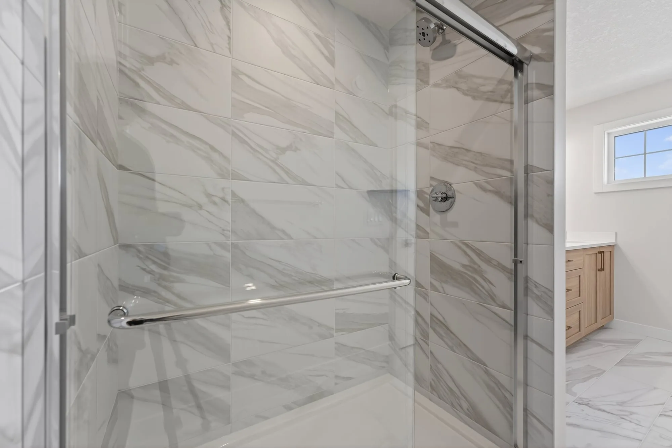
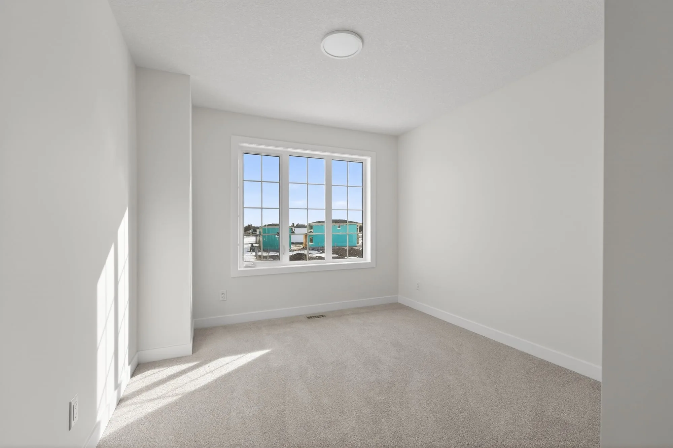
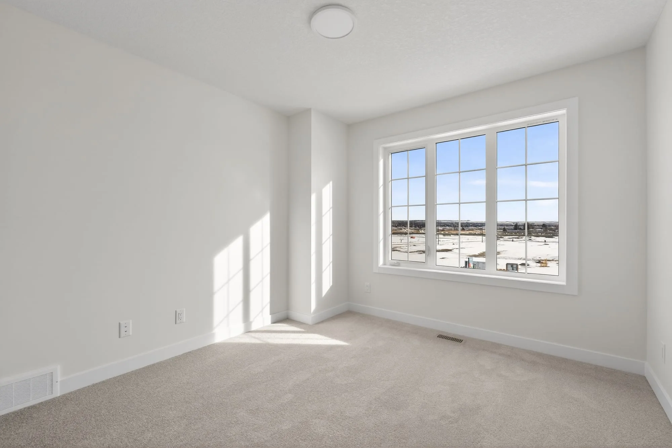
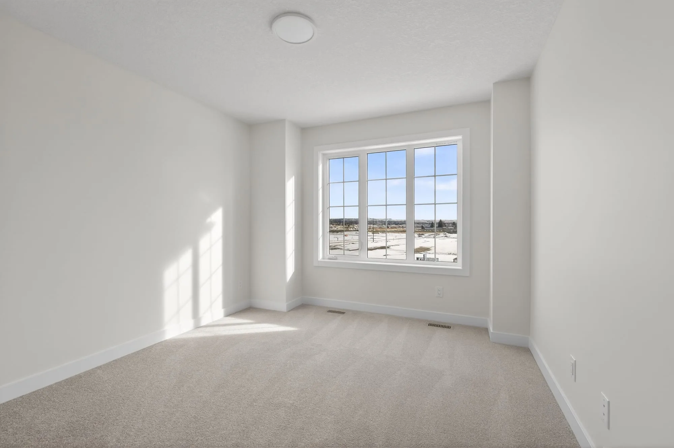
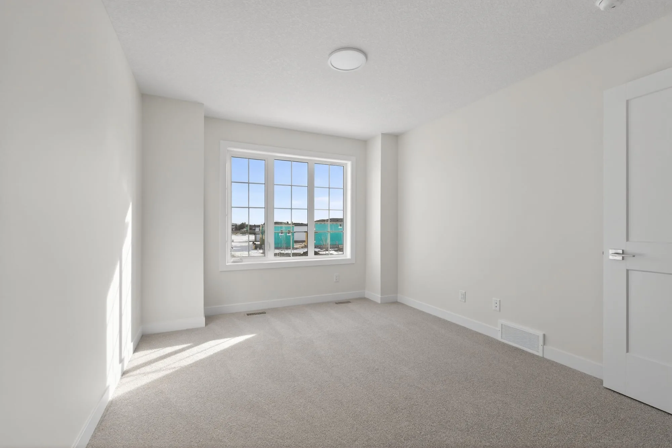
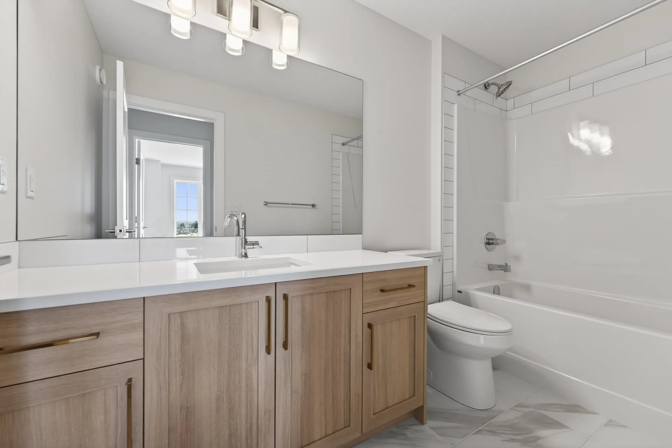
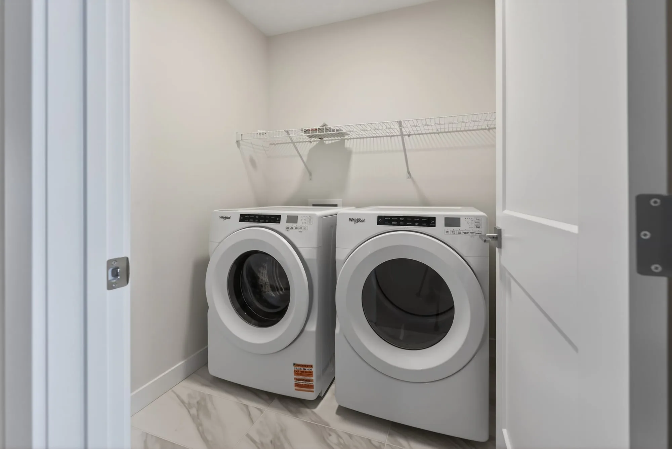
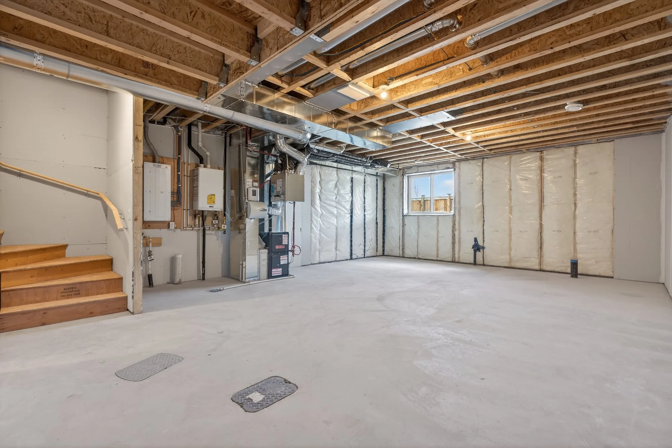
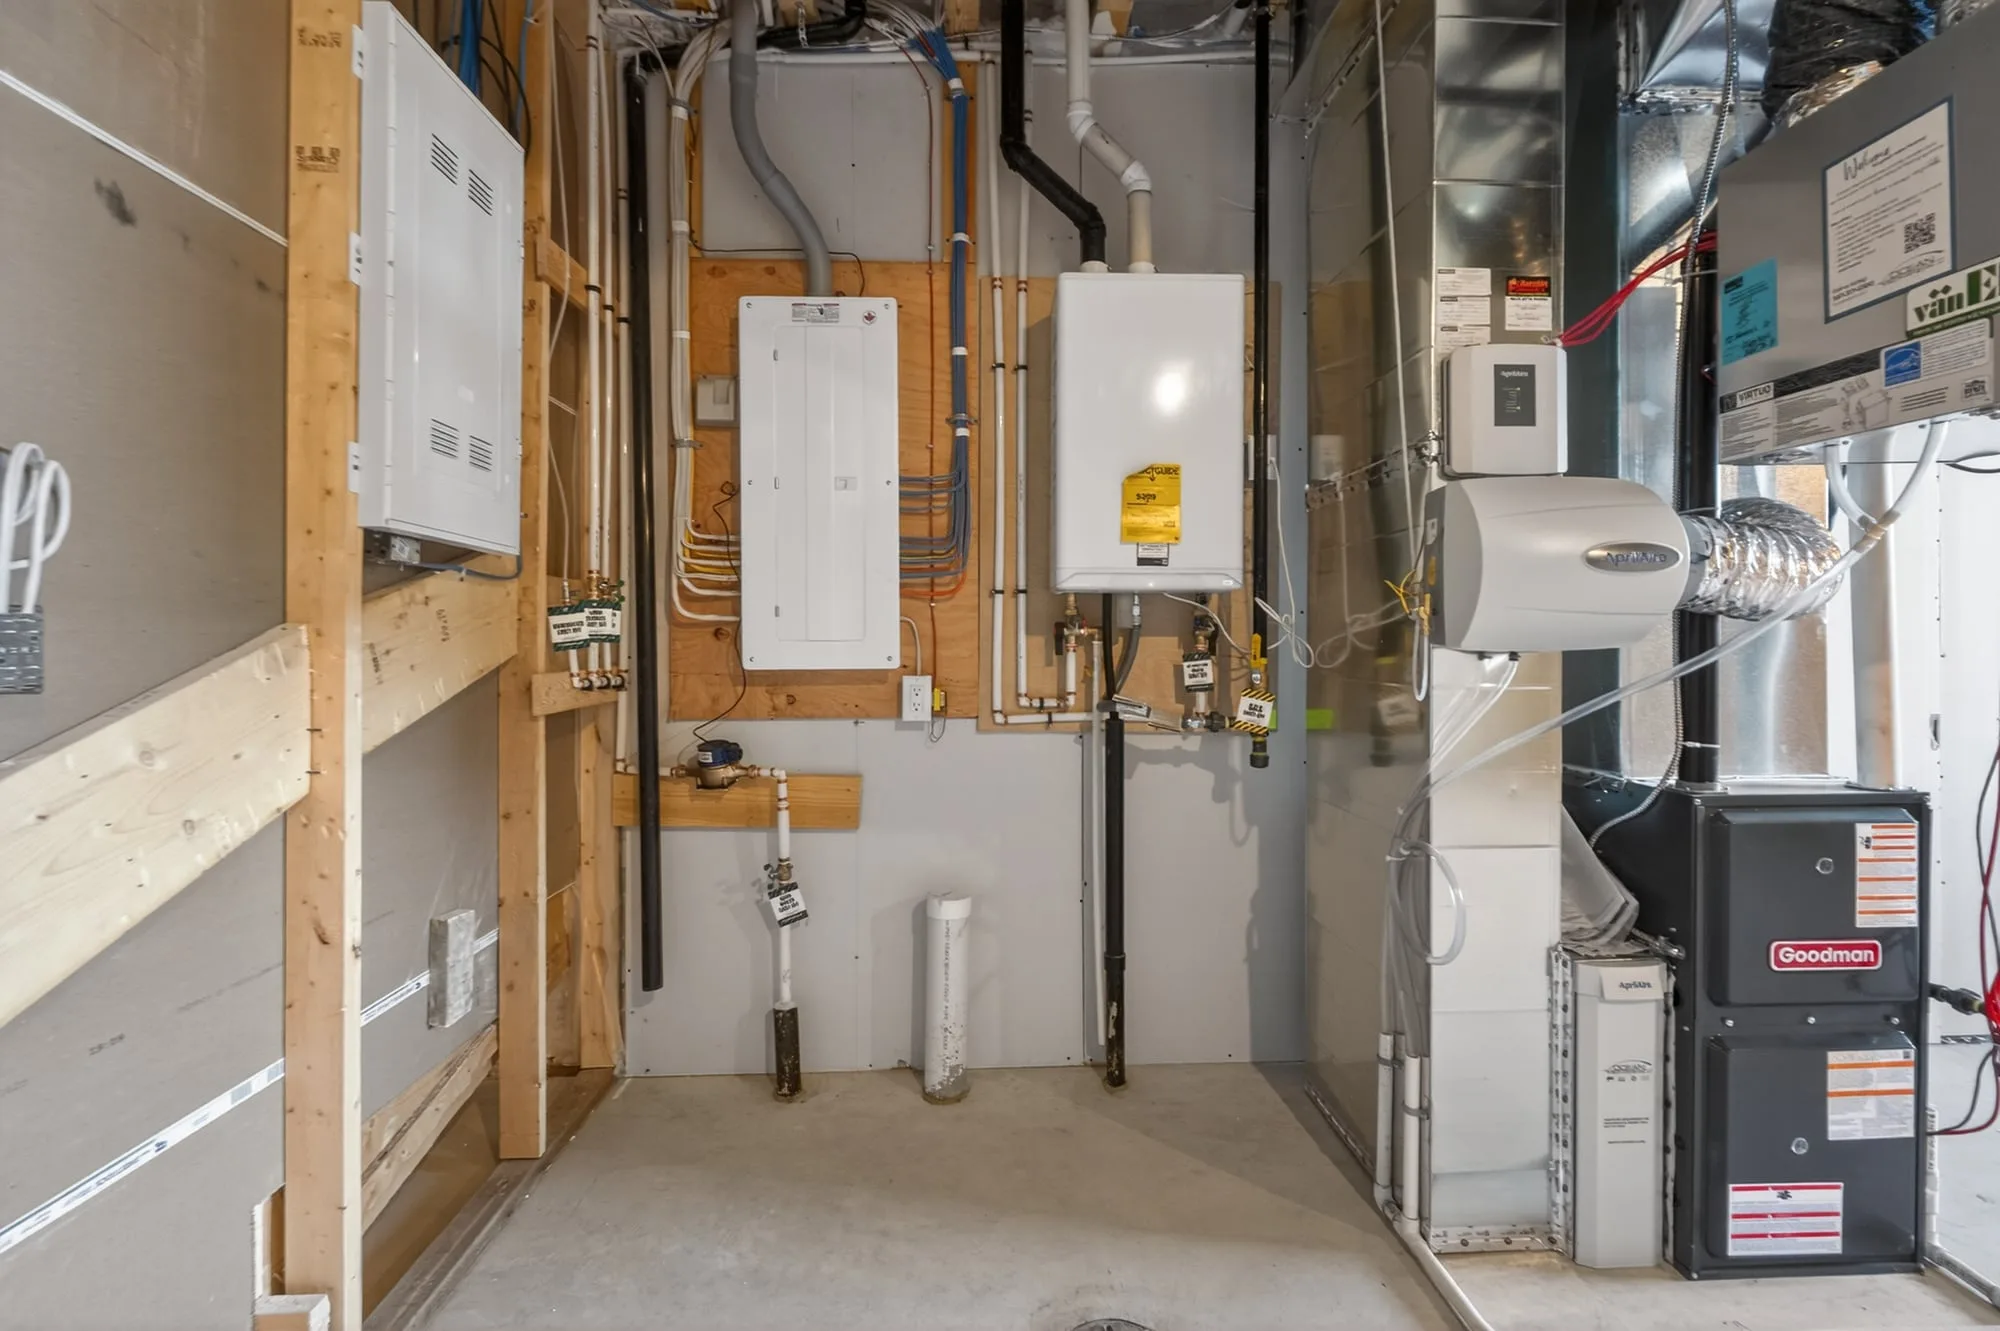
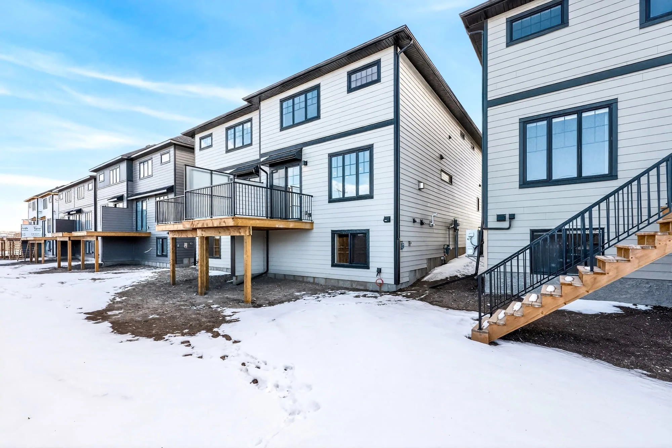
37 HDR Photos
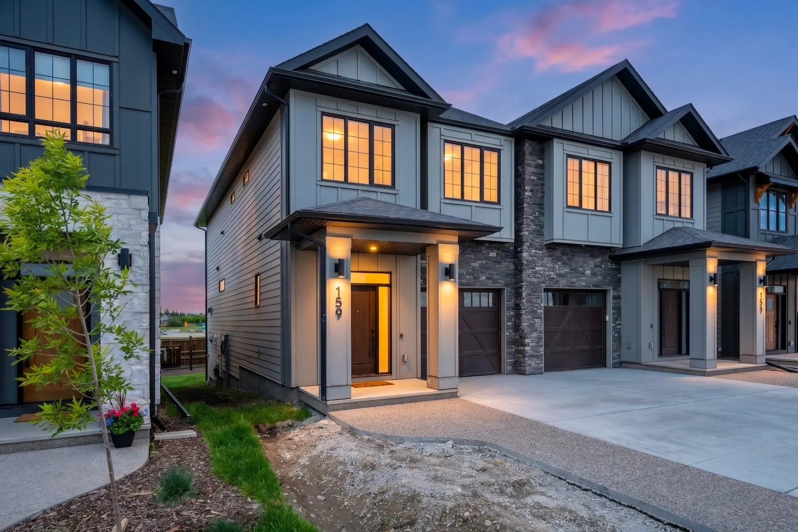
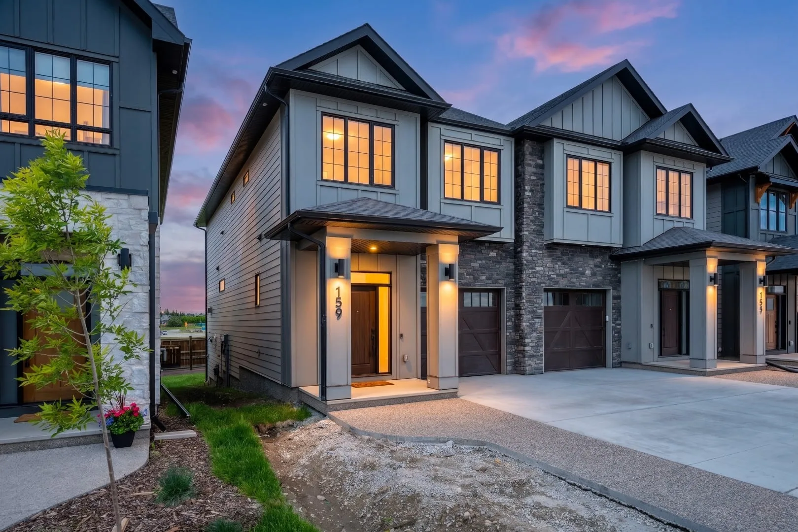
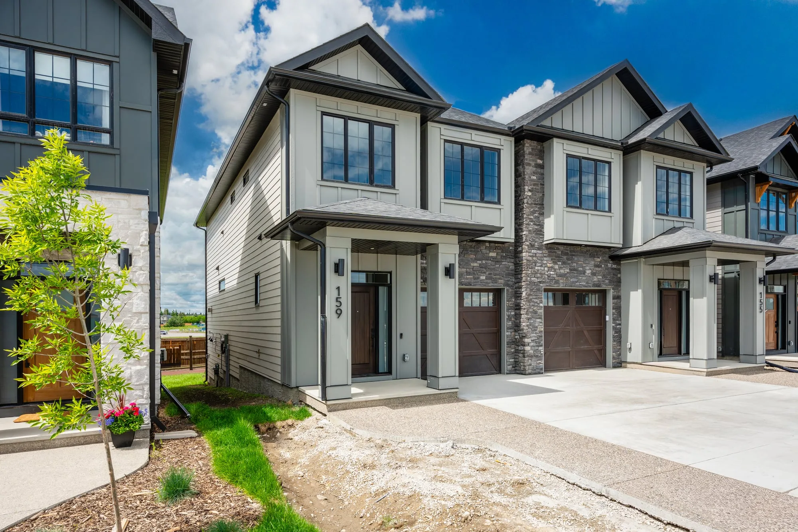
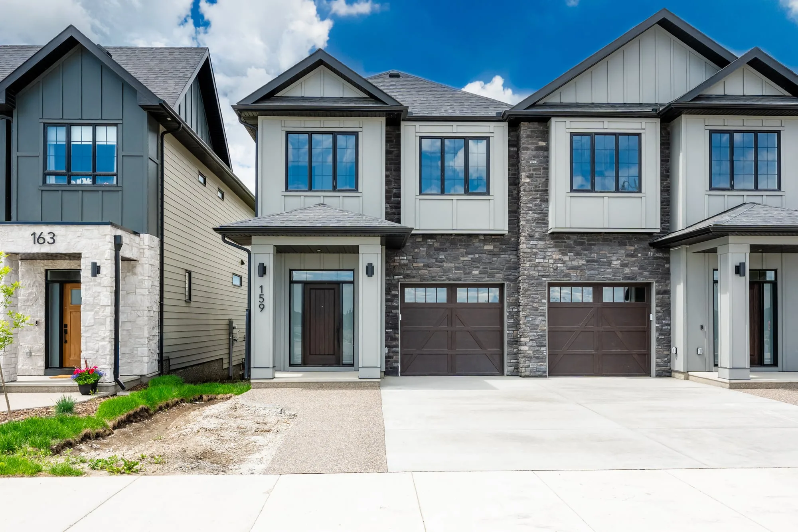
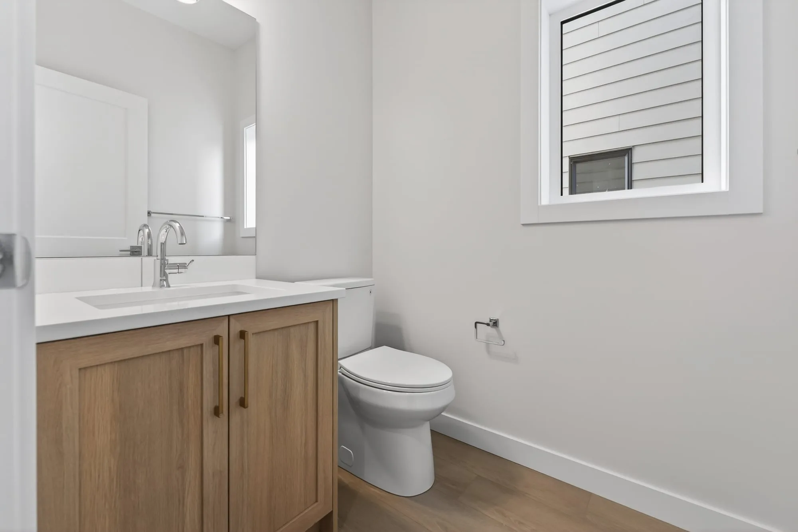
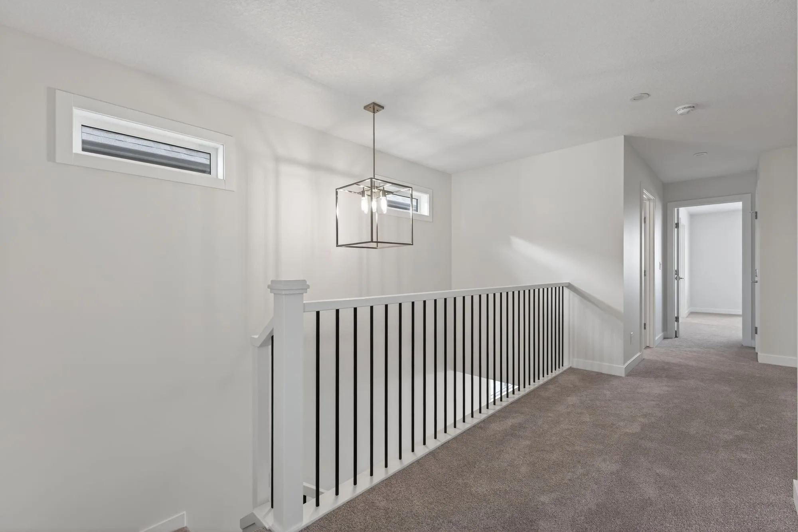
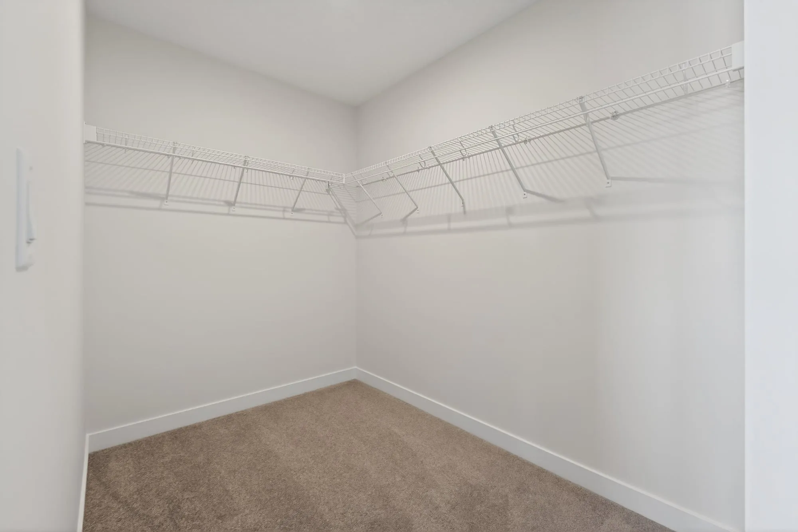
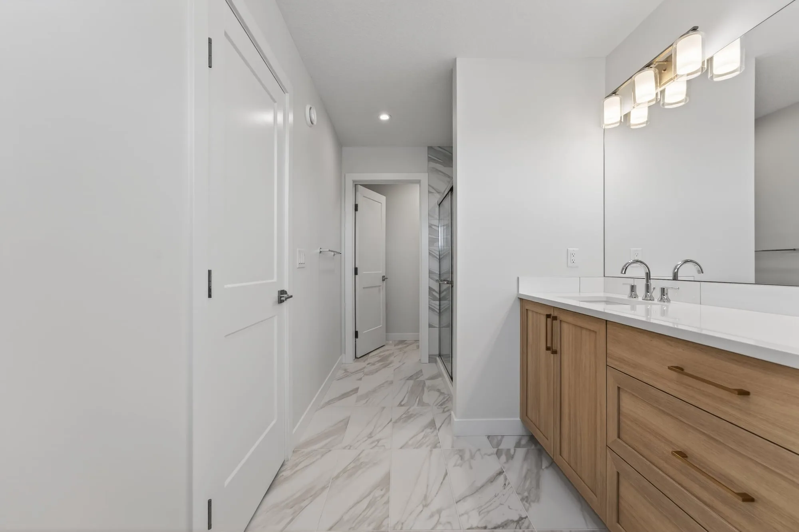
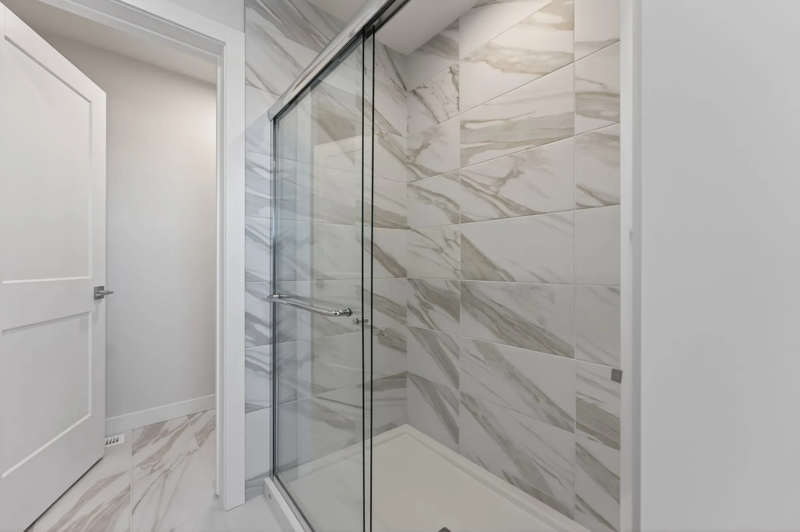
The complete set, edited and delivered next day. Includes the twilight exterior and four virtually staged rooms, each shown next to the empty original. Tap any photo to see it full size.
04
Property Website
A dedicated site for the listing that puts every photo, the video, the floor plans and the 3D tour behind one clean link, ready for the sign rider, the brochure QR code and every social post.
Visit 159greenwichdrive.ca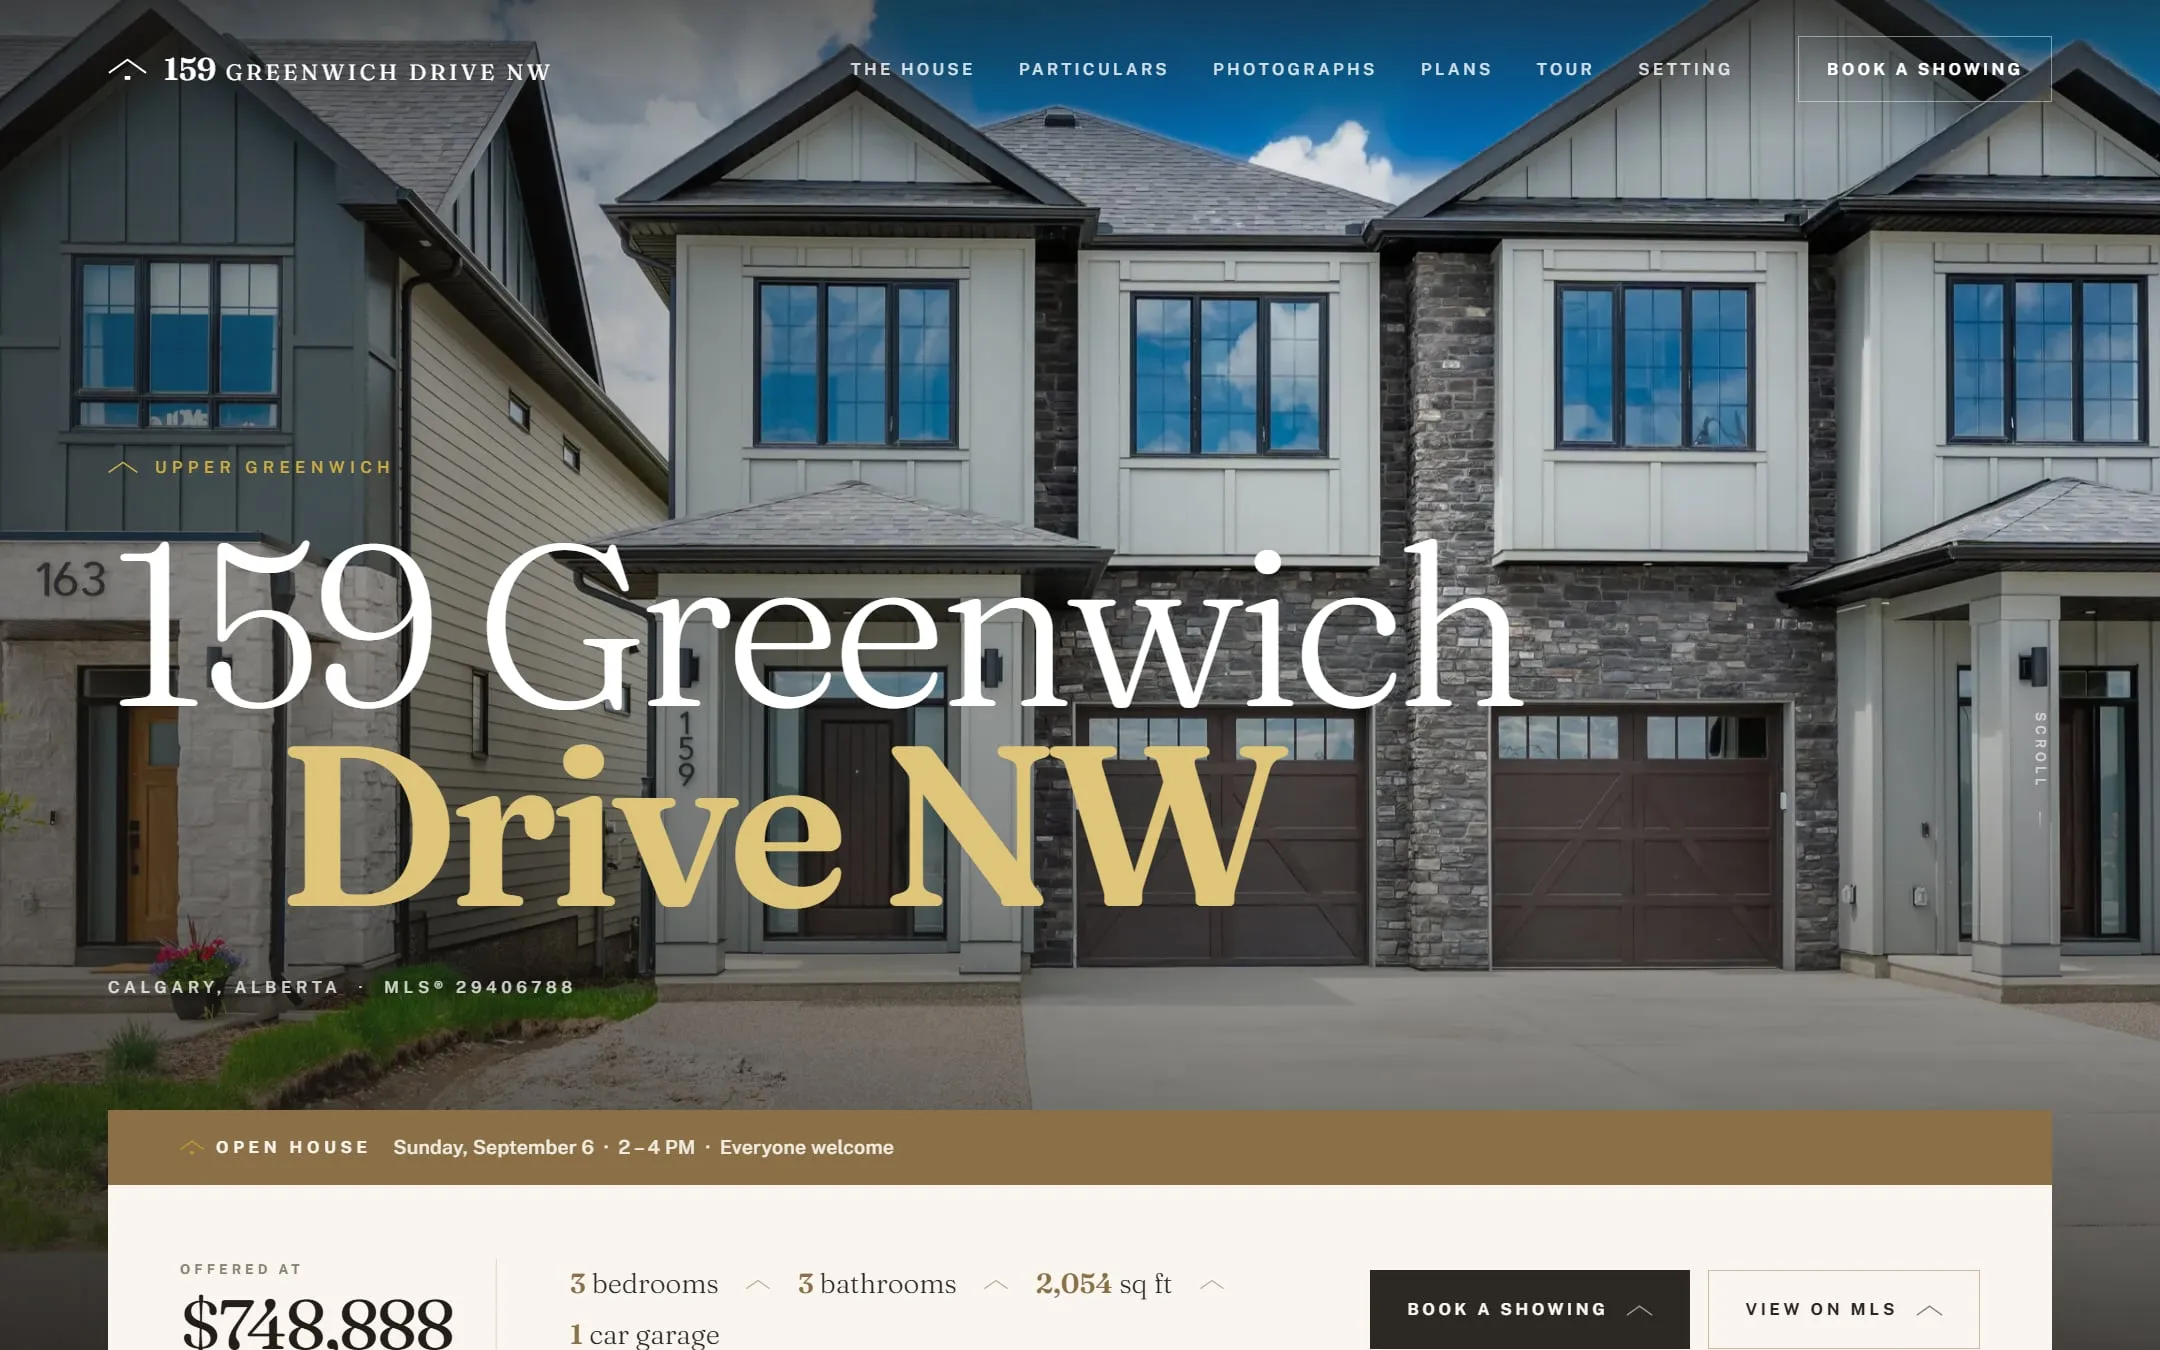
05
Floor Plans & RMS
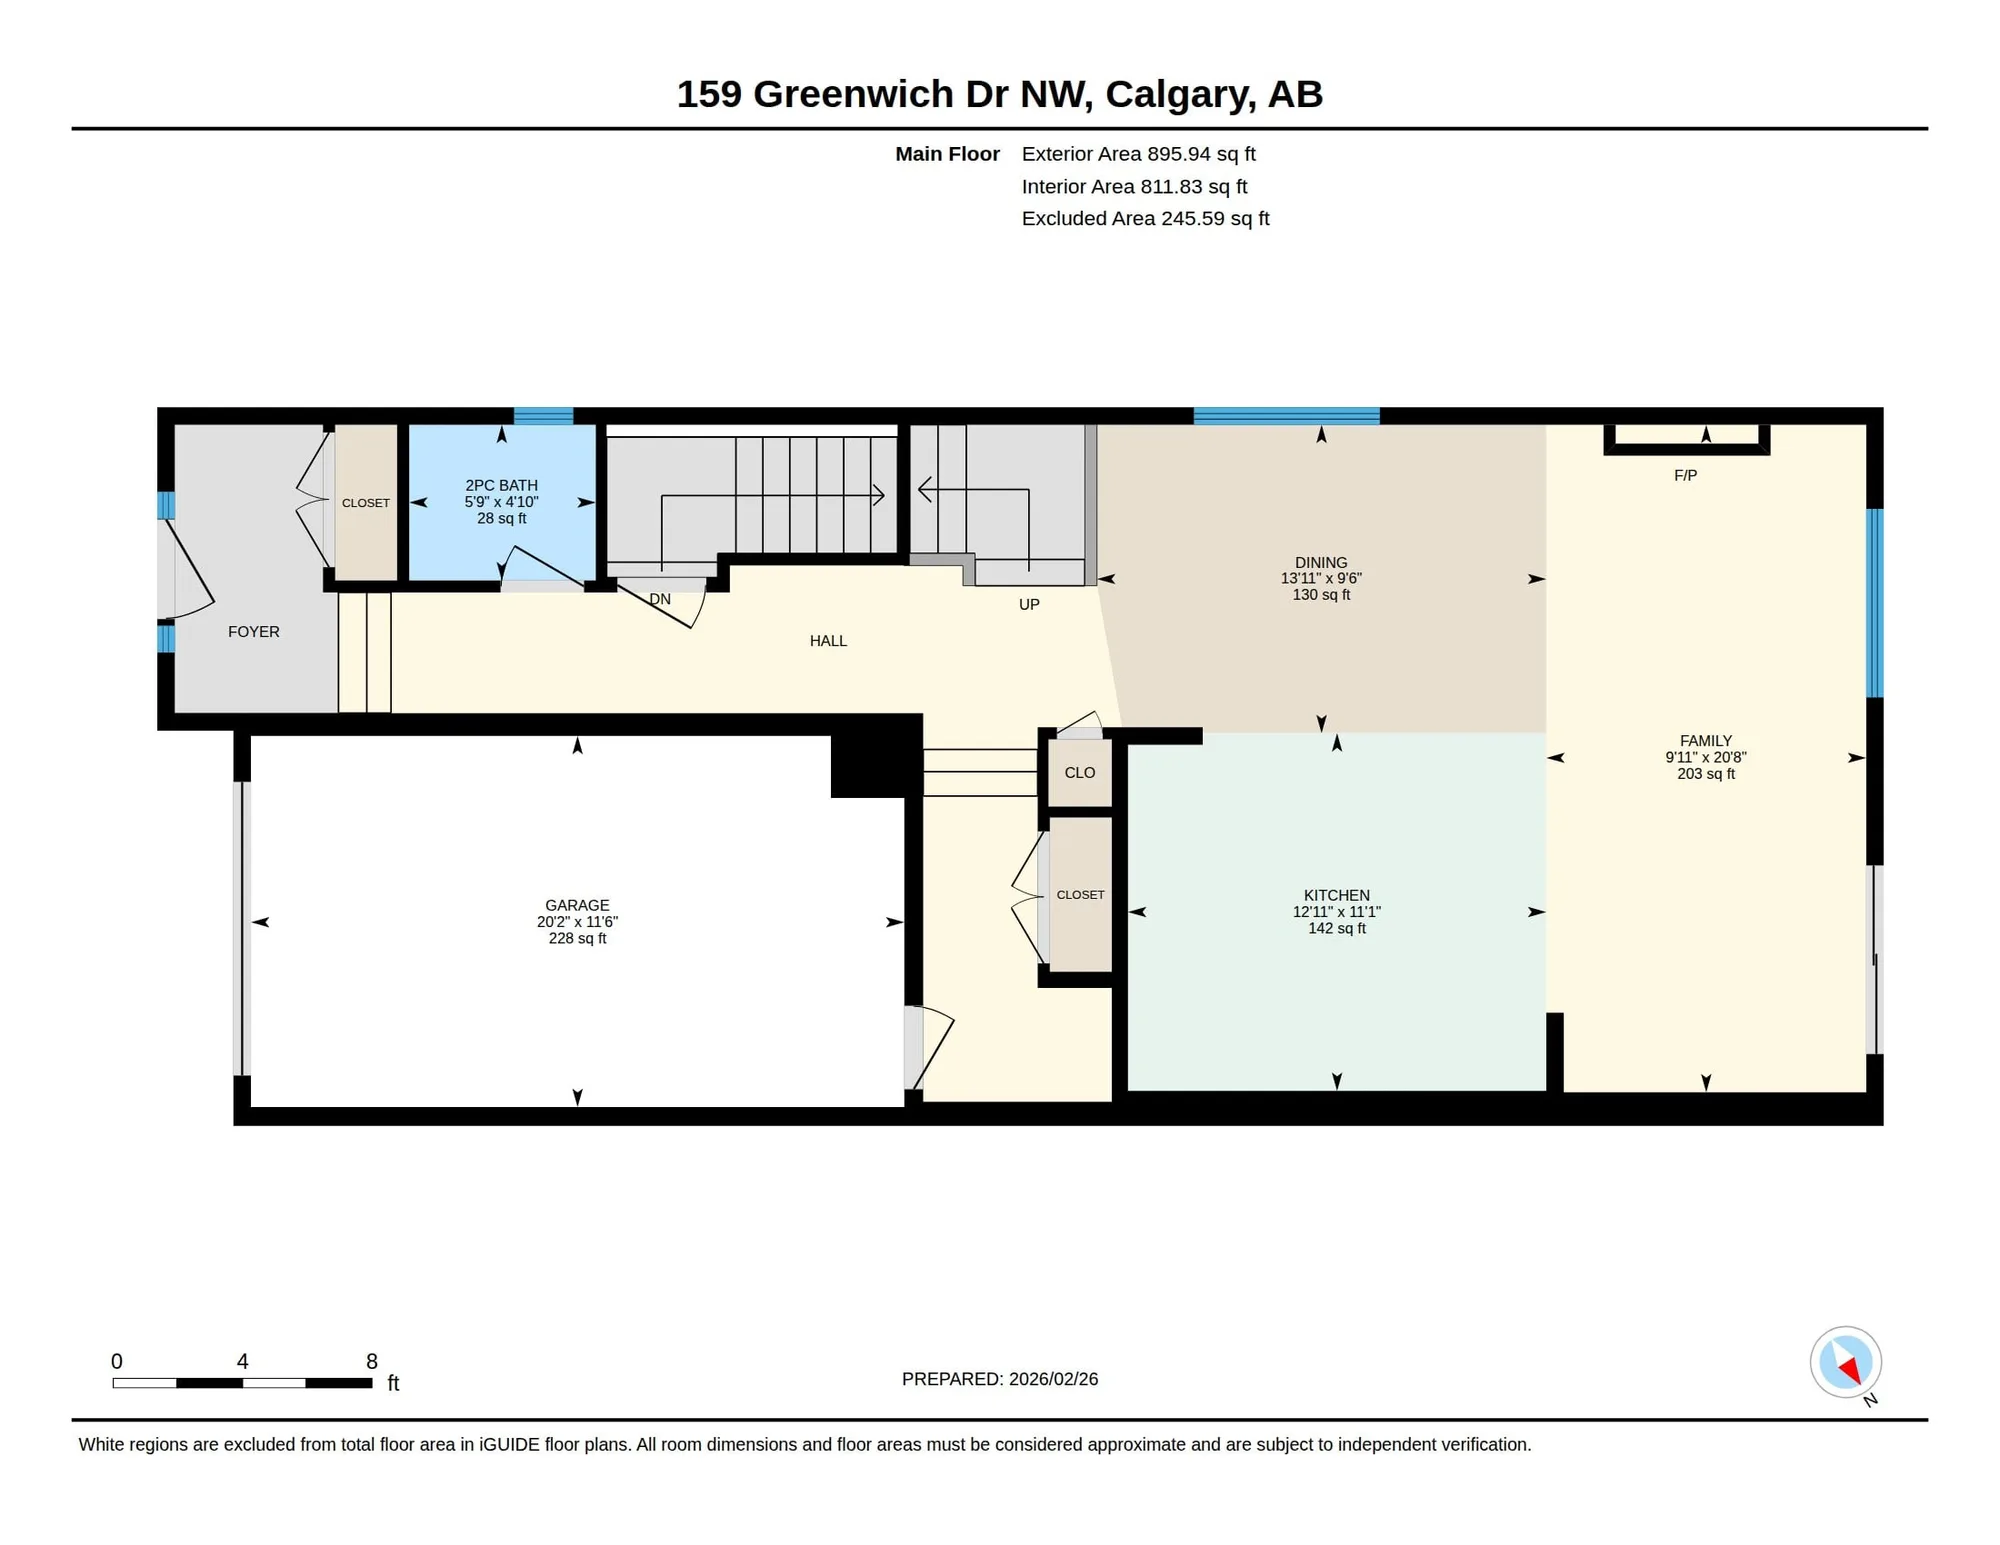
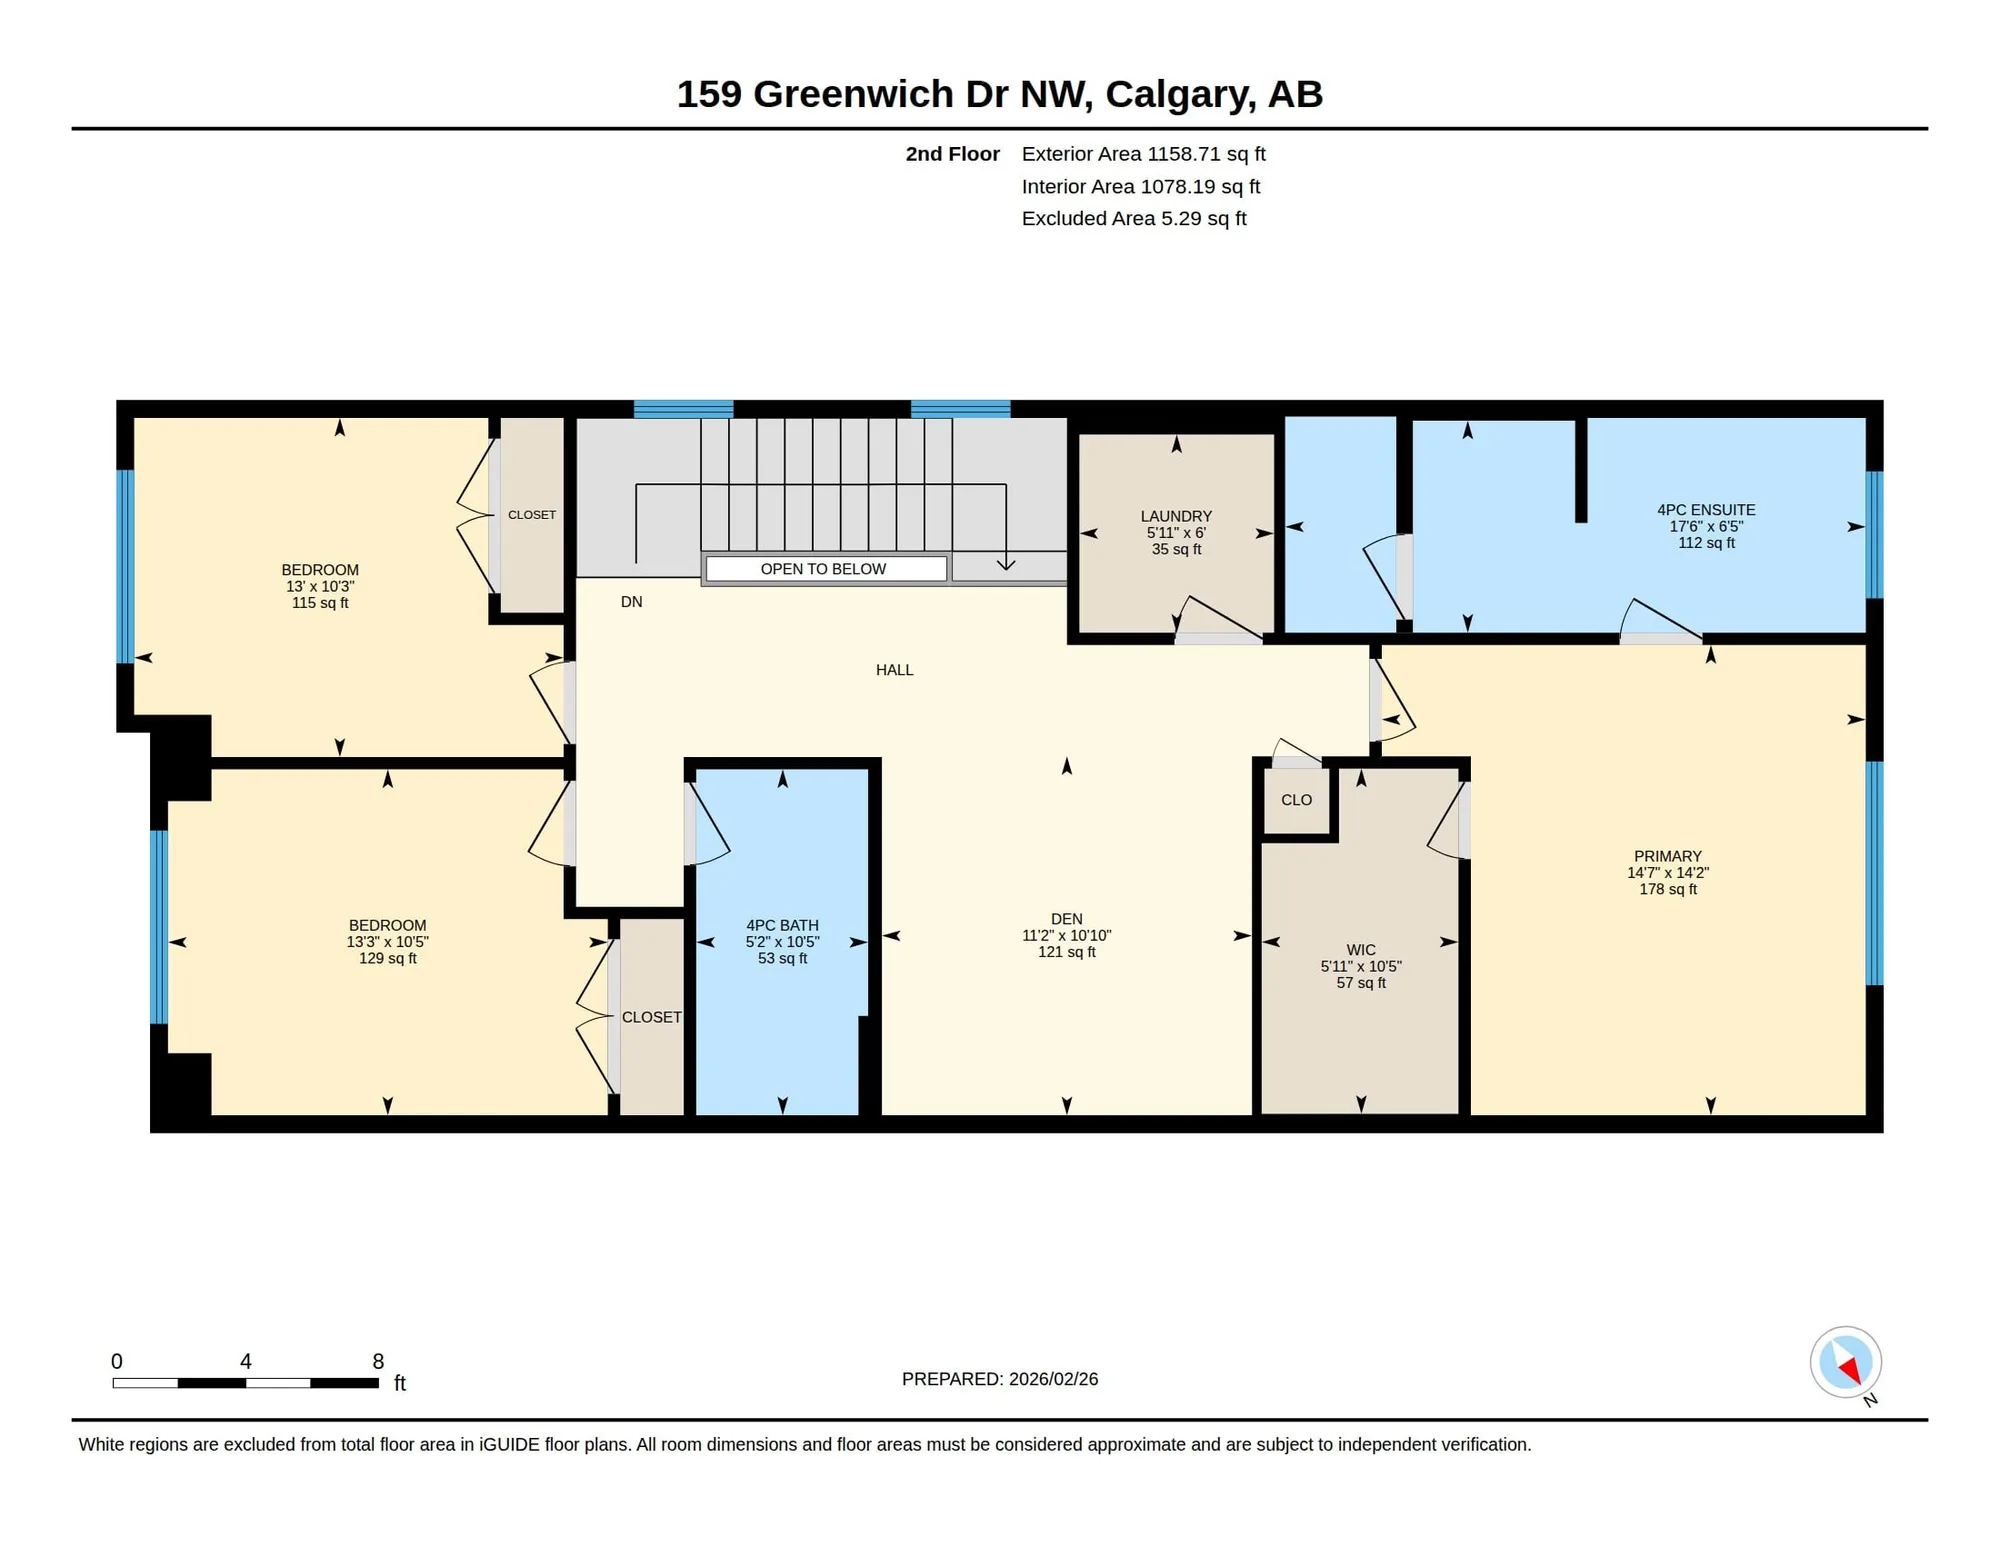
RECA-standard RMS measurements and a scaled, labelled plan for every level, as images for the listing and as a PDF for buyers.Open the PDF
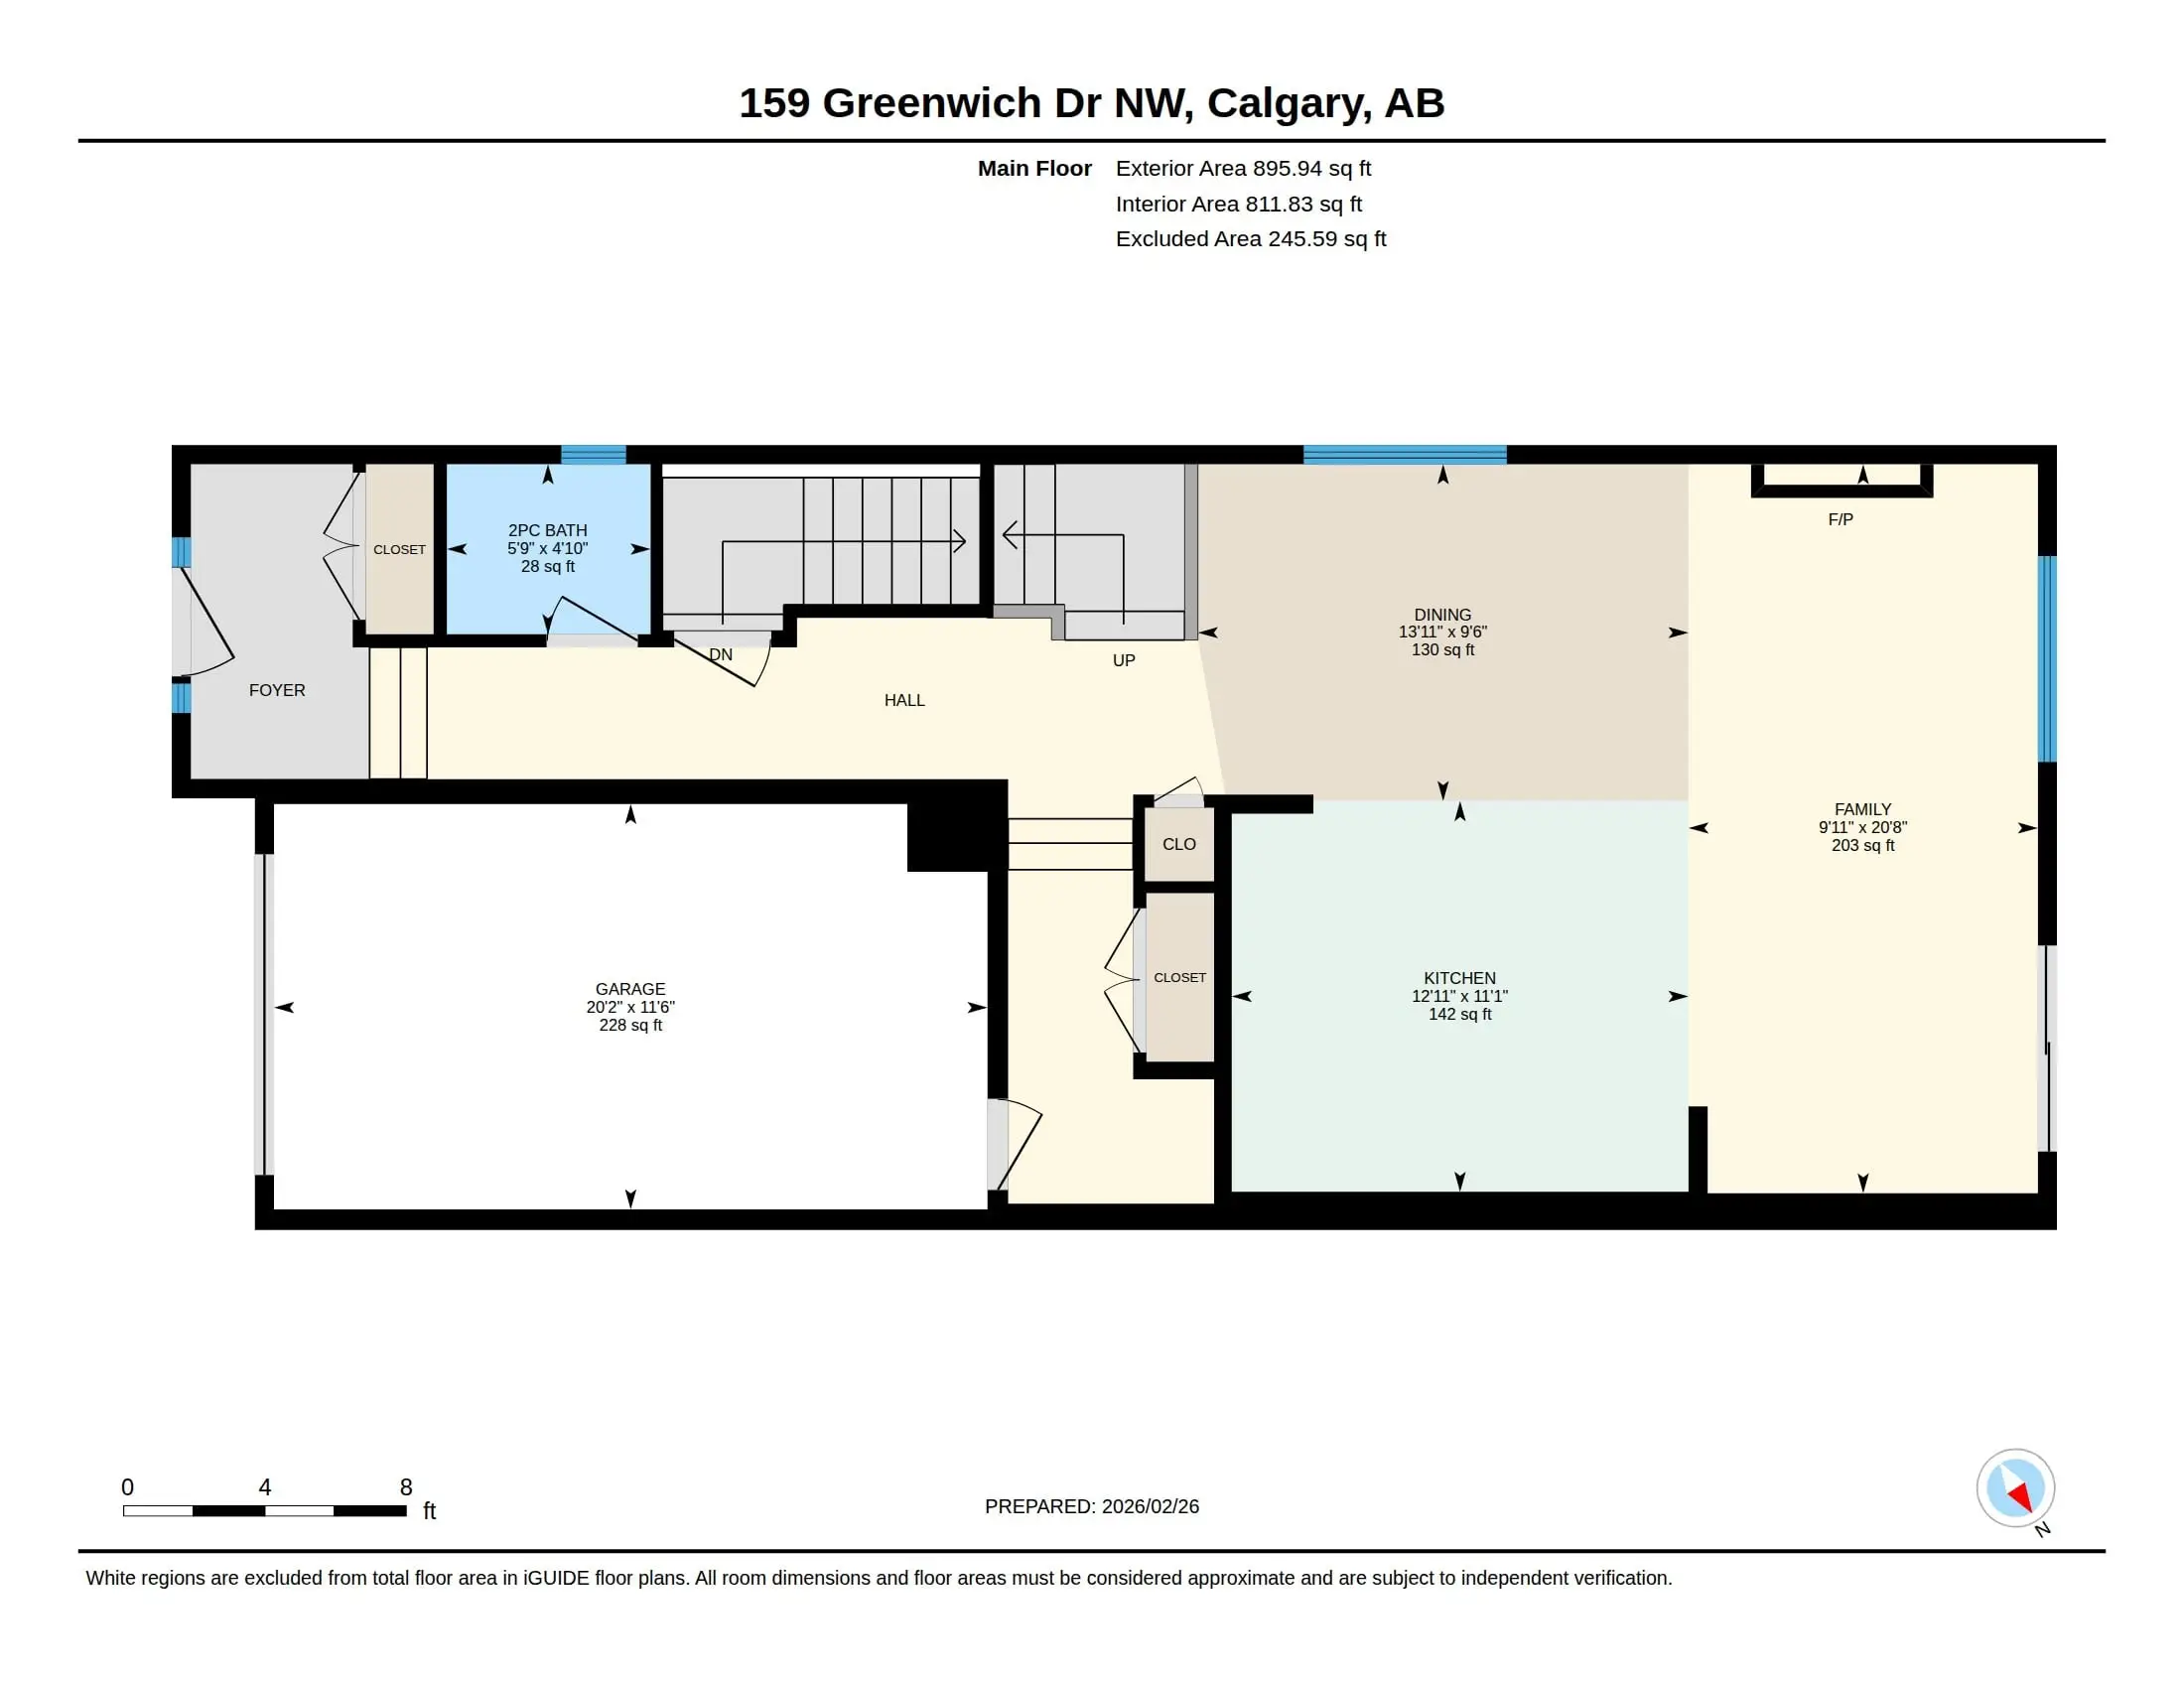
Main floor
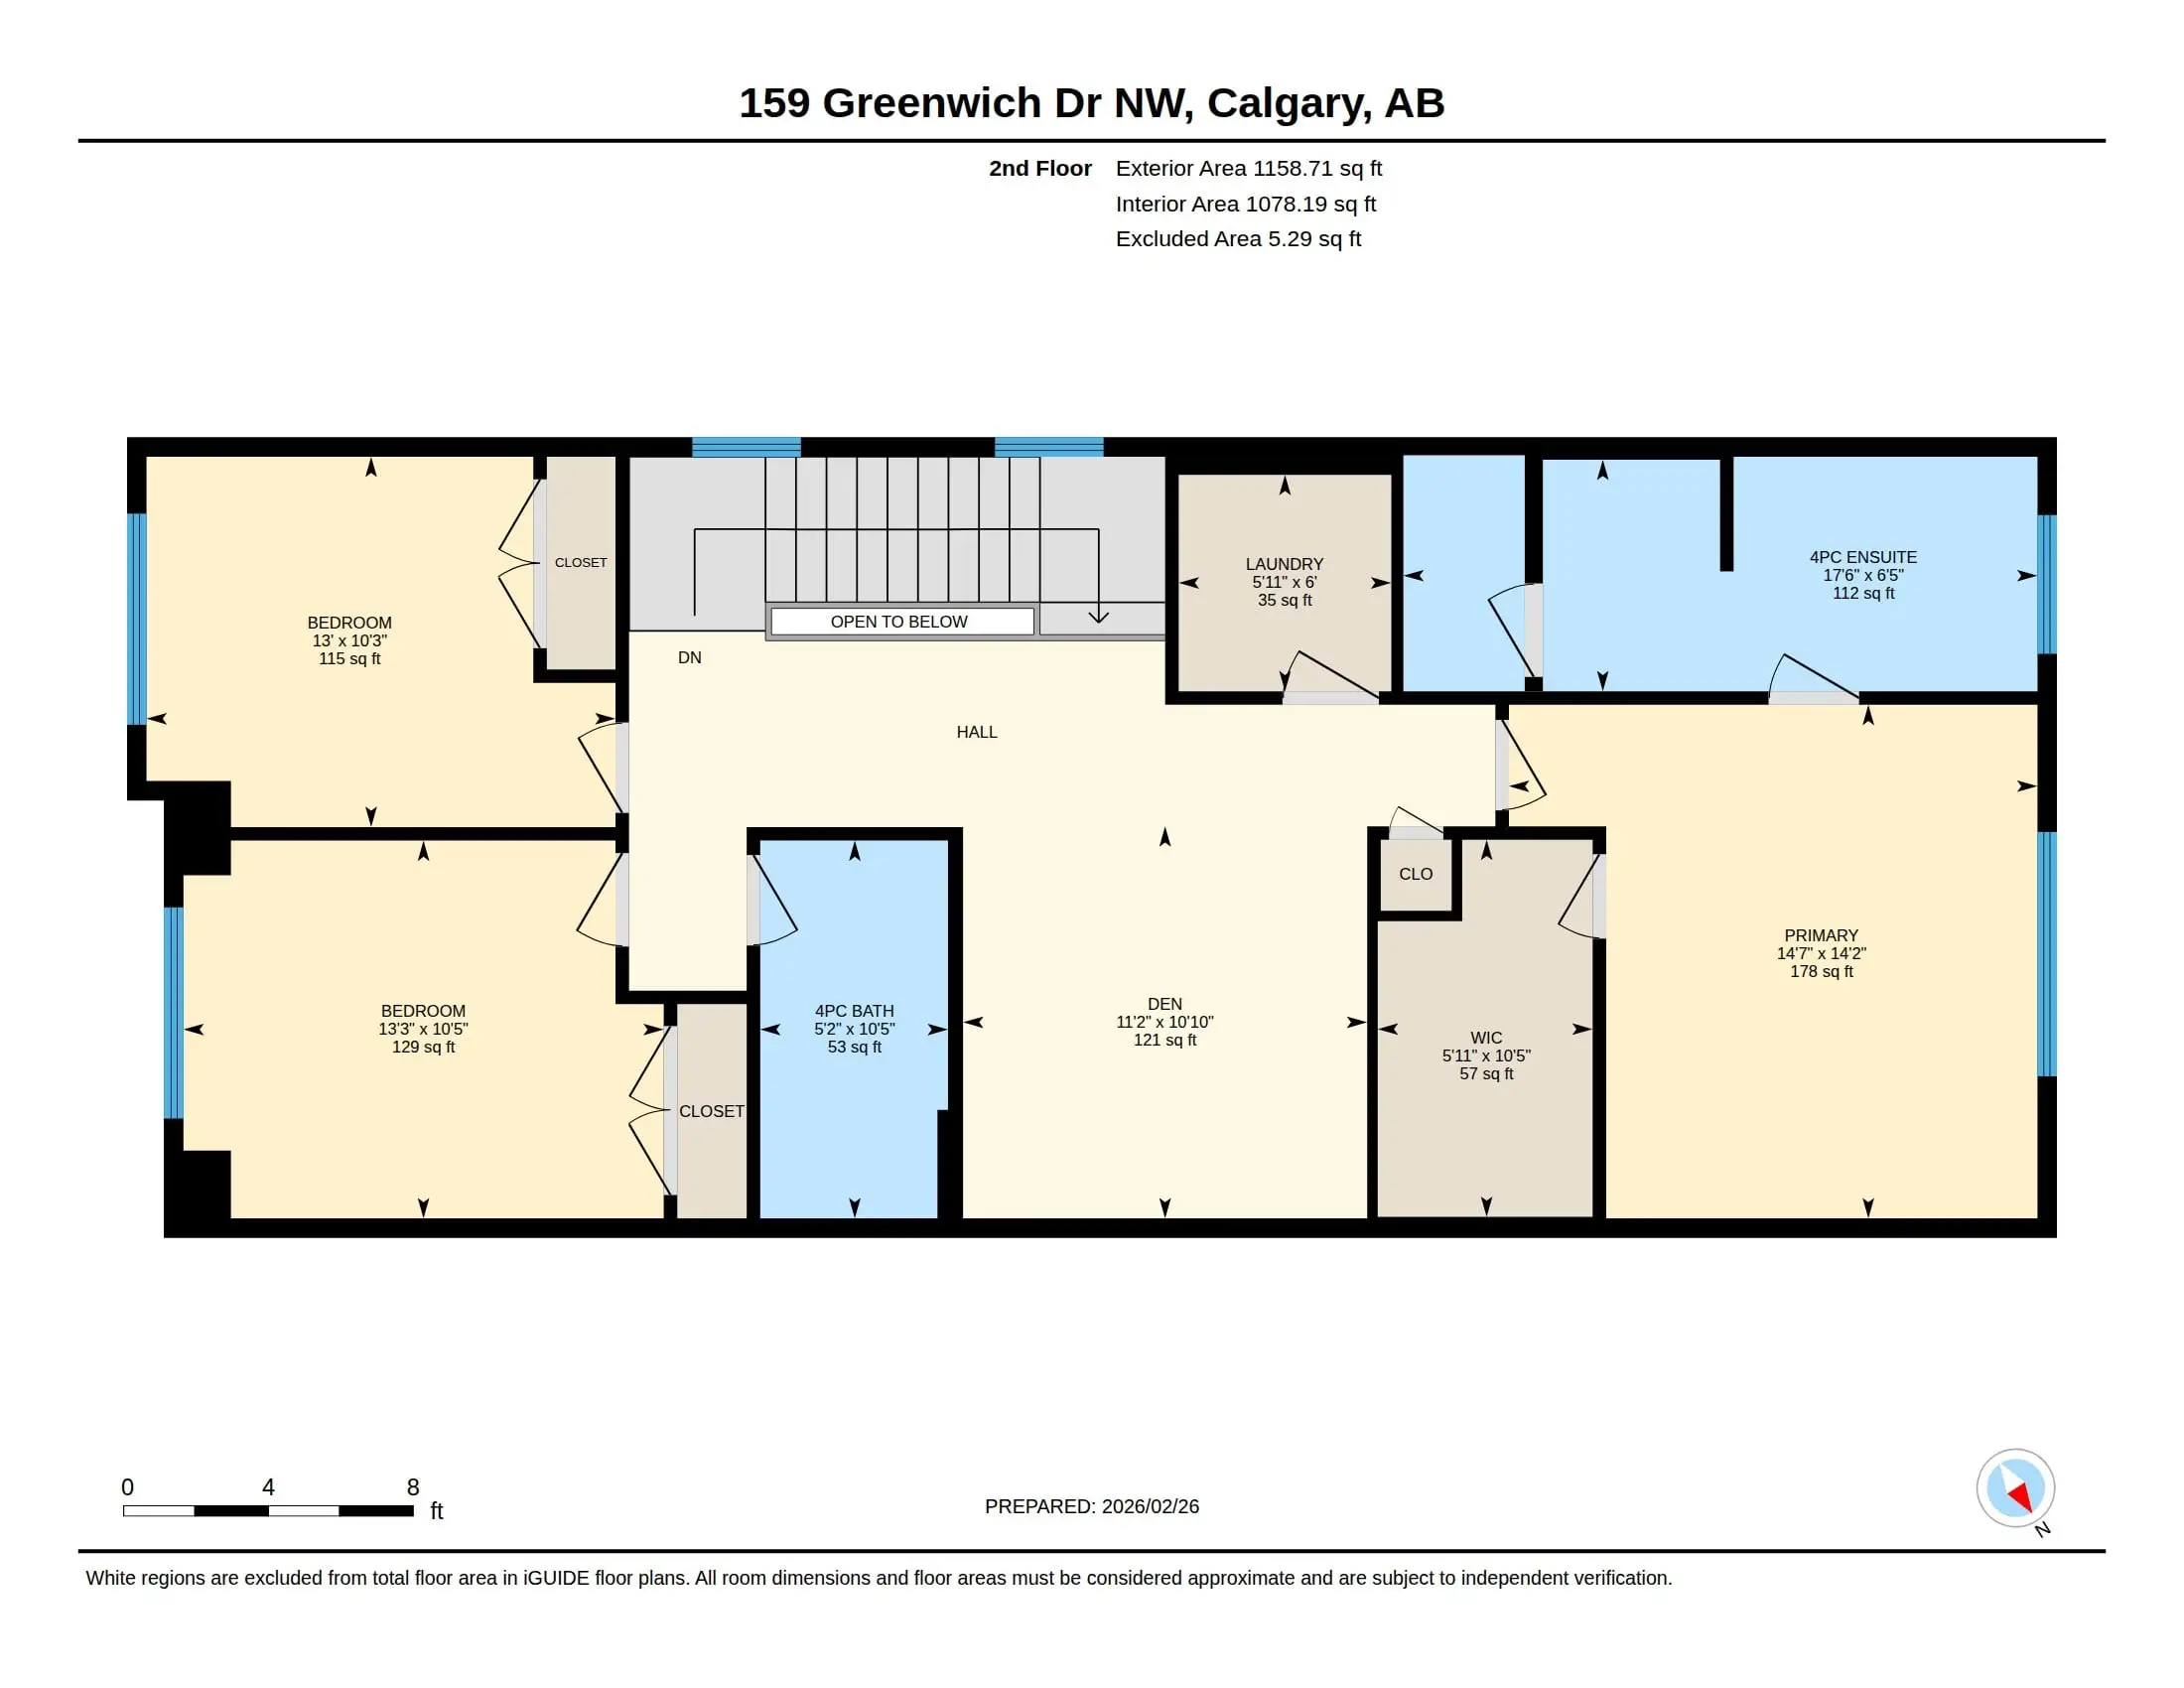
Second floor
06
iGuide 3D Tour
A walk-through buyers steer themselves, linked to the floor plan so they always know where they're standing. Try it below.Open full screen
Luxury Package
Ready to Give Your Listing This Treatment?
Reel, cinematic video, photos, a property website, floor plans and a 3D tour from one booking. The Luxury Package starts at $999 + GST, priced by square footage.
Calgary · Cochrane · Airdrie · Chestermere · Okotoks