Northvantage MediaCalgary · Listing Media
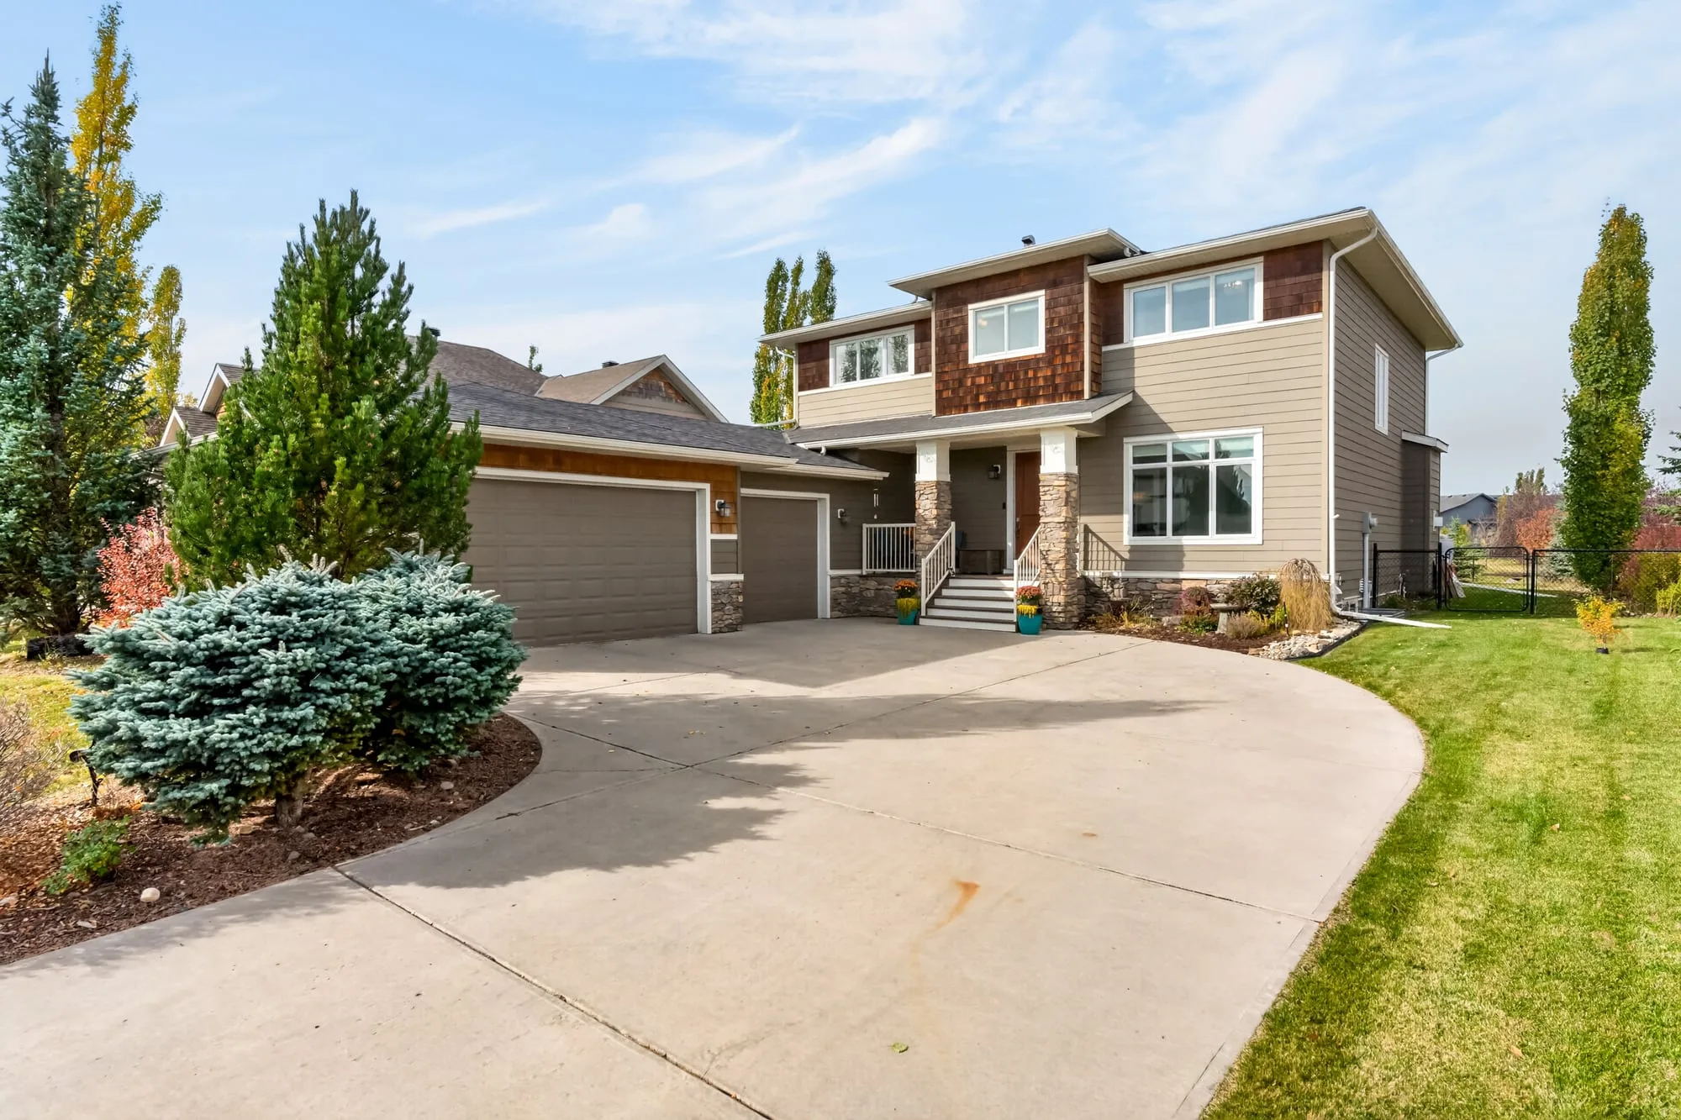
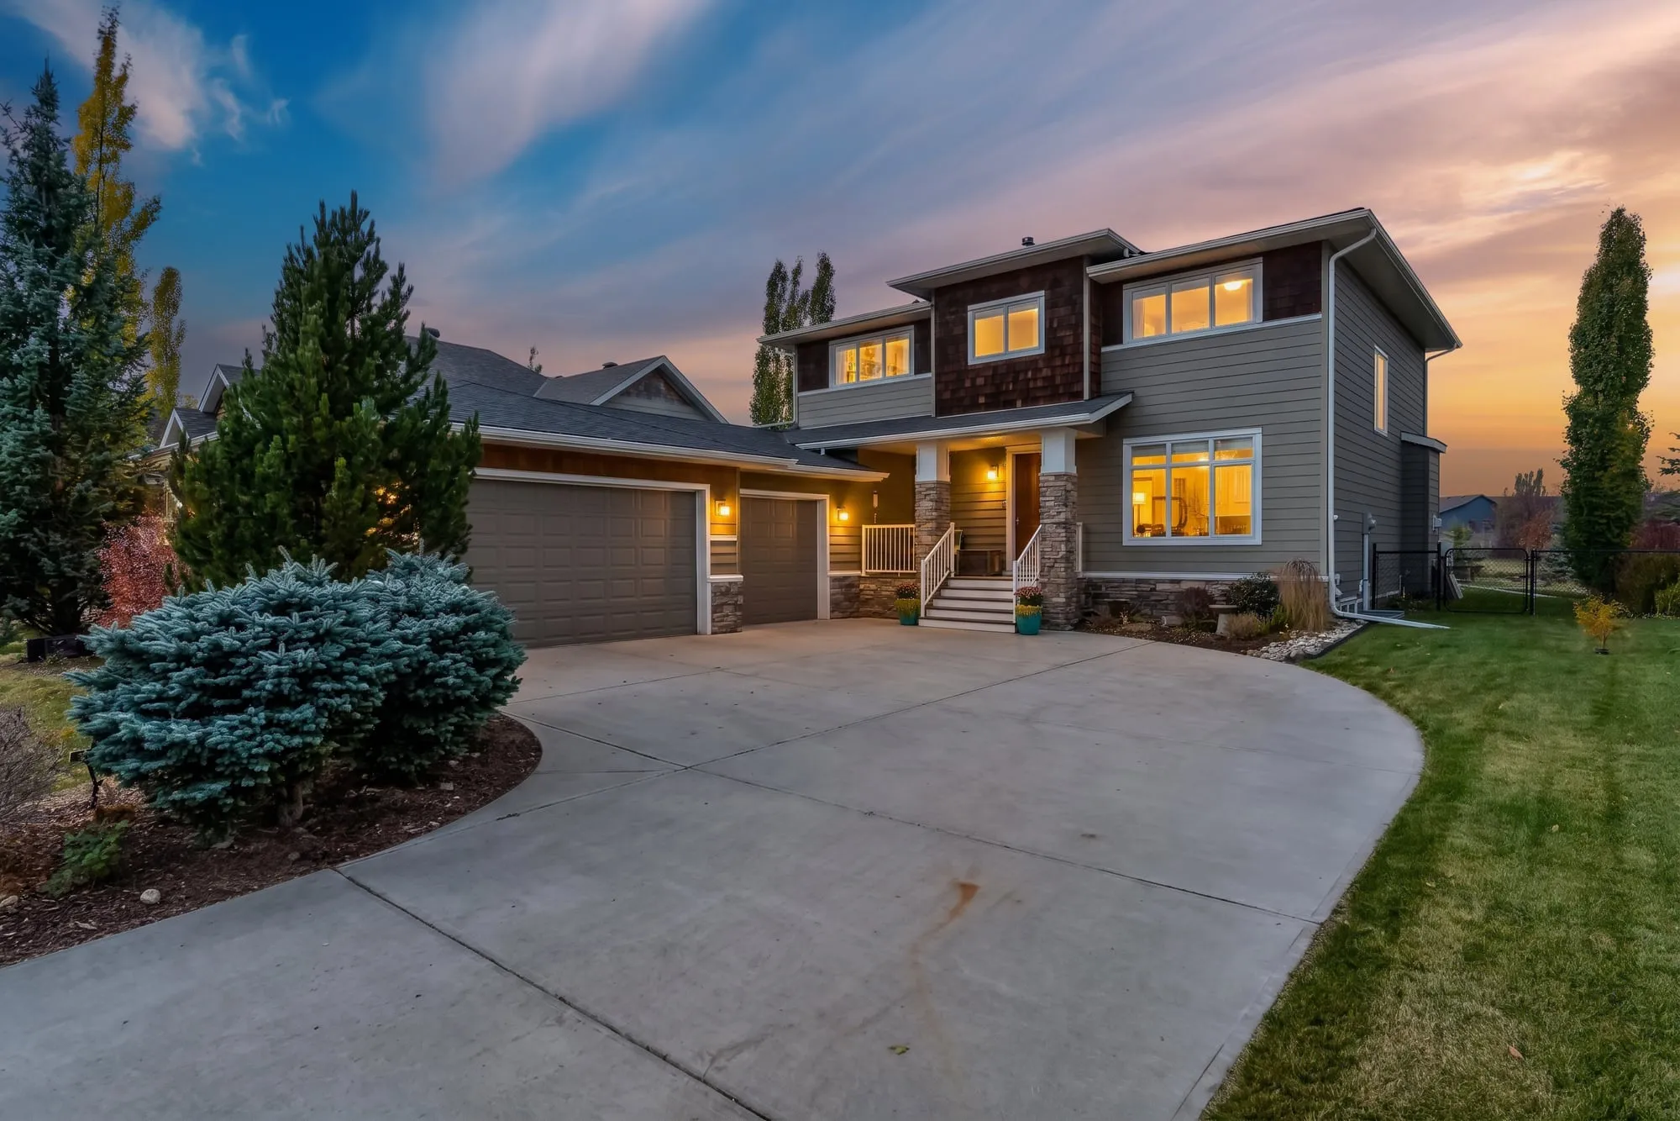
34 Monterra Link: front elevation at dusk

Luxury Package · Case Study

34 Monterra Link

Cochrane, AlbertaShot for Jennifer Kinch

The Listing

A 2010 Astoria custom two-storey in Monterra on Cochrane Lake, backing onto a treed green space. Vaulted great room, chef’s kitchen, a finished lower level with a home theatre, and a heated triple garage. A home like this needs media that keeps up with it.

Below is everything the Luxury Package delivered for it, from one booking. Scroll through, or jump to the piece you care about.

  1. 01Social Media ReelVertical, 9:16
  2. 02Cinematic VideoHorizontal, 16:9
  3. 03HDR Photos45 images
  4. 04Drone Photos4 aerials
  5. 05Property WebsiteSingle-listing site
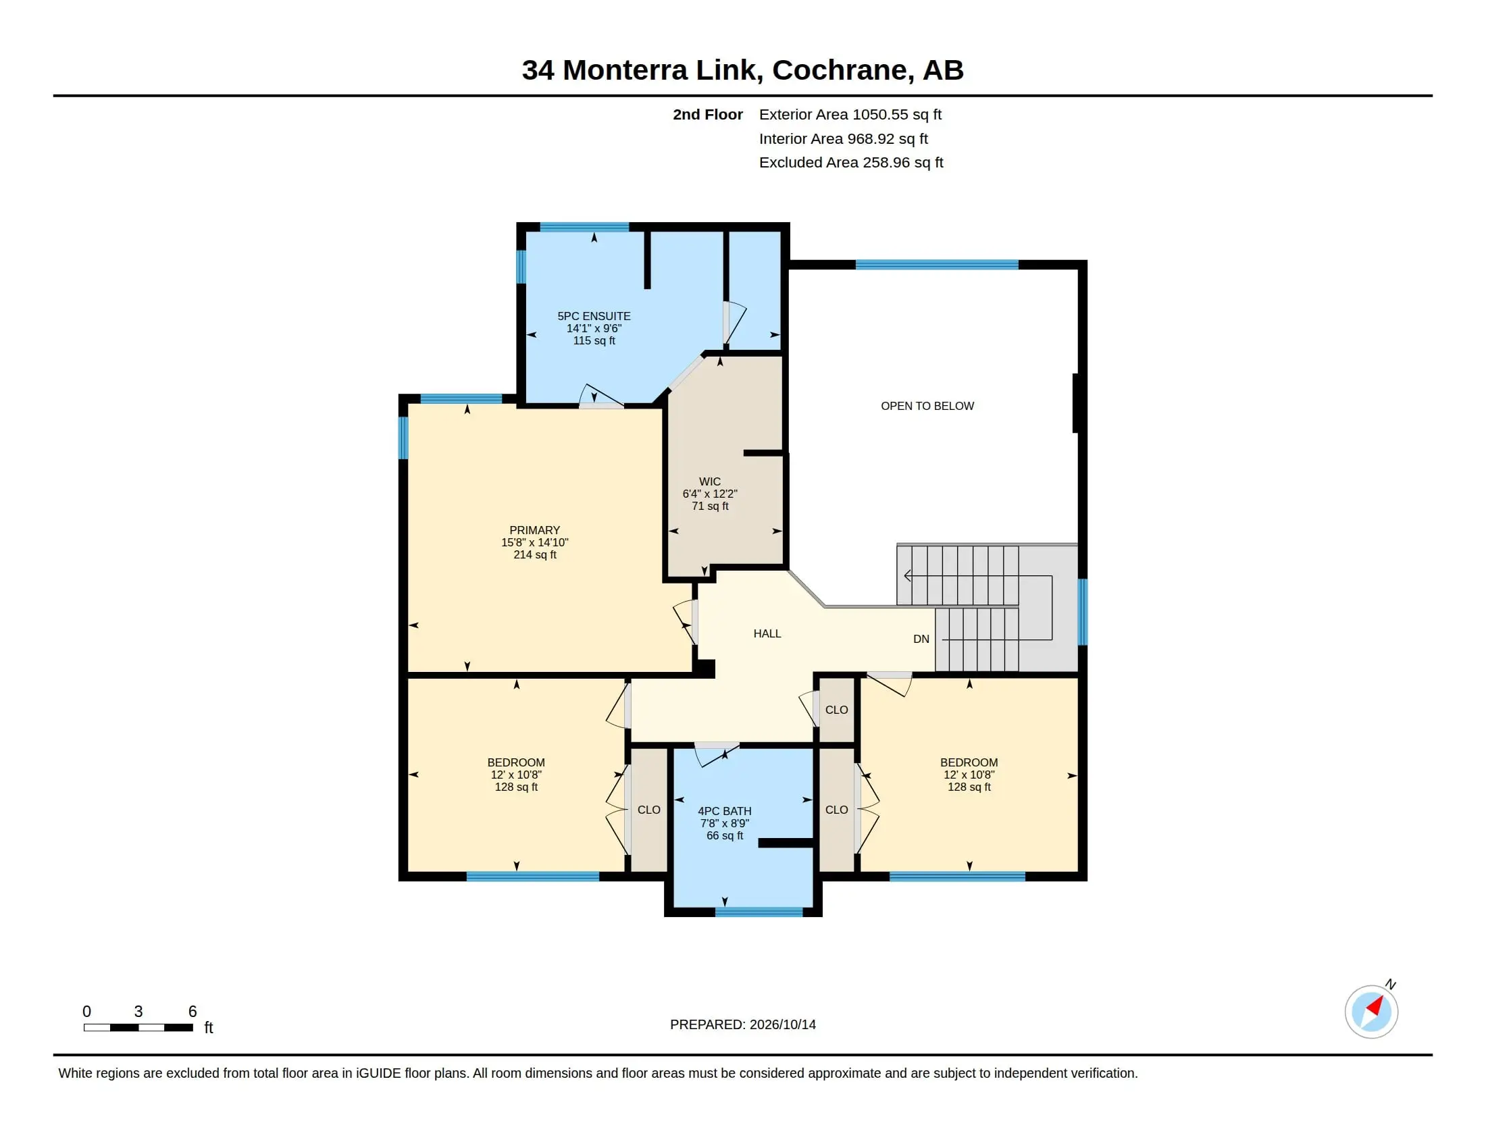
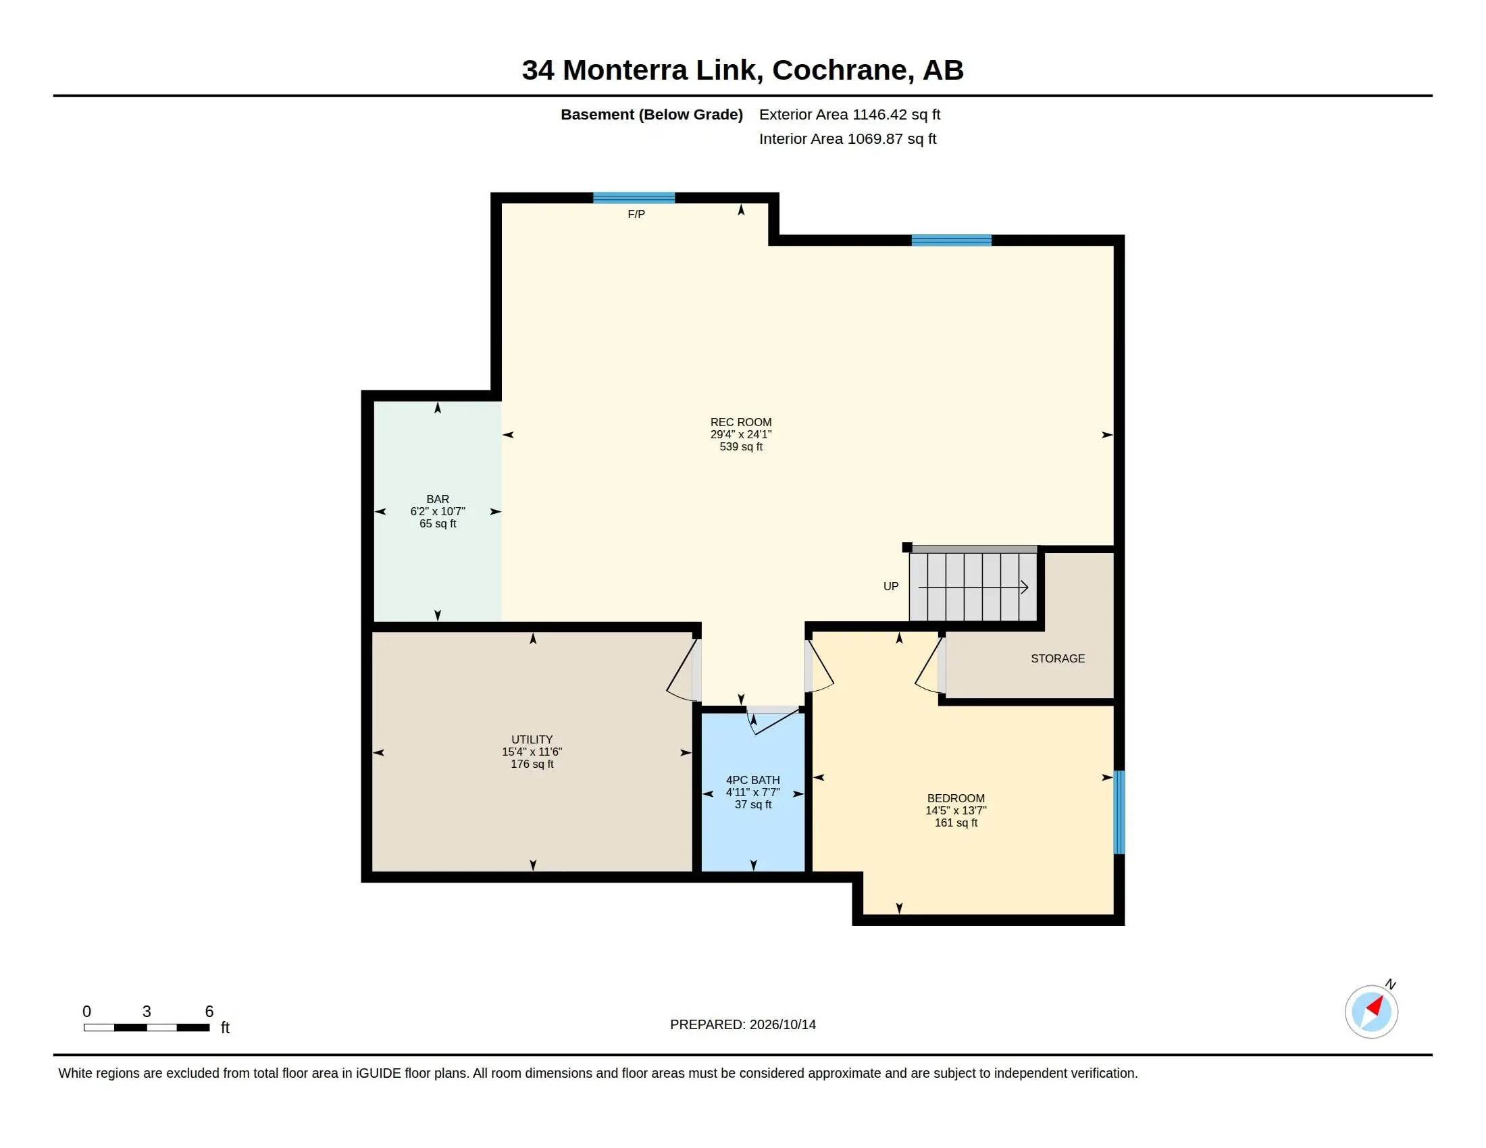
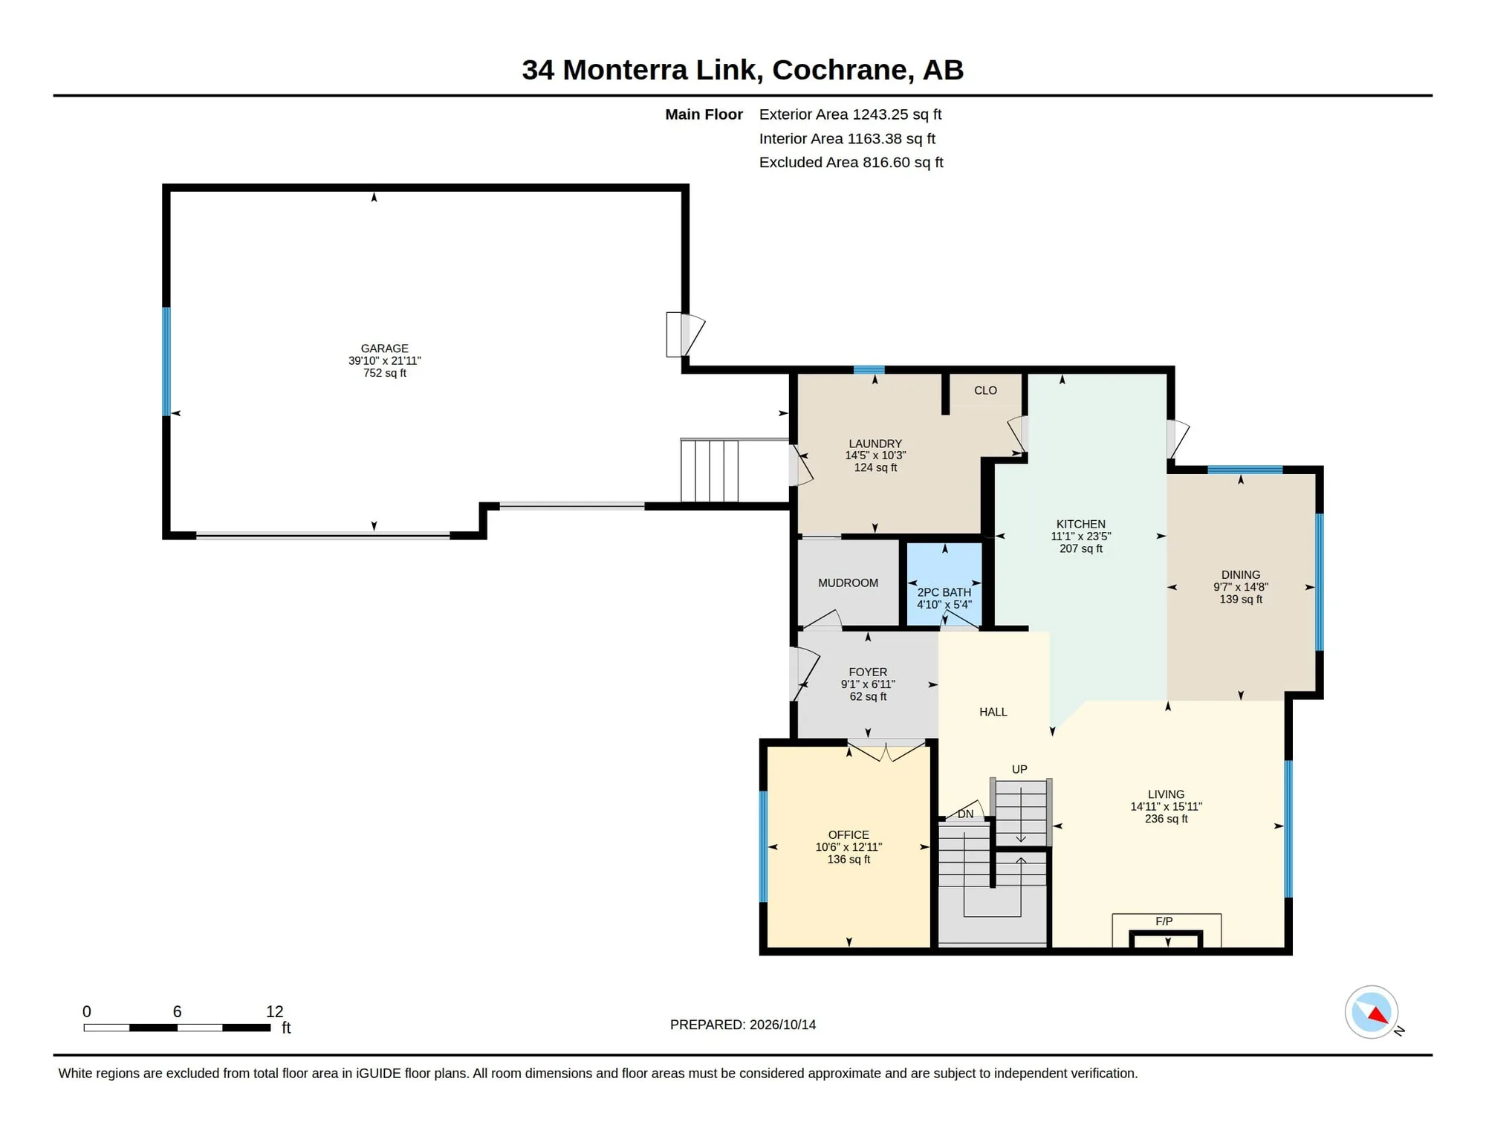
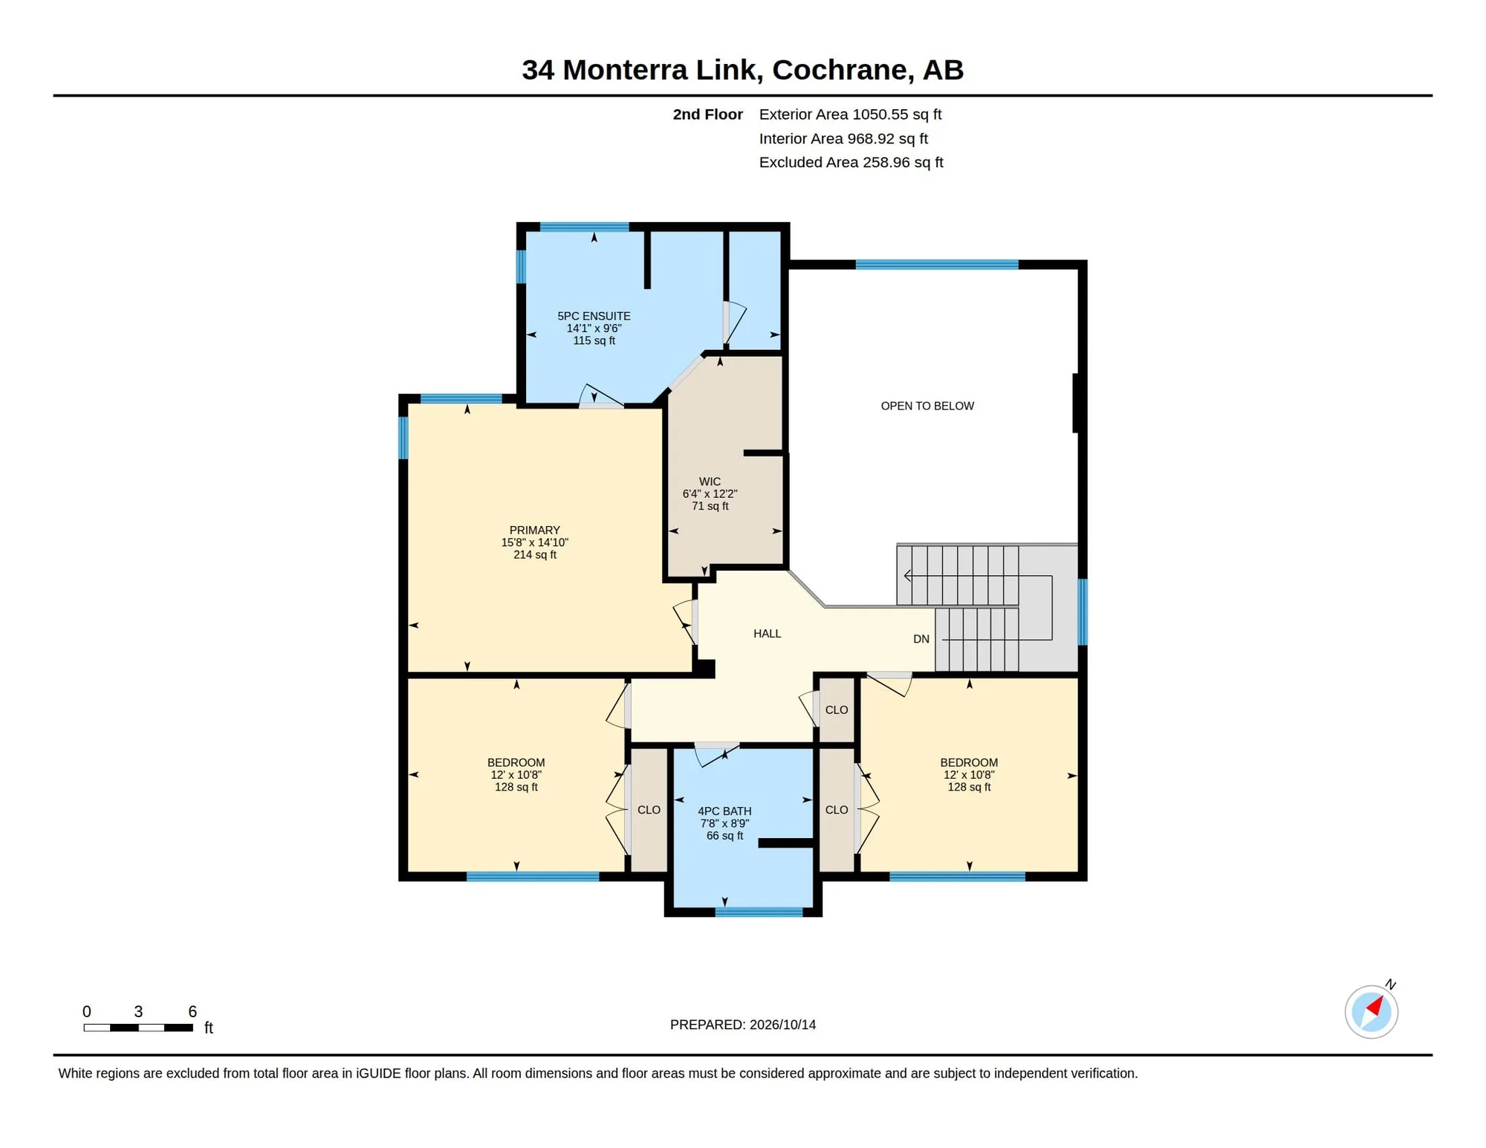
  6. 06Floor Plans3 levels + RMS
  7. 07iGuide 3D TourSelf-guided

01

Social Media Reel

A fast, vertical cut built to stop the scroll on Instagram, Facebook and TikTok. This one is property-only, with the agent’s name and brokerage built into the edit, so every view points back to them.

02

Cinematic Property Video

The full walkthrough: interior, exterior and drone footage, color graded and cut to music. Made for MLS, YouTube, and sending straight to buyers.

03

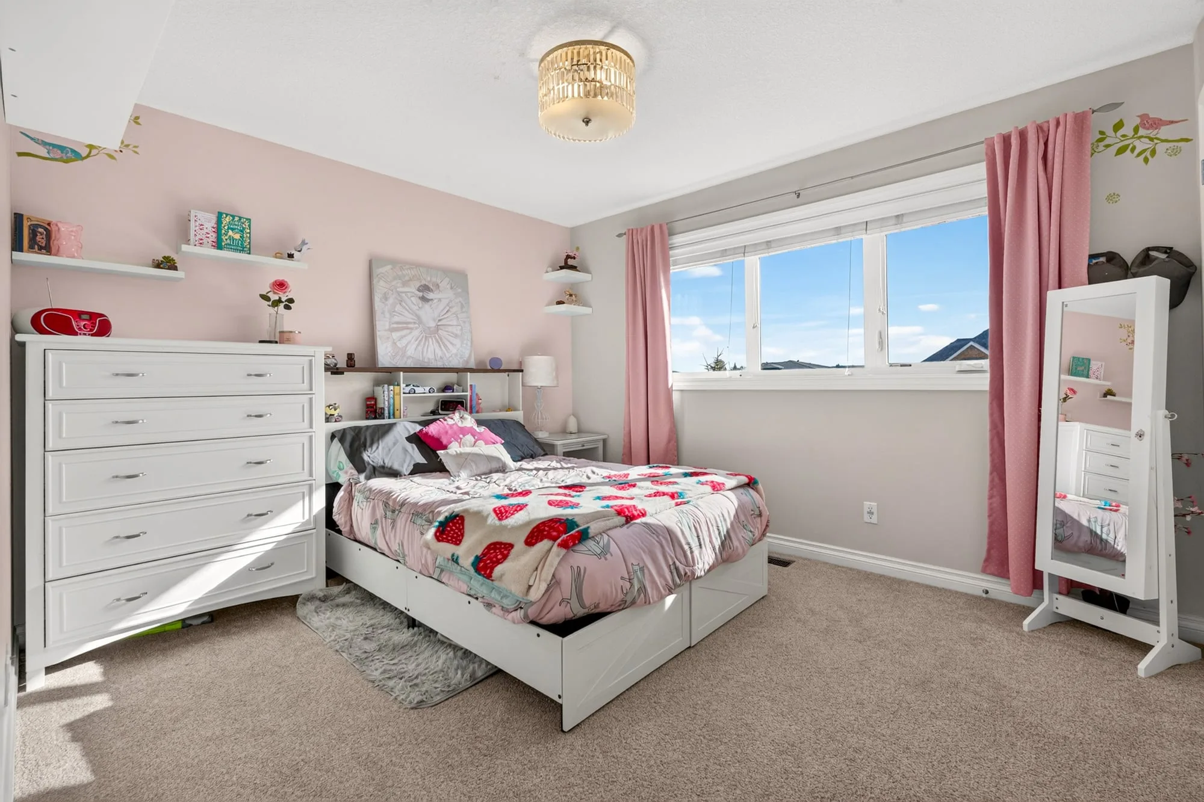
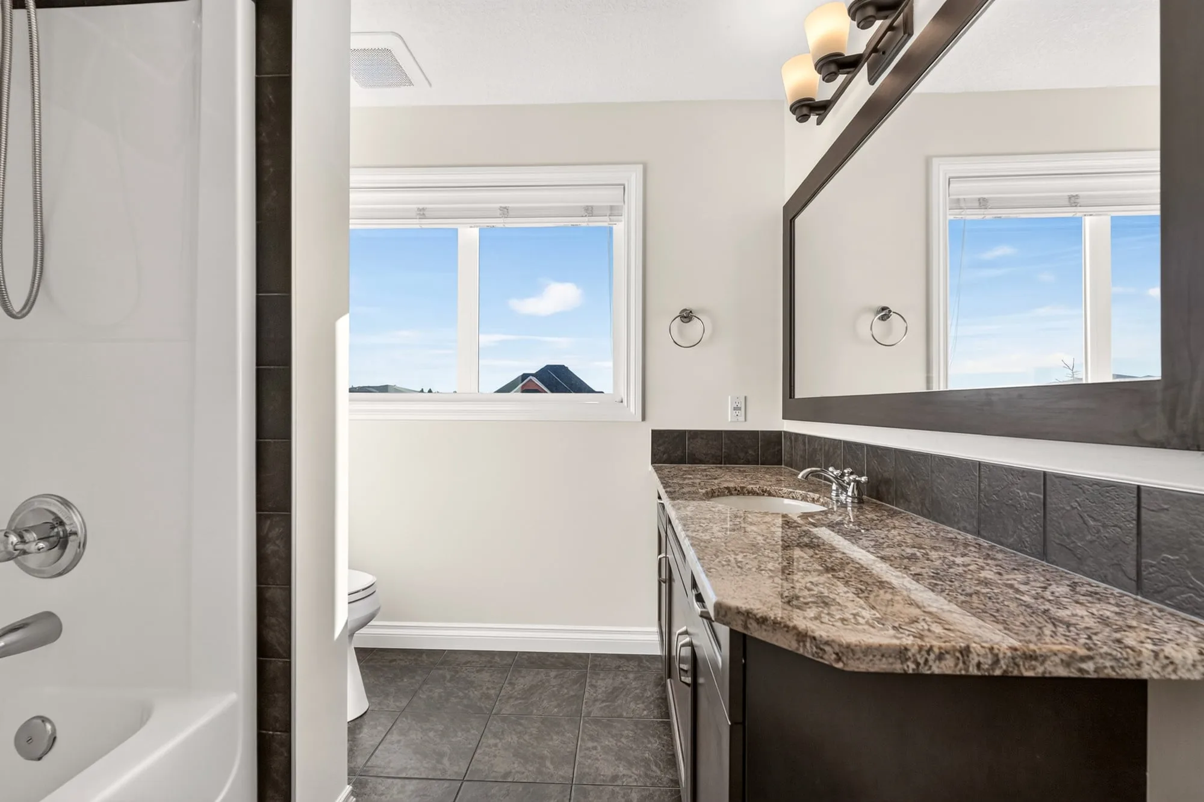
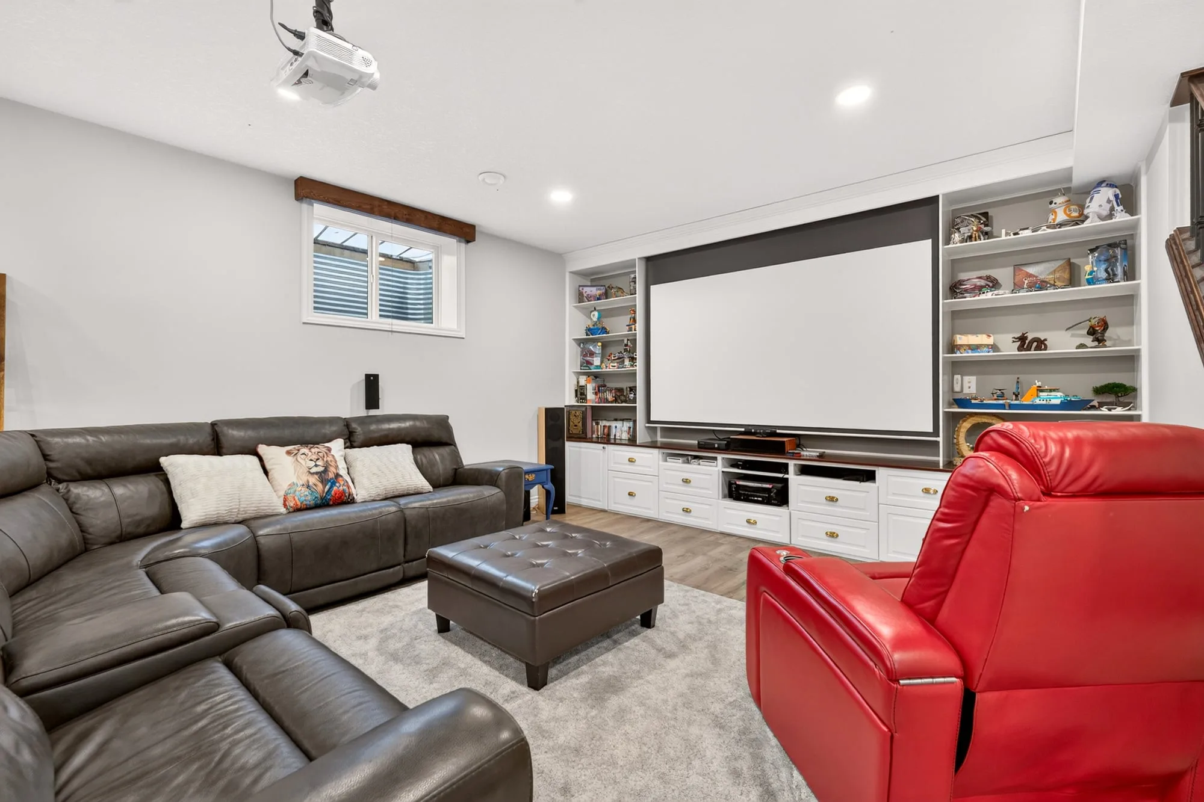
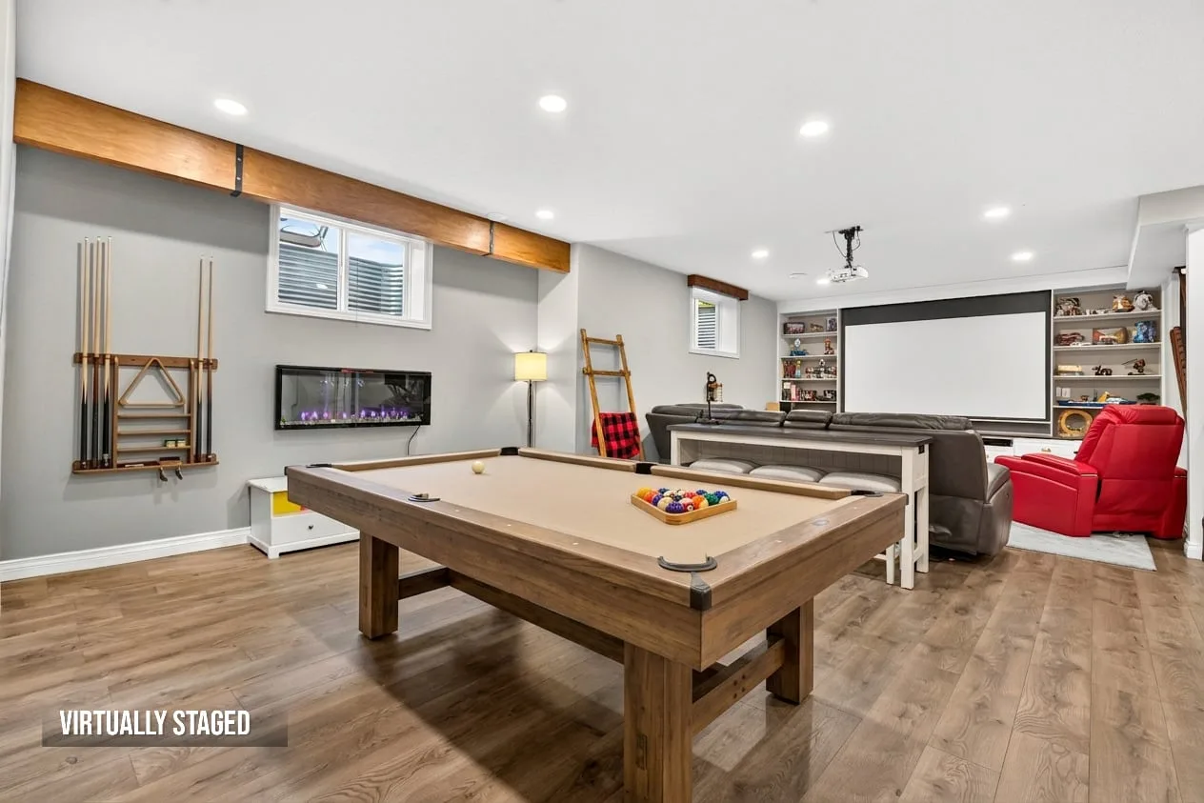
45 HDR Photos

The complete set, edited and delivered next day. Includes the twilight exterior and a virtually staged room. Tap any photo to see it full size.
  • Front elevation at dusk
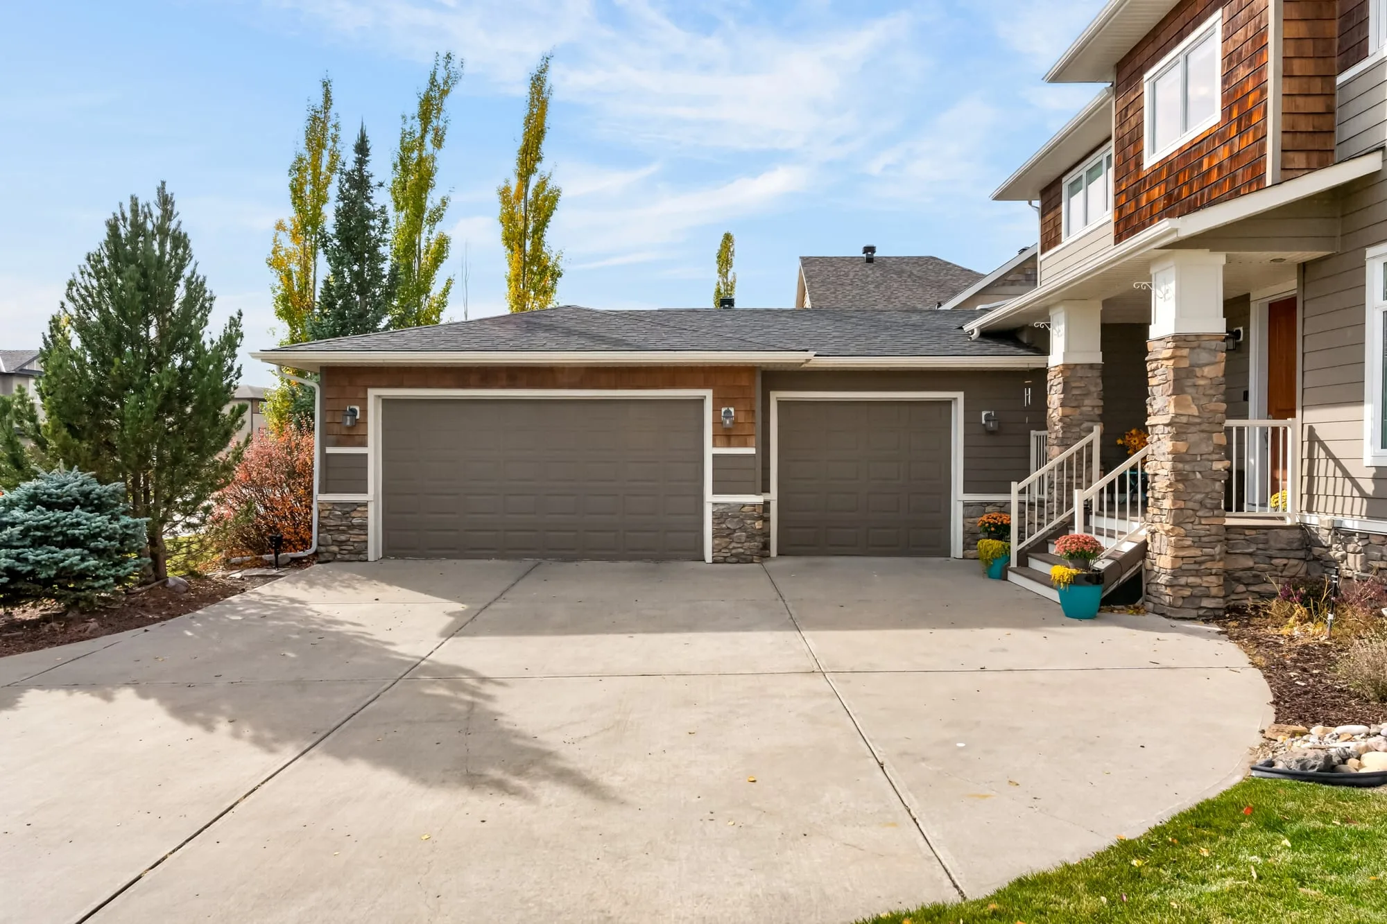
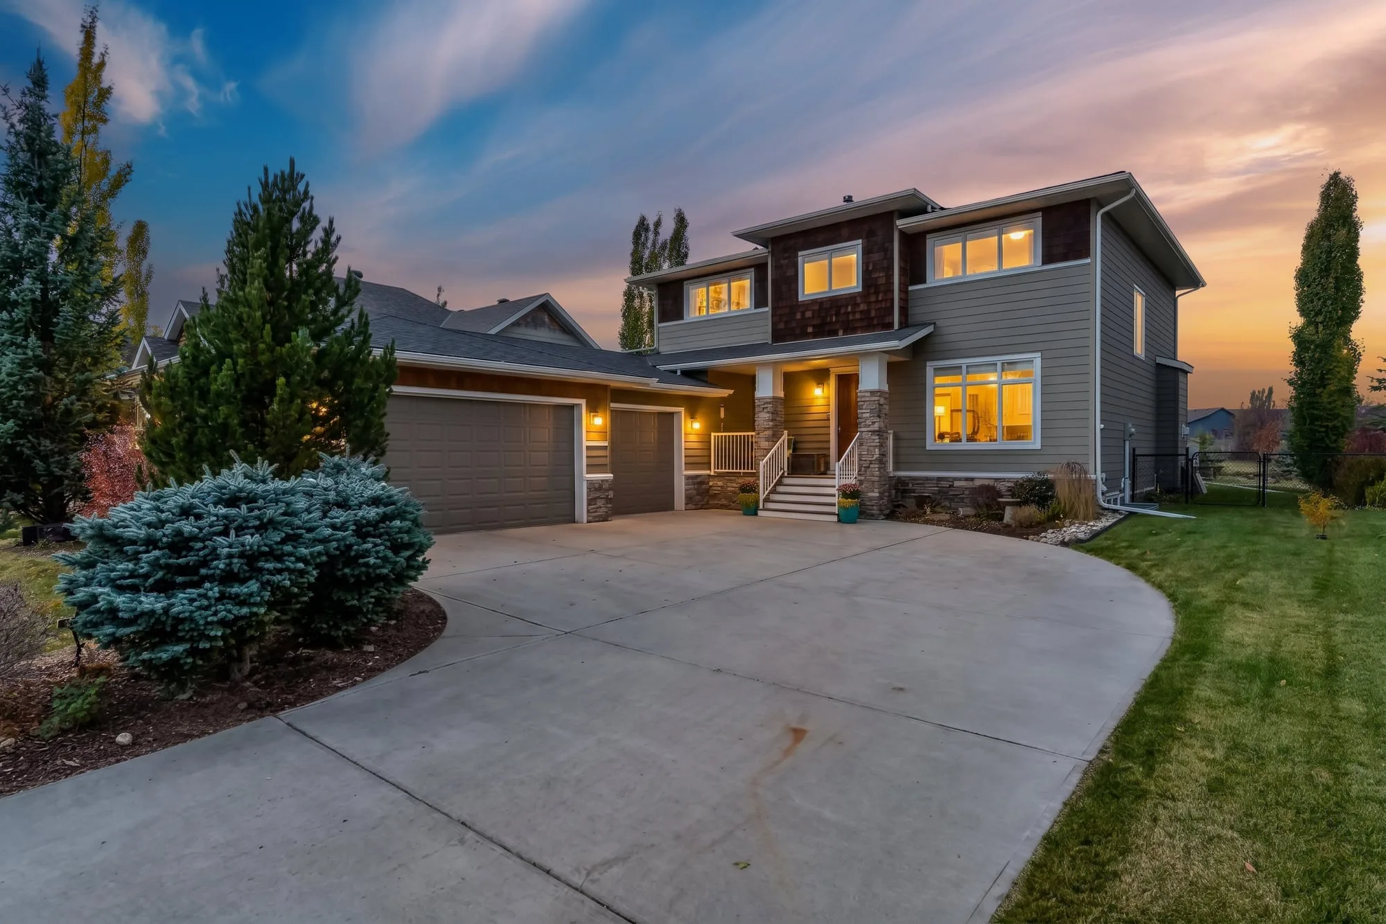
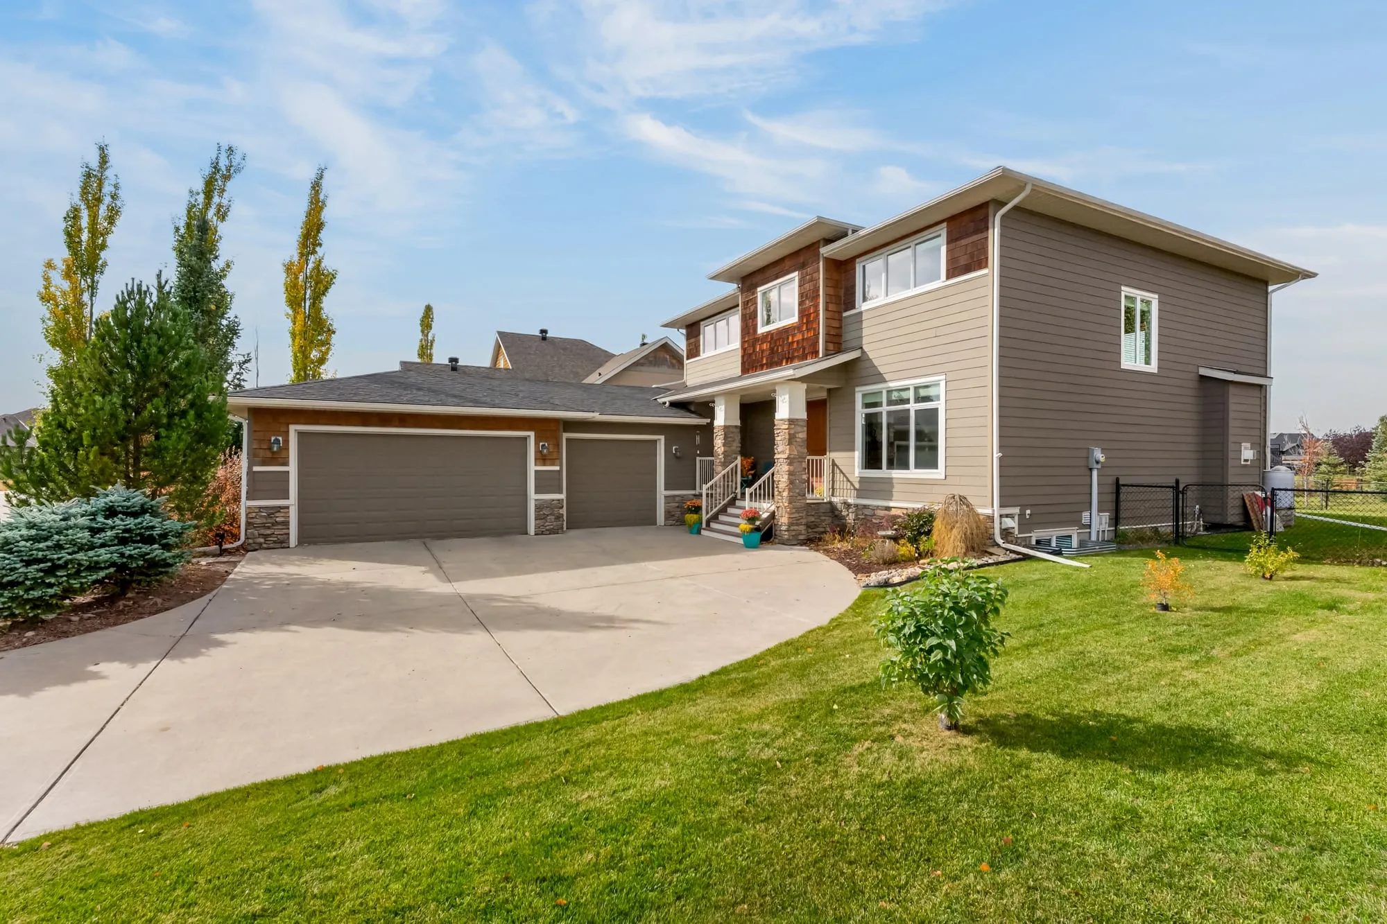
  • Front elevation, triple garage and curved drive
  • Front elevation, curved drive and mature spruce
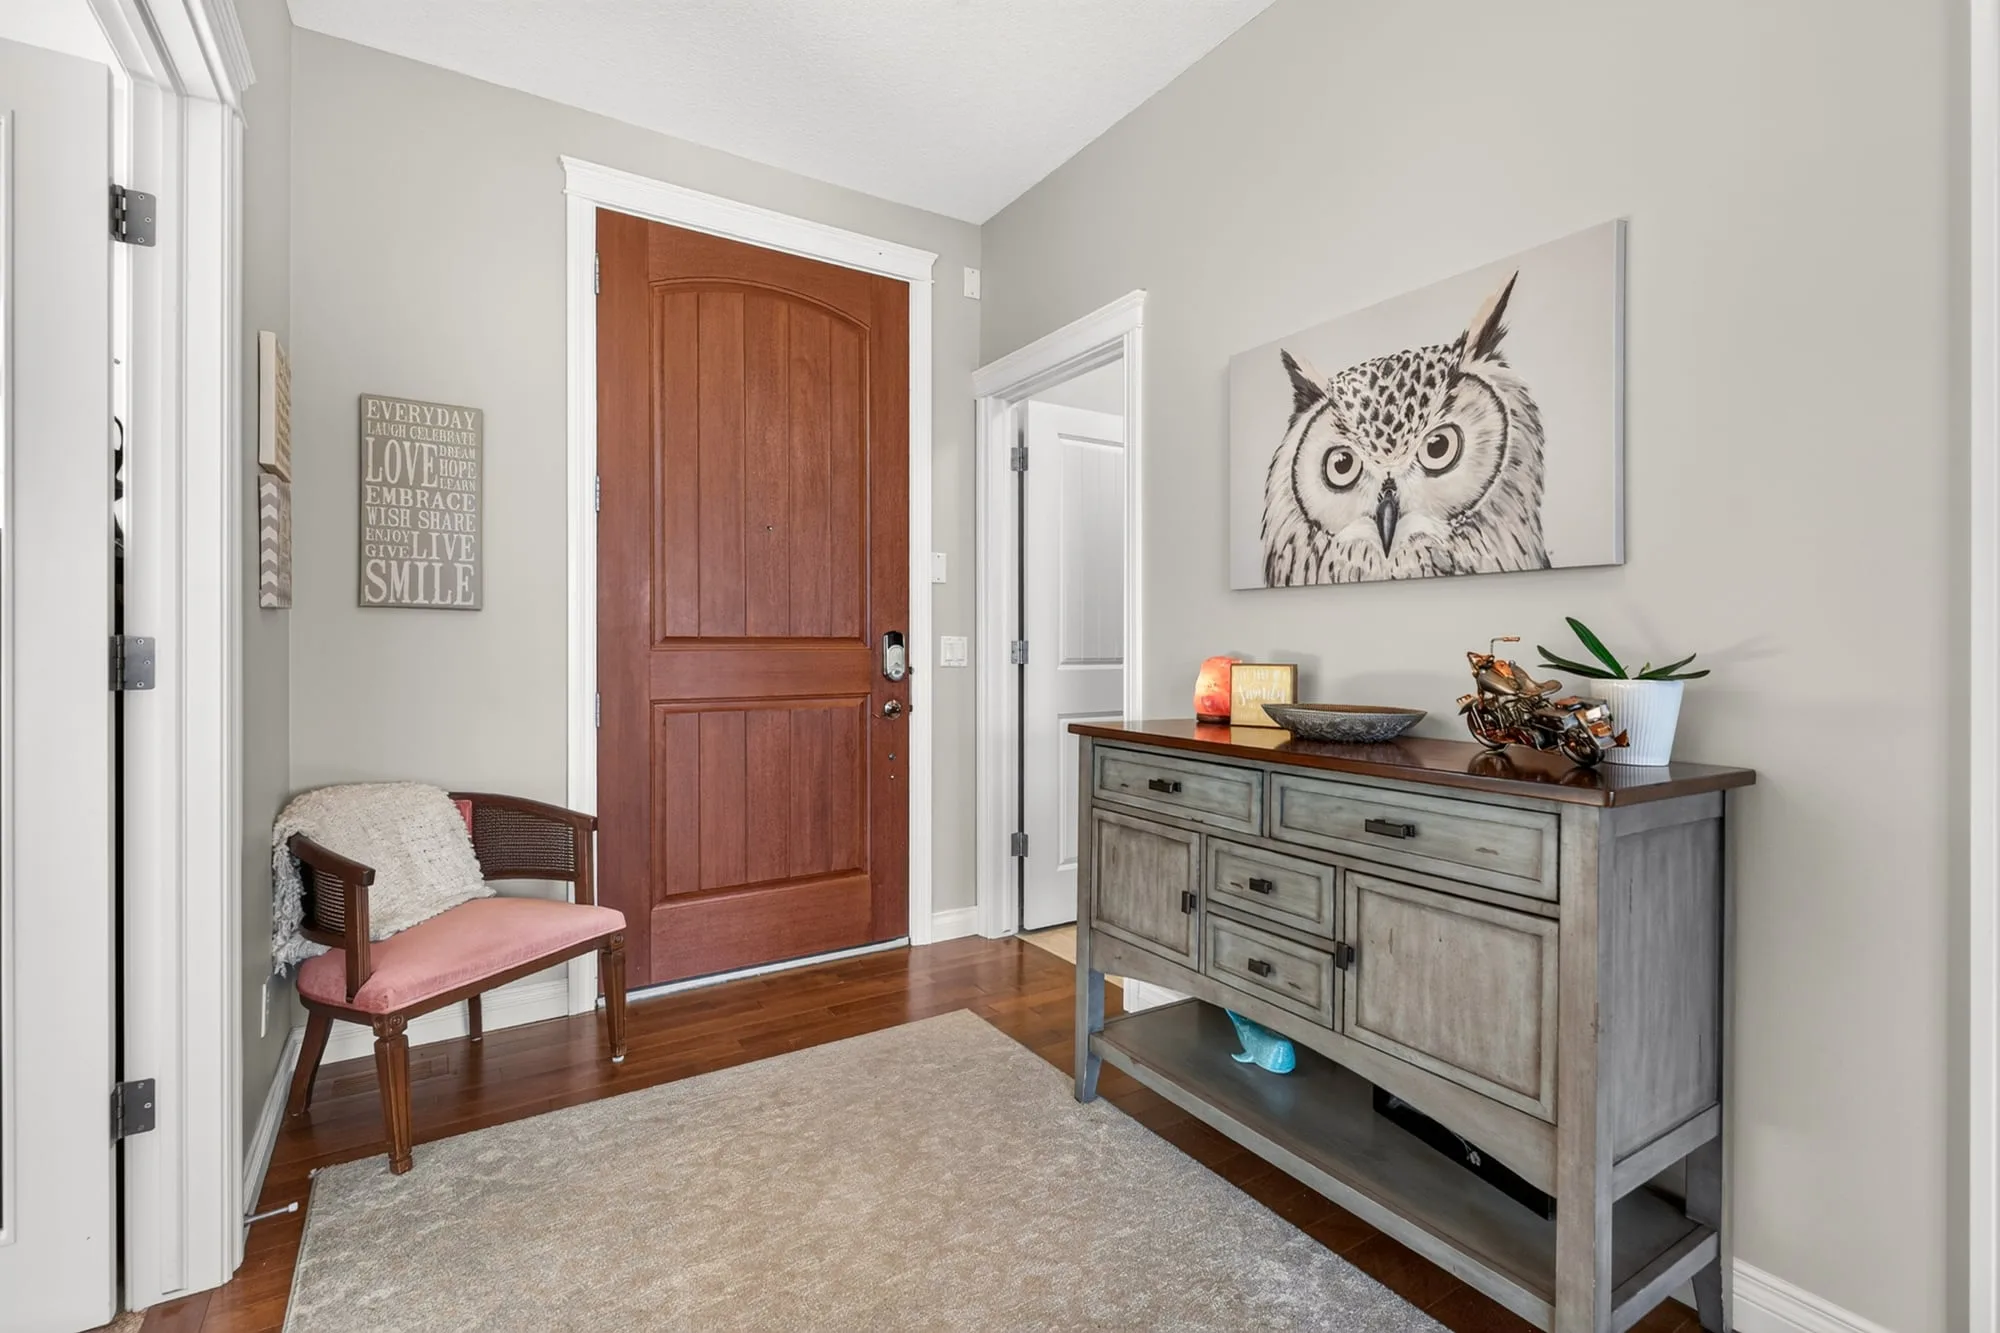
  • Front entry
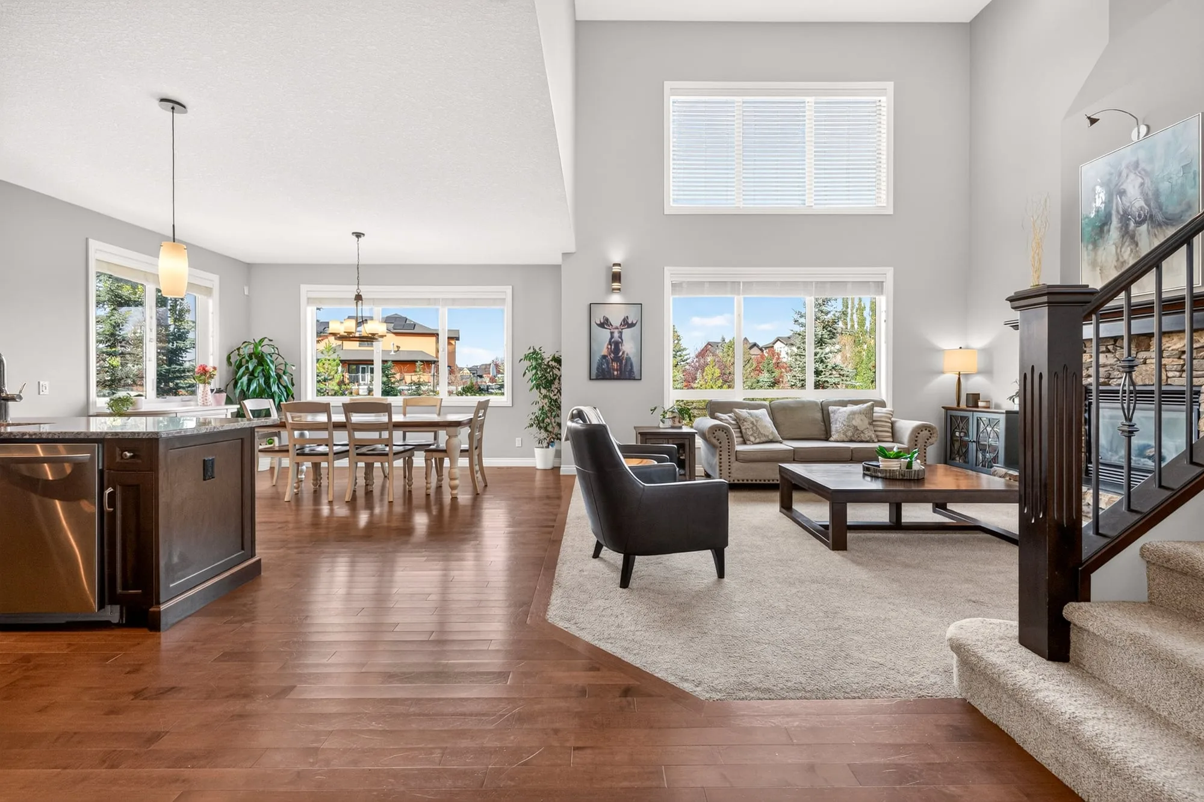
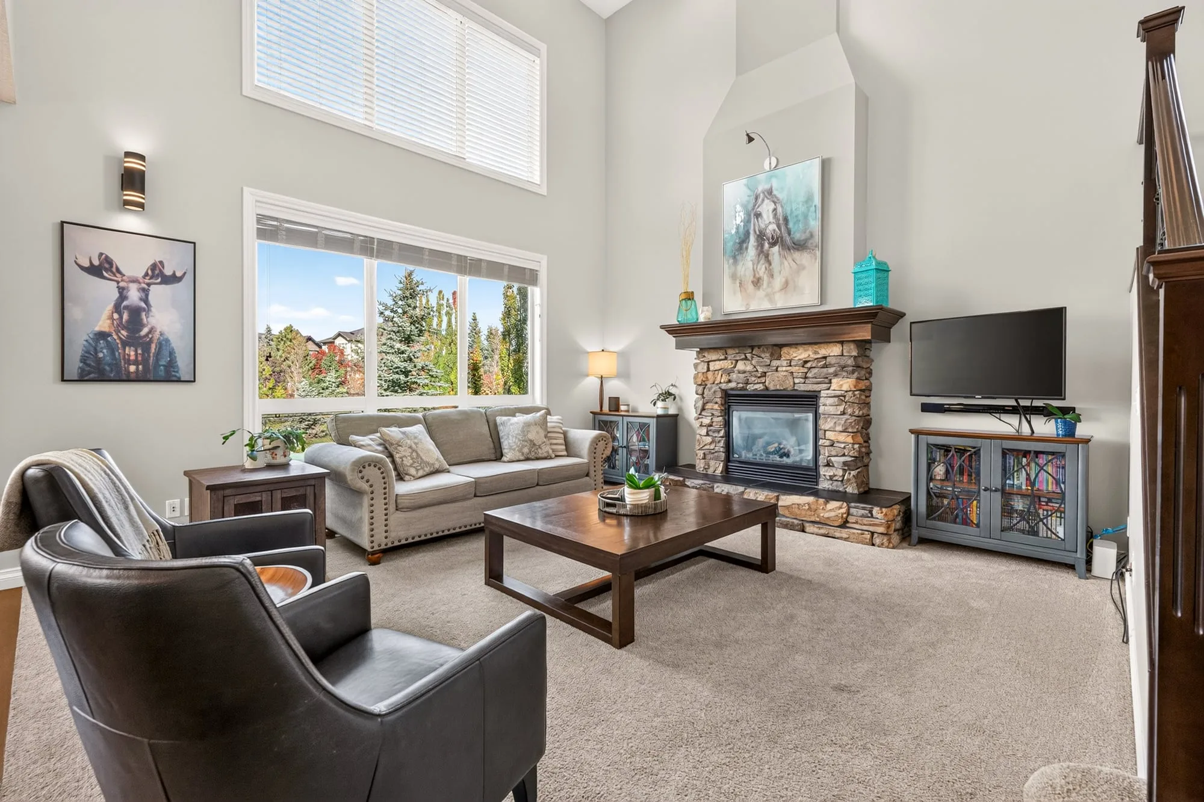
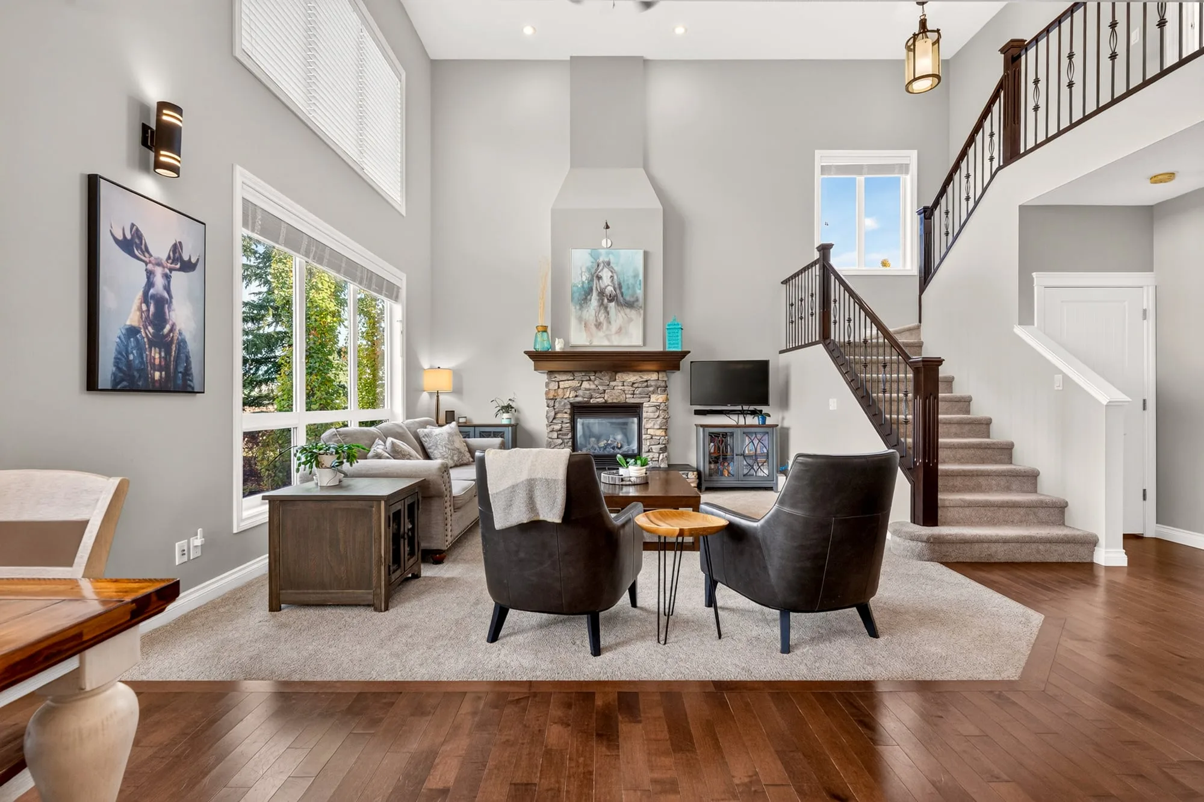
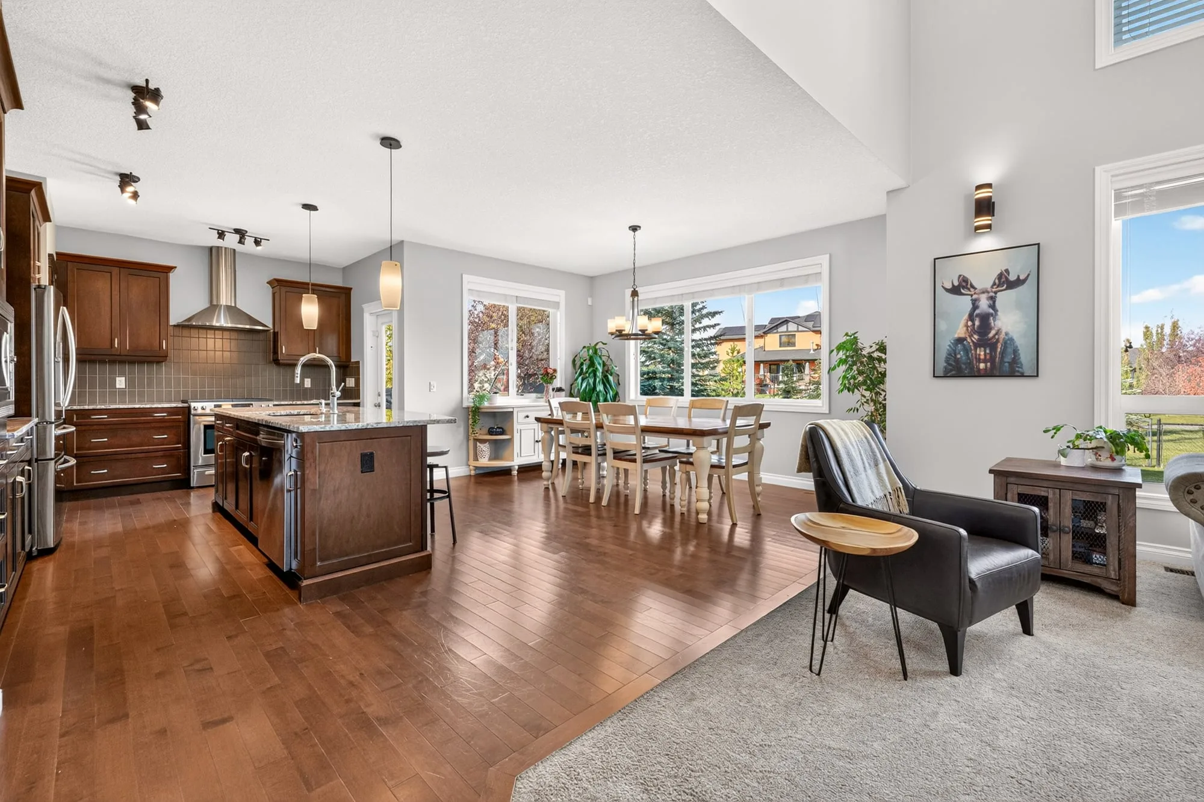
  • Vaulted living room open to kitchen and dining
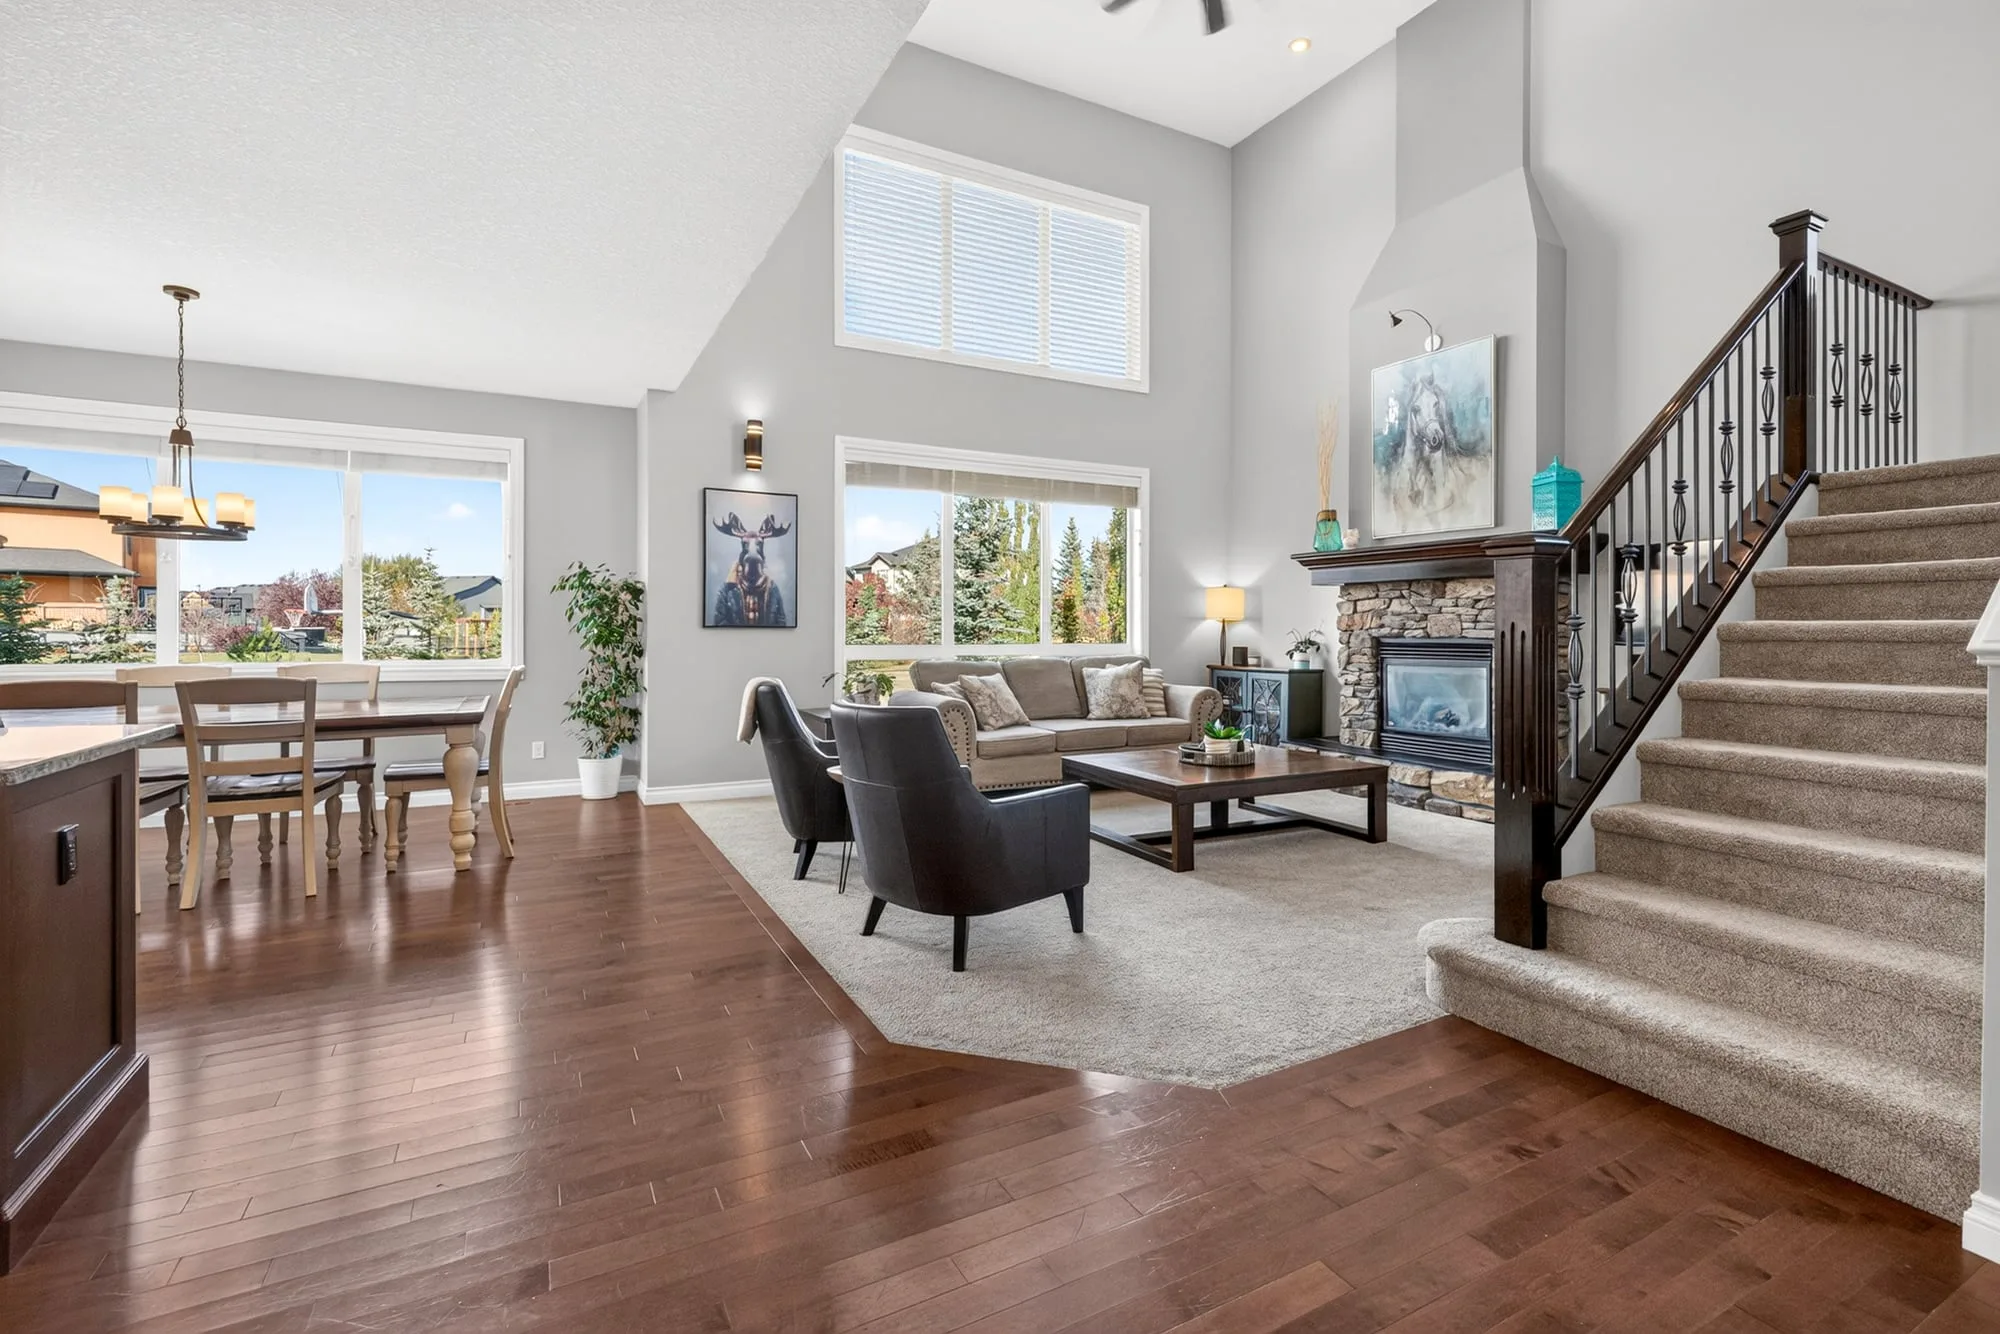
  • Great room with vaulted ceiling and stone fireplace
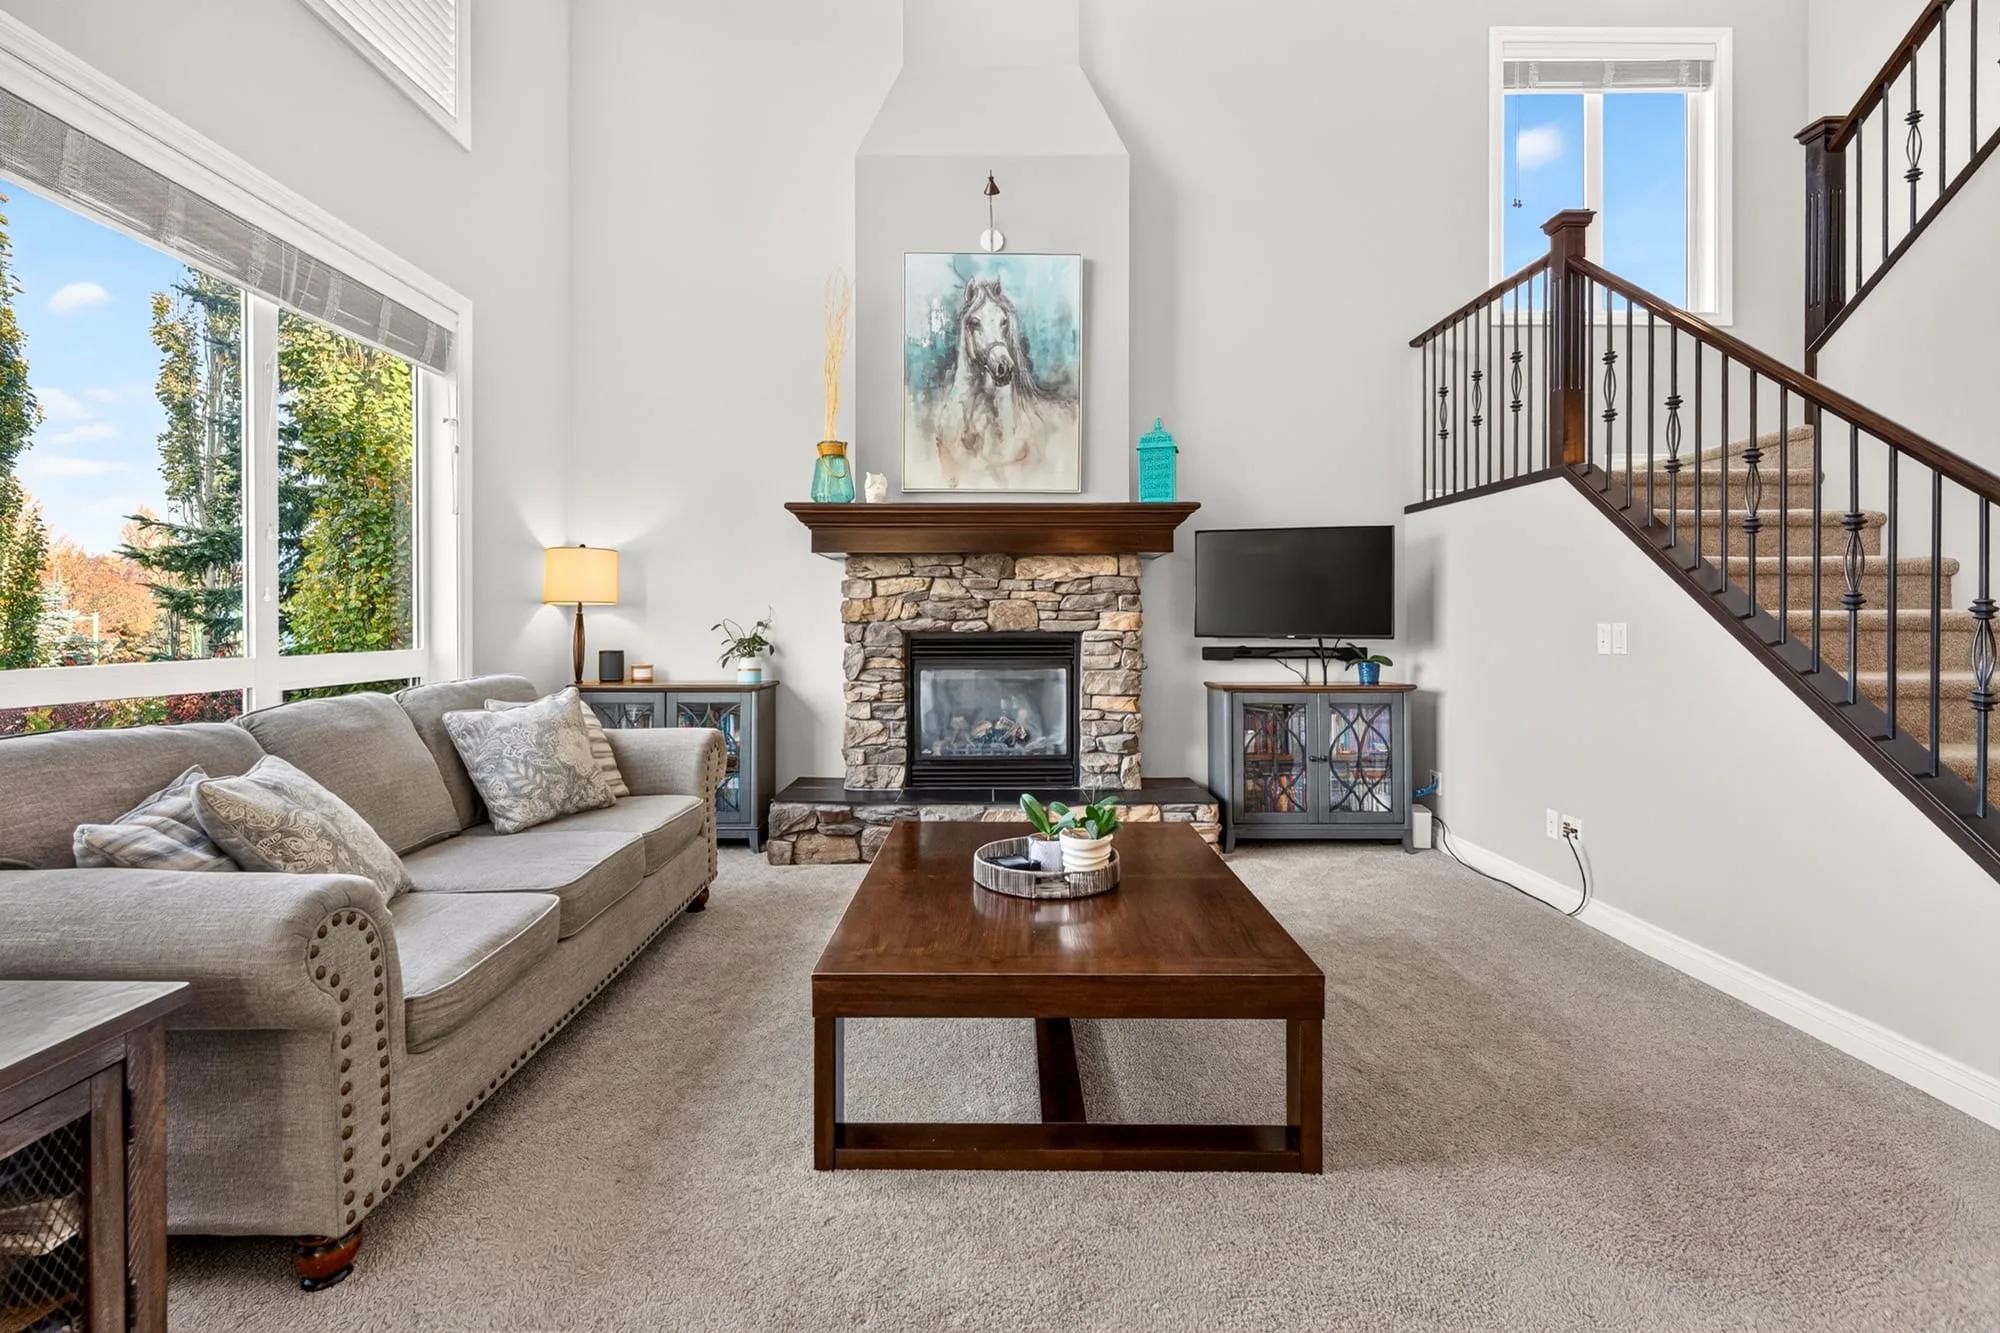
  • Living room, gas fireplace and tall windows
  • Stone-surround gas fireplace
  • Living room and open staircase
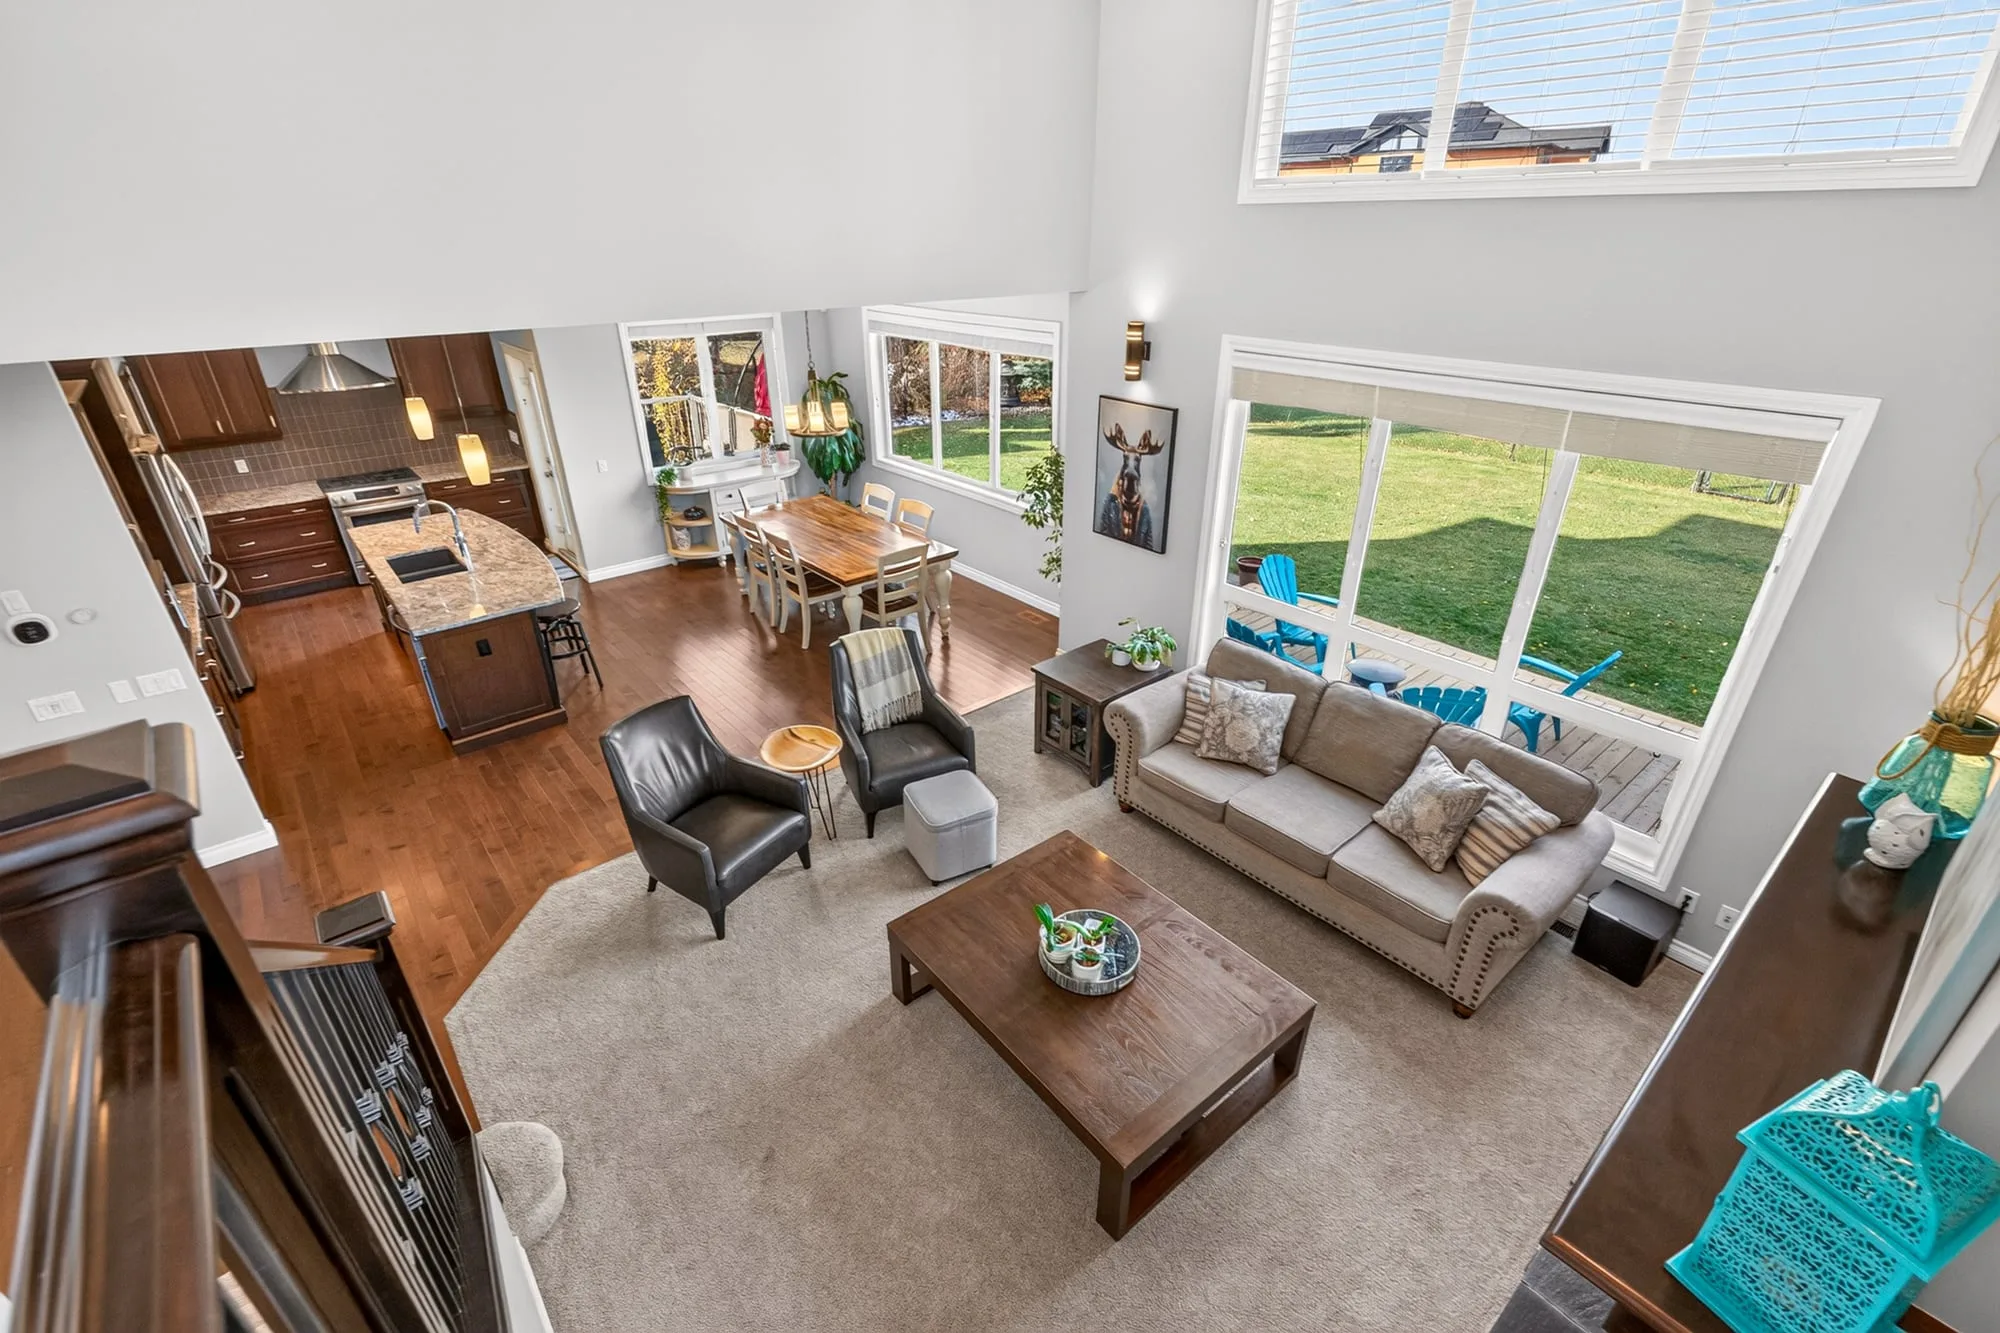
  • Great room, kitchen and dining from the upper landing
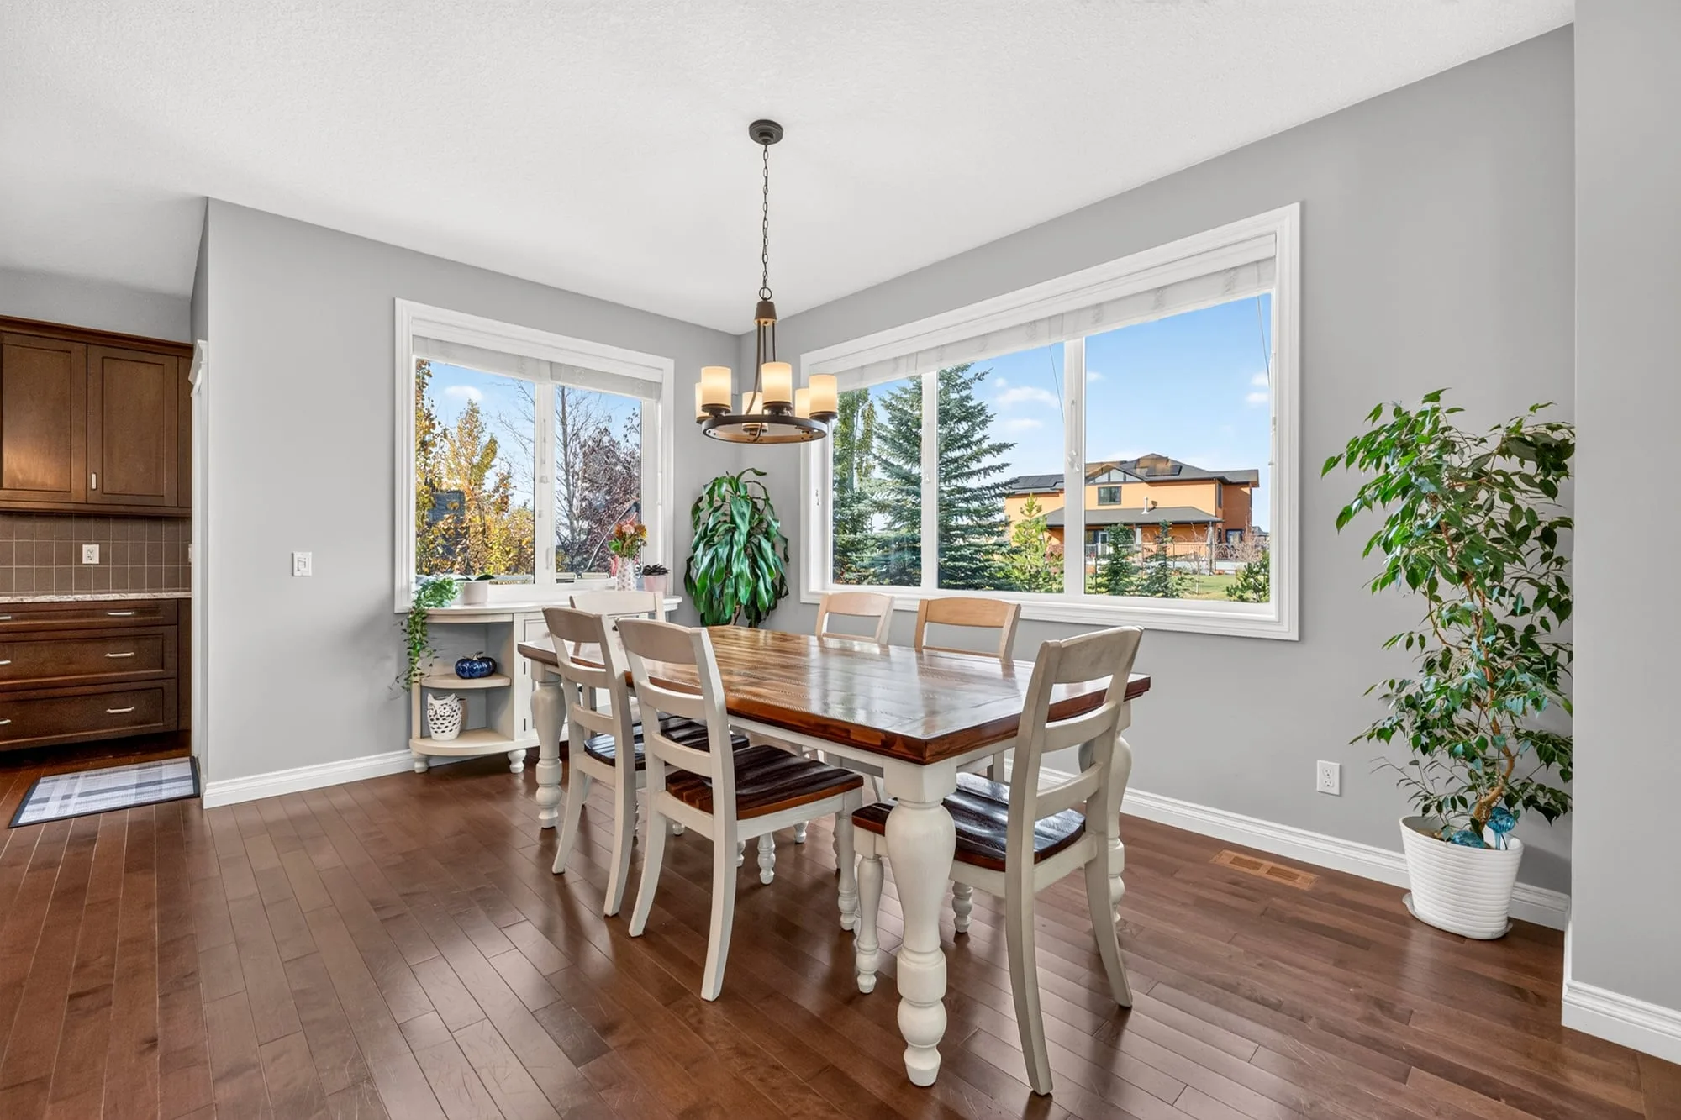
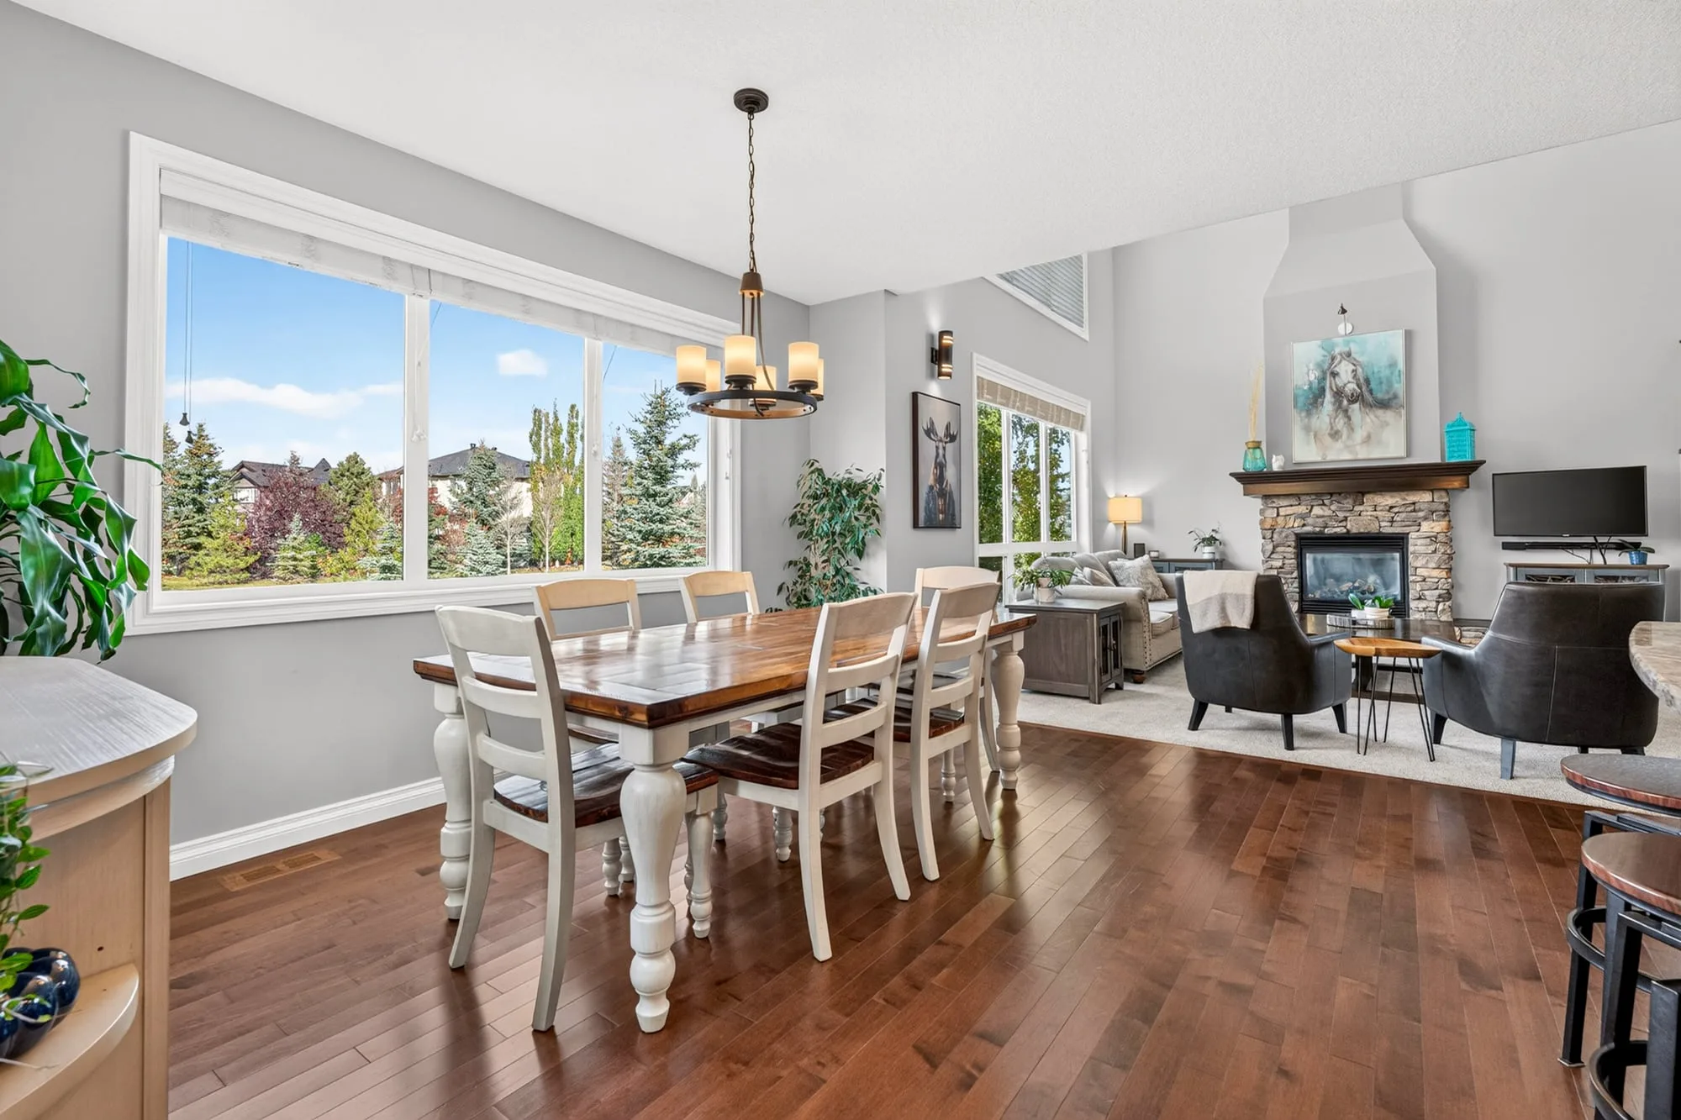
  • Dining area with backyard windows
  • Open-concept kitchen, dining and great room
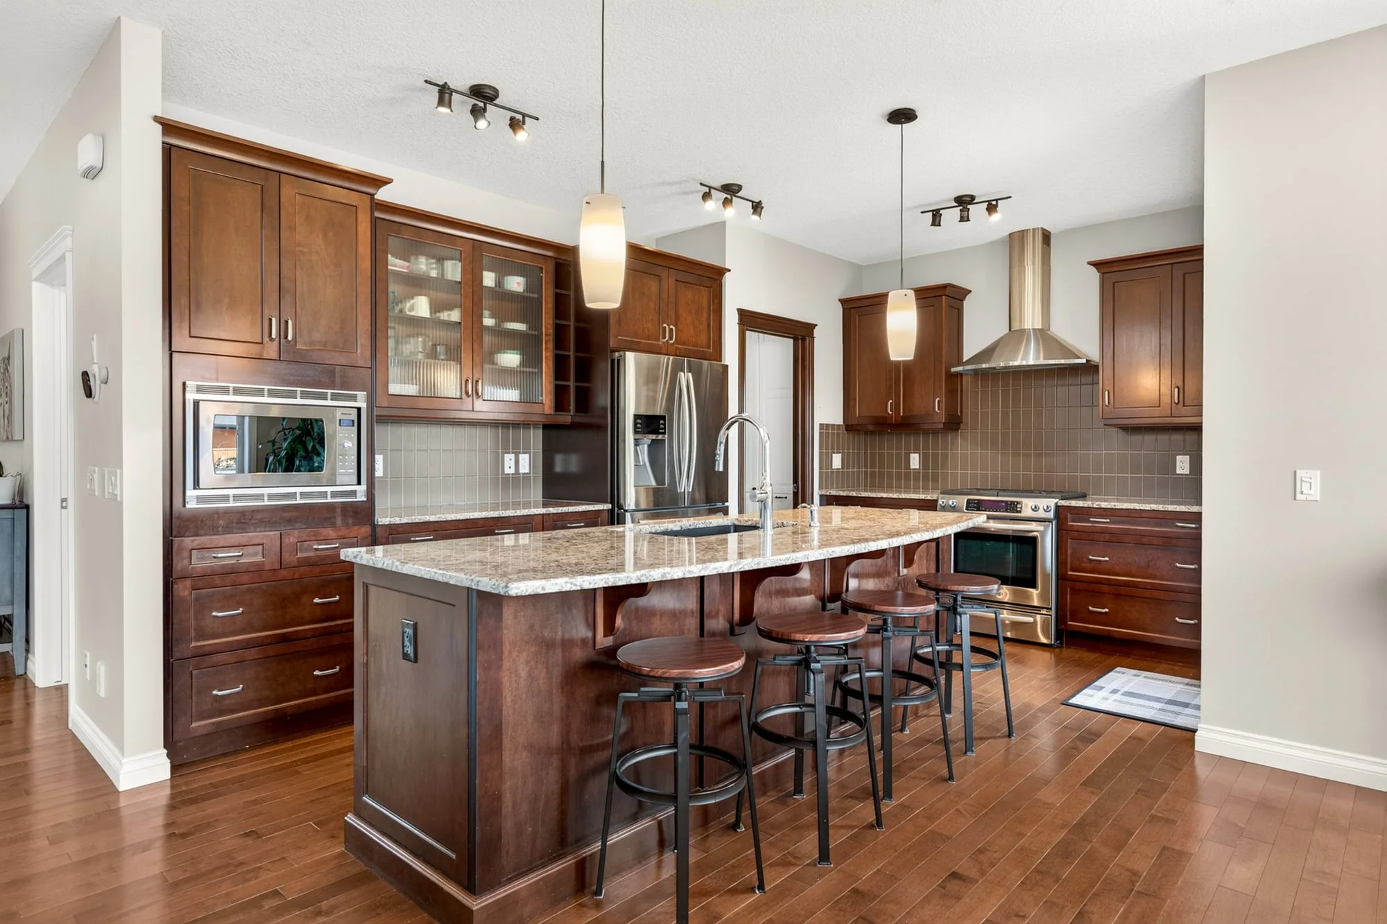
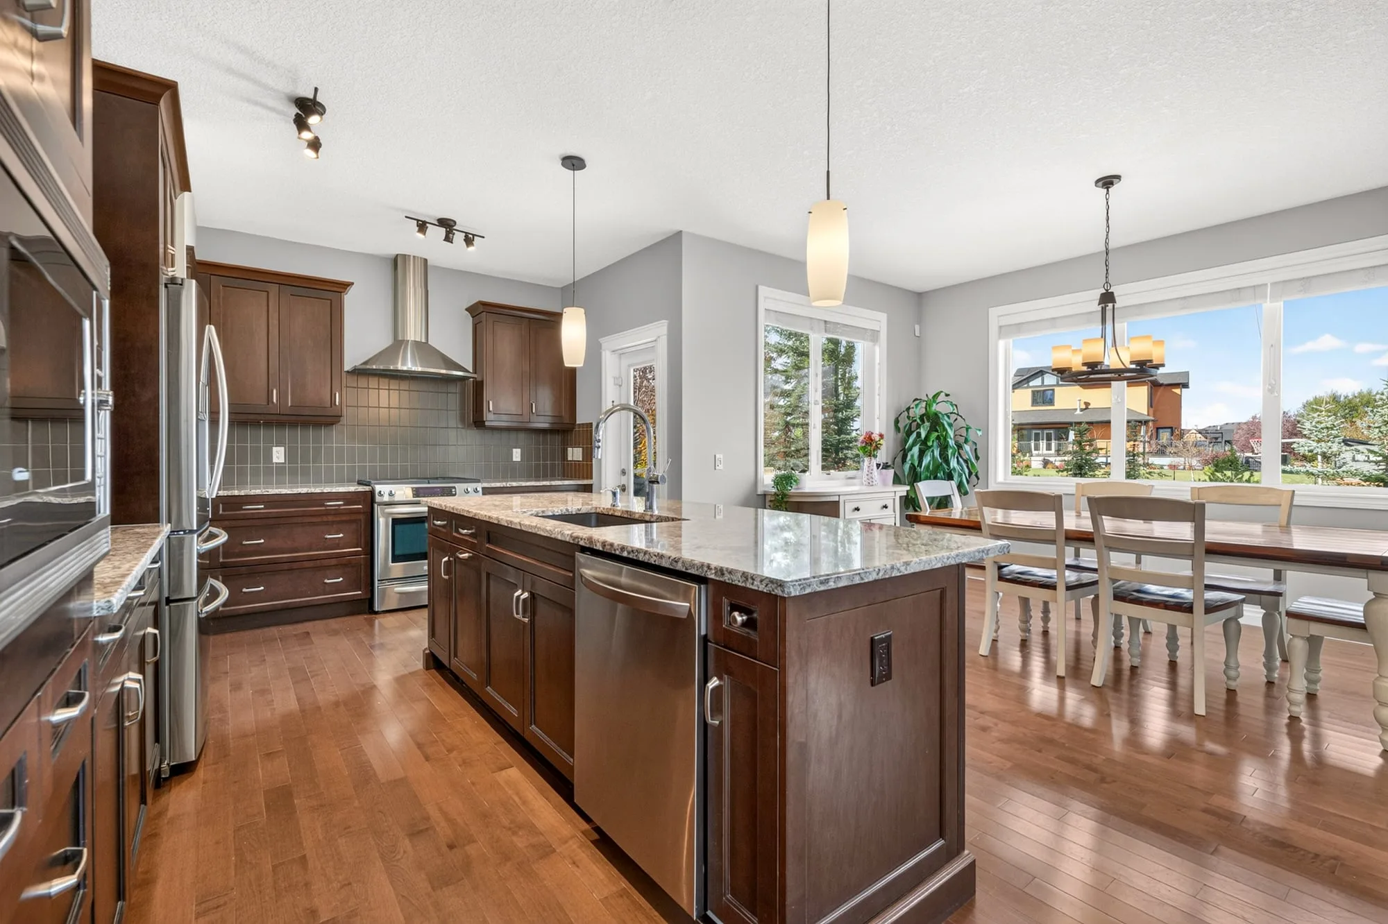
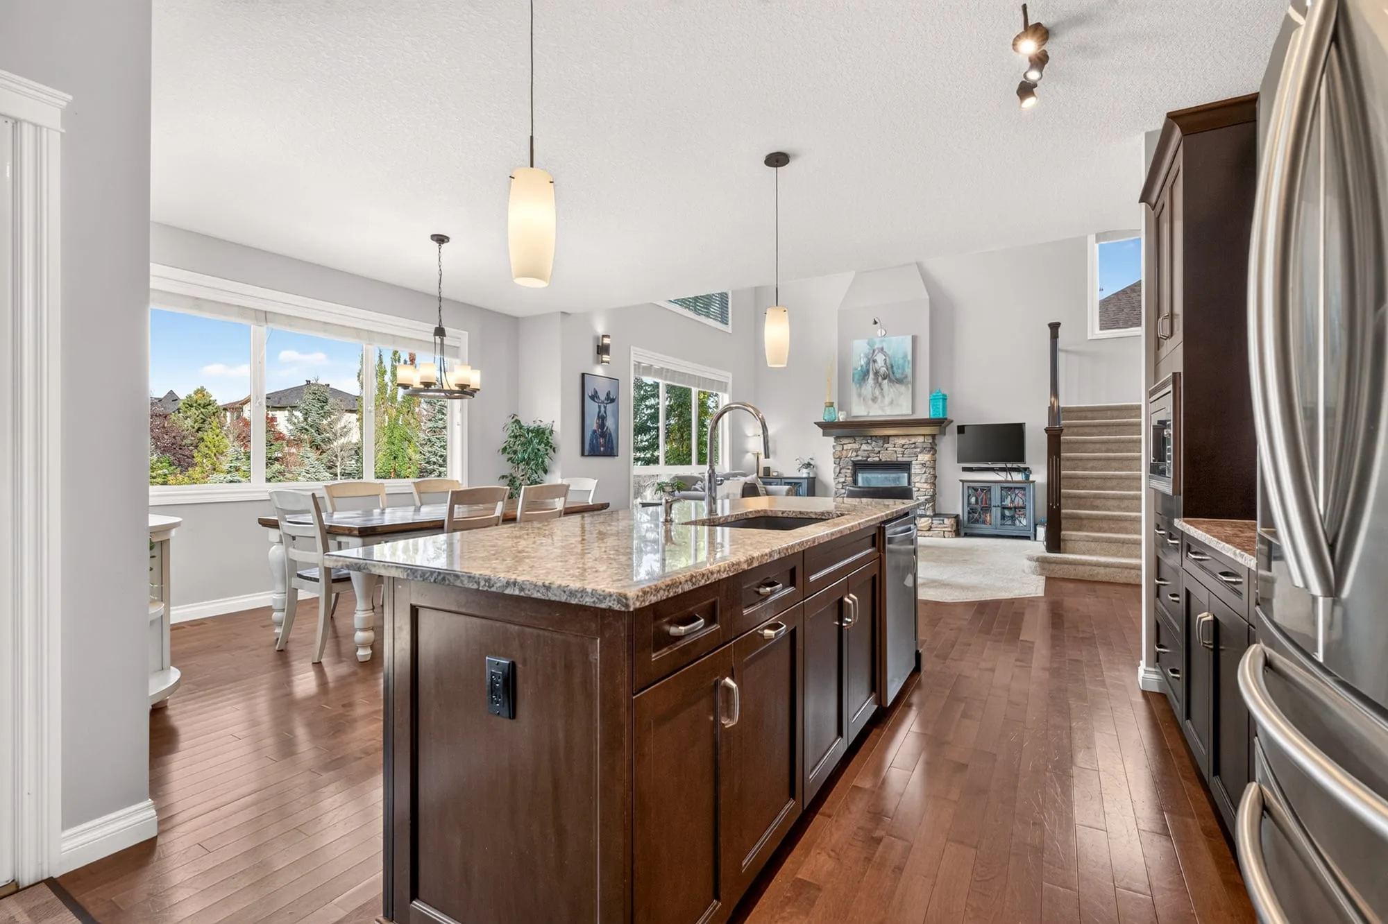
  • Kitchen island with granite counters and seating
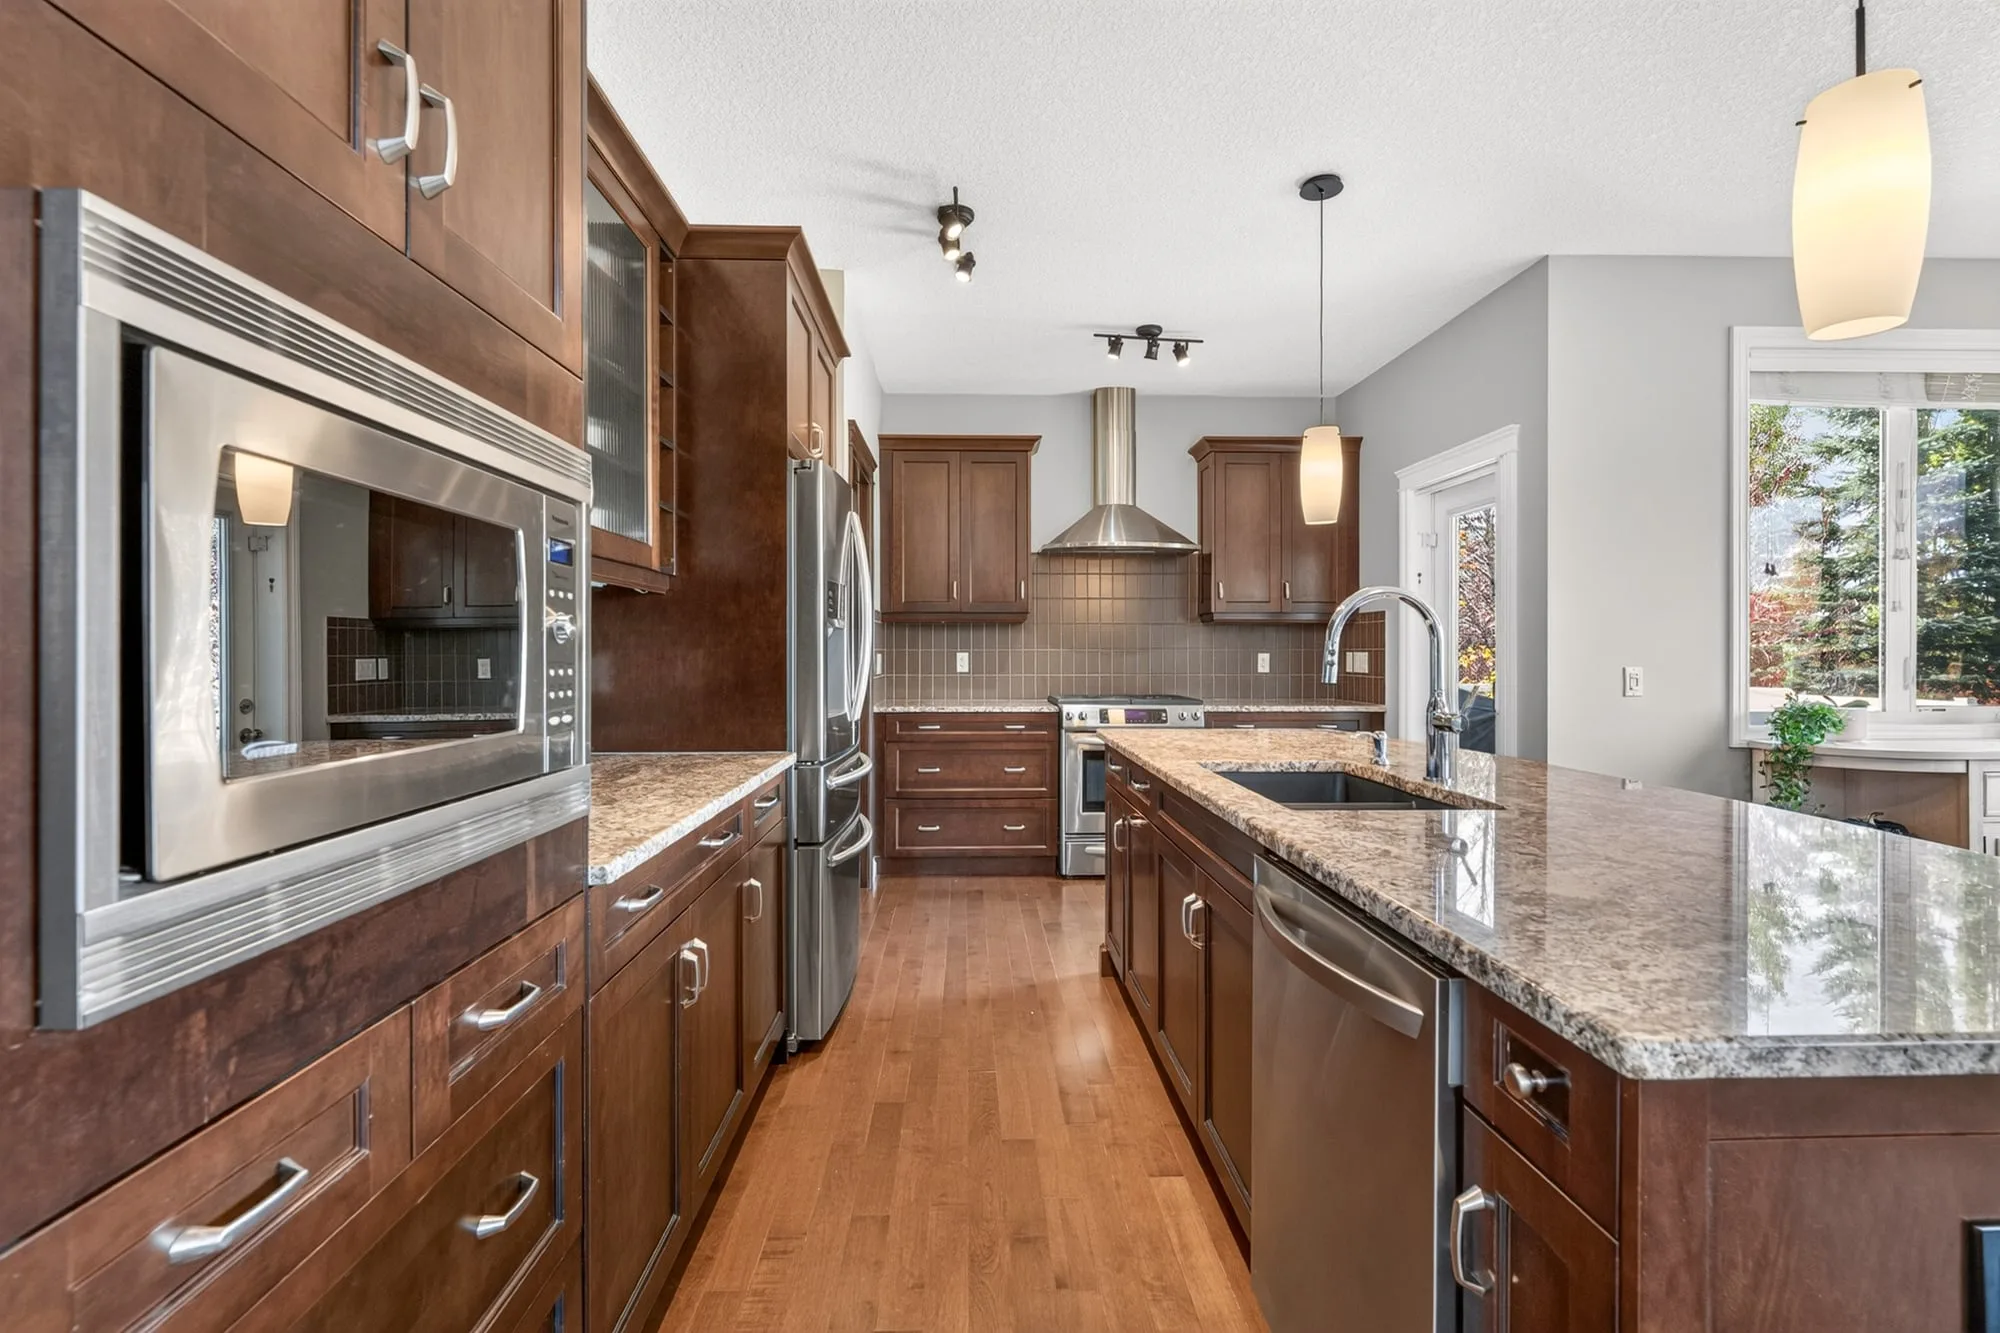
  • Built-in microwave and glass-front cabinetry
  • Island sink and dishwasher, open to dining
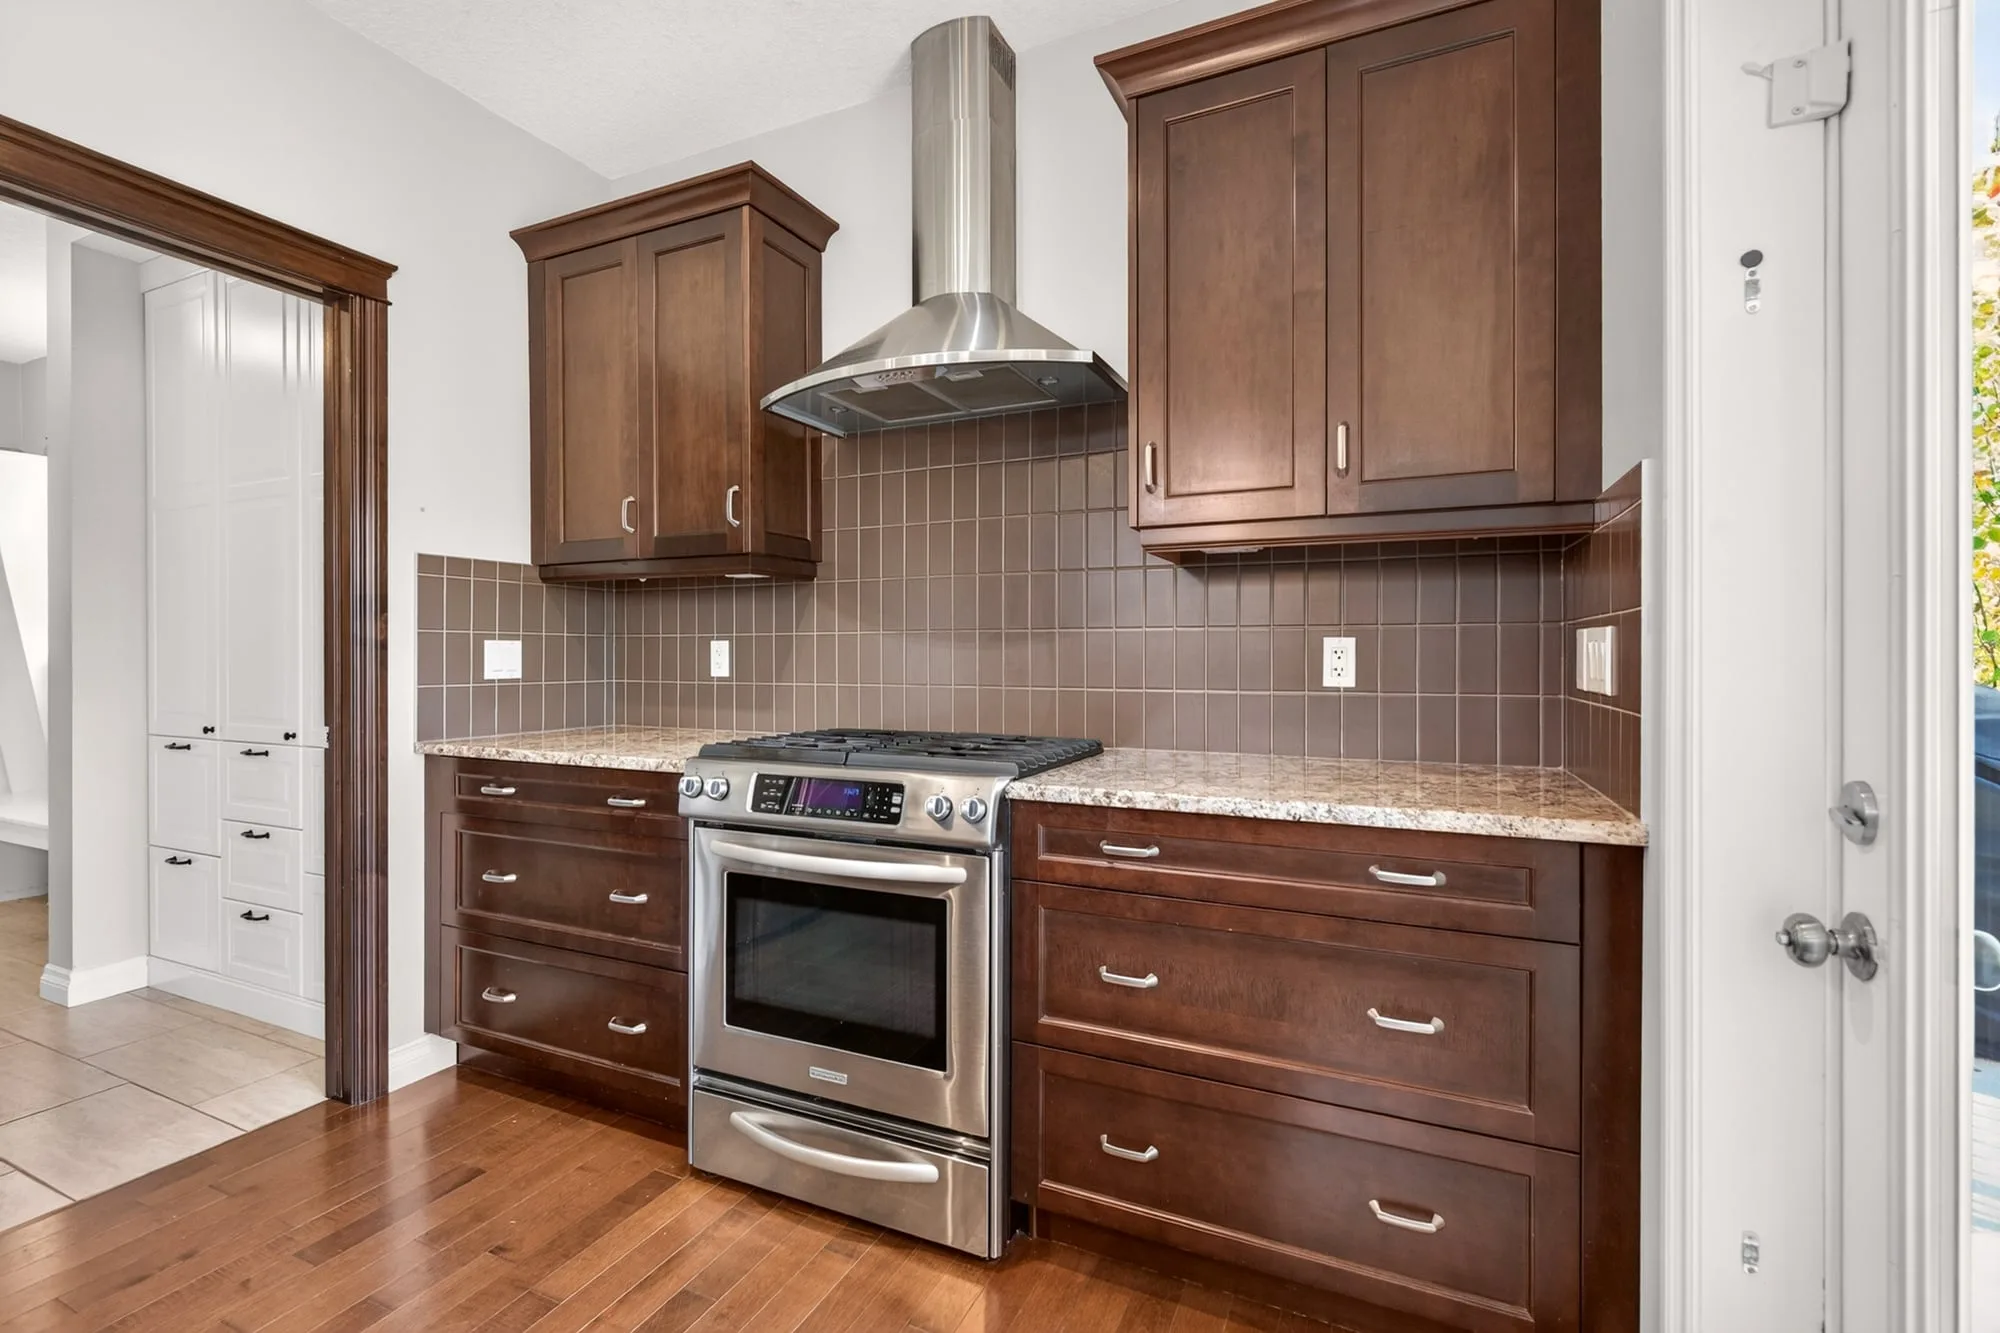
  • Gas range and stainless hood
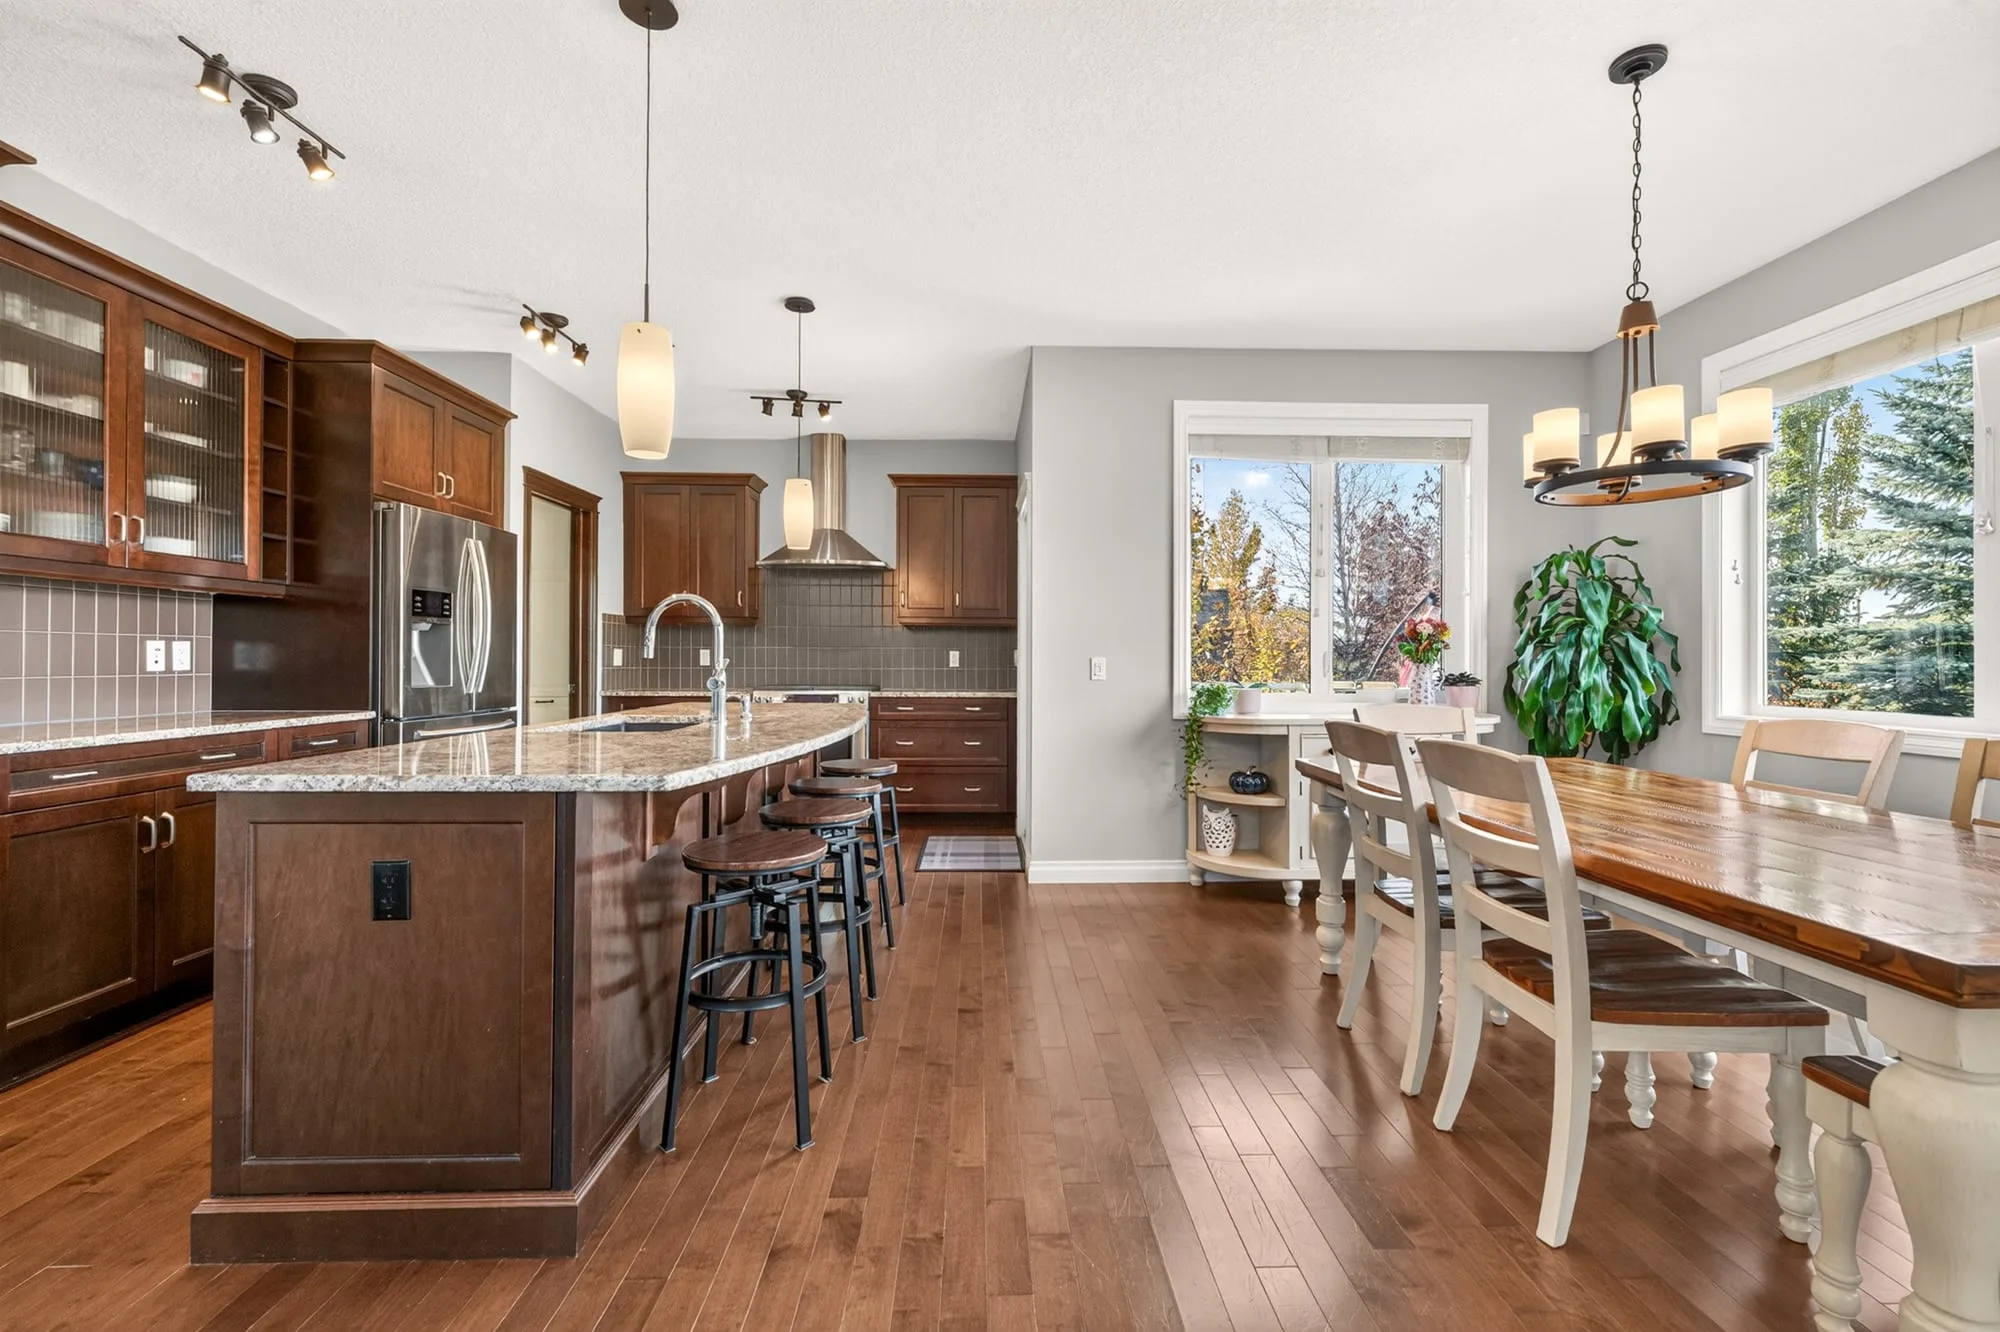
  • Kitchen island and dining table
  • Kitchen looking toward the great room
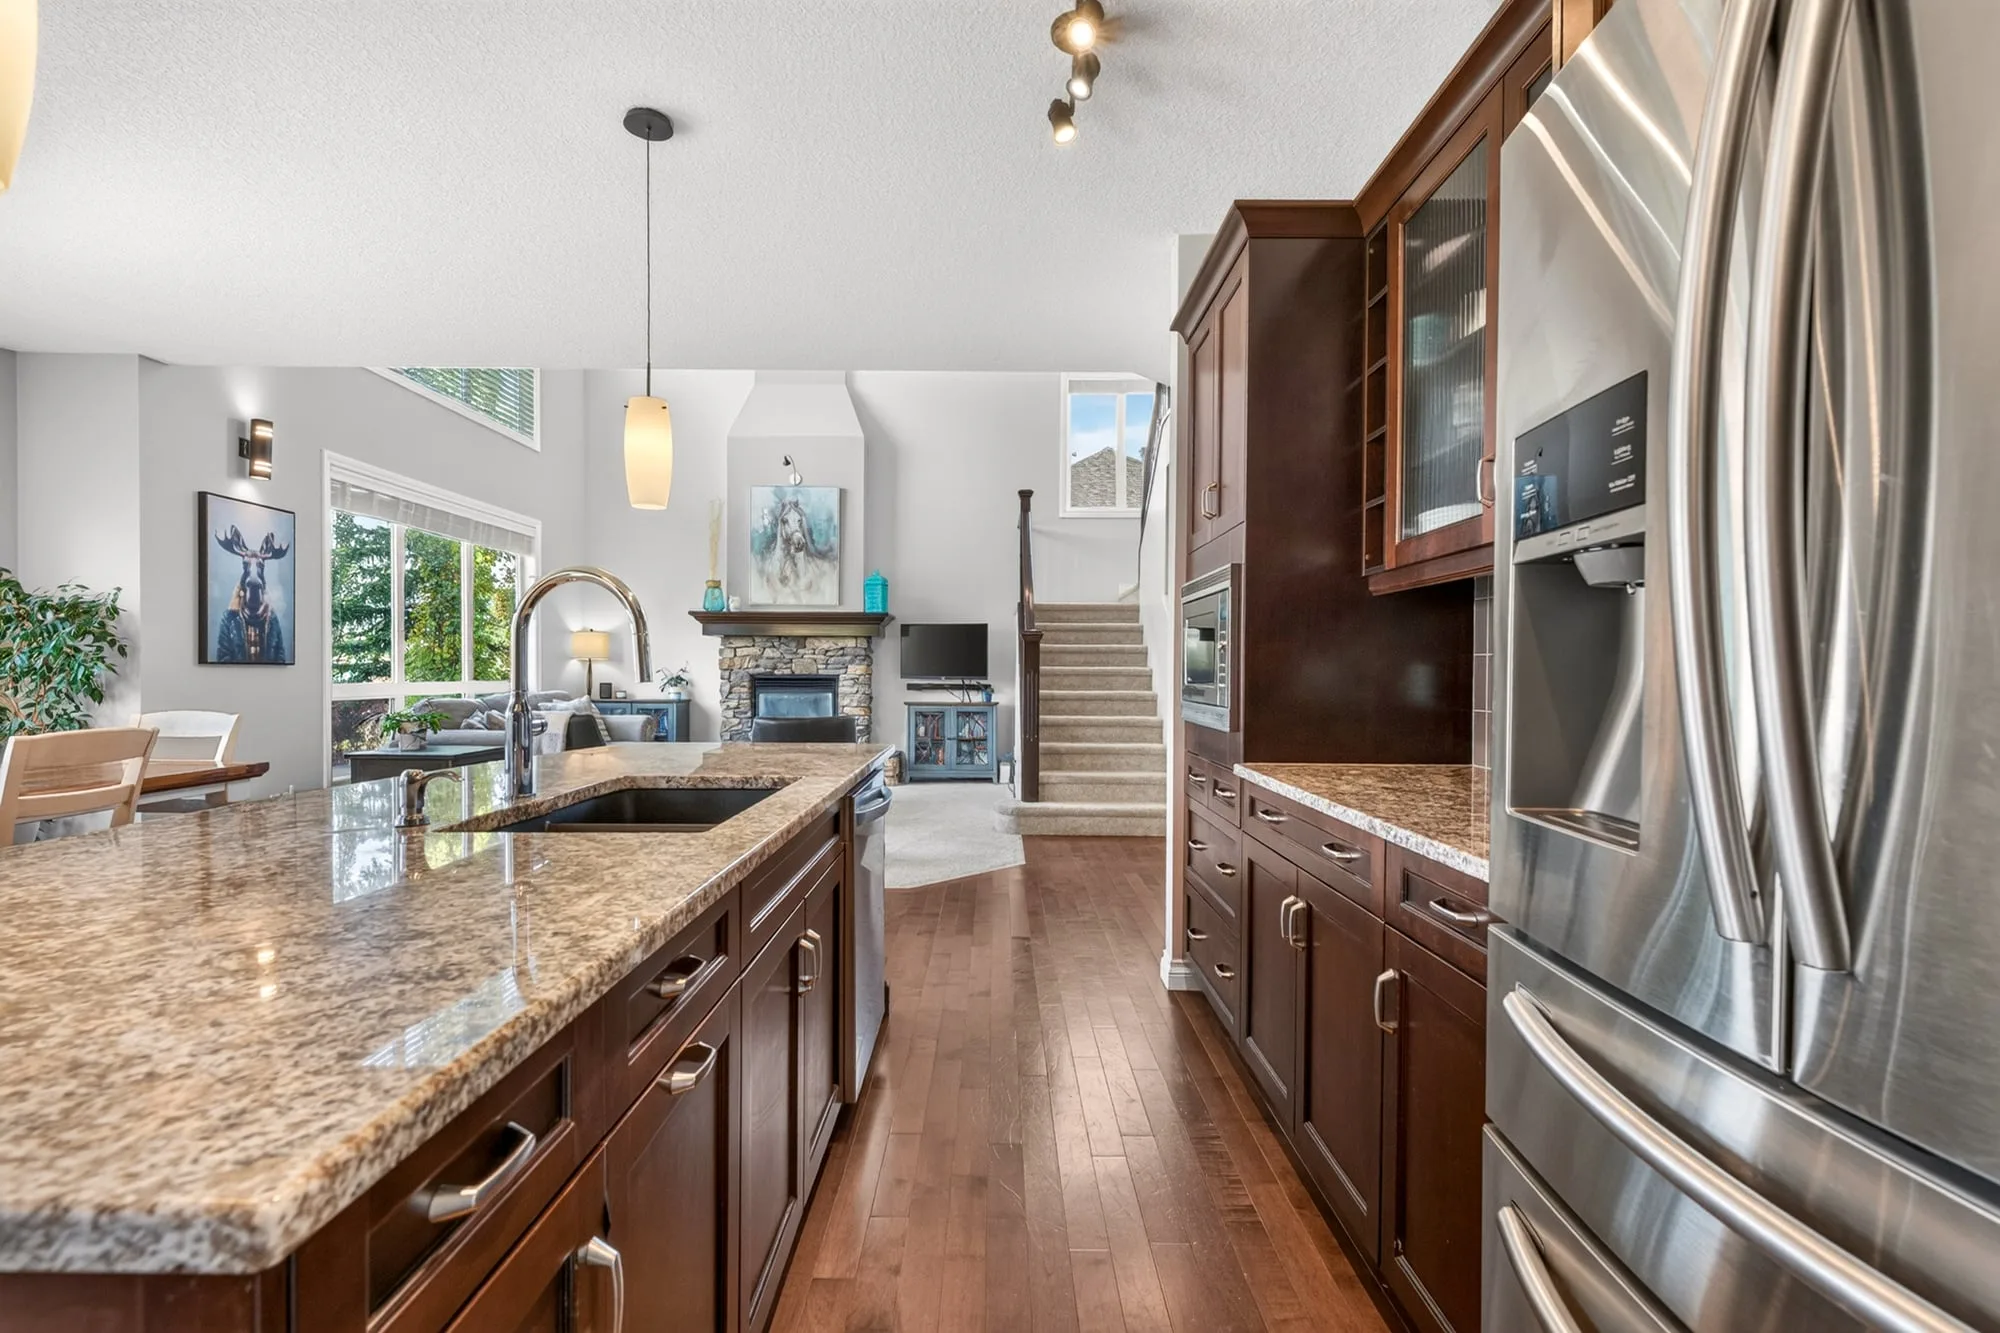
  • Island sightline to dining and fireplace
  • Dining room with yard views
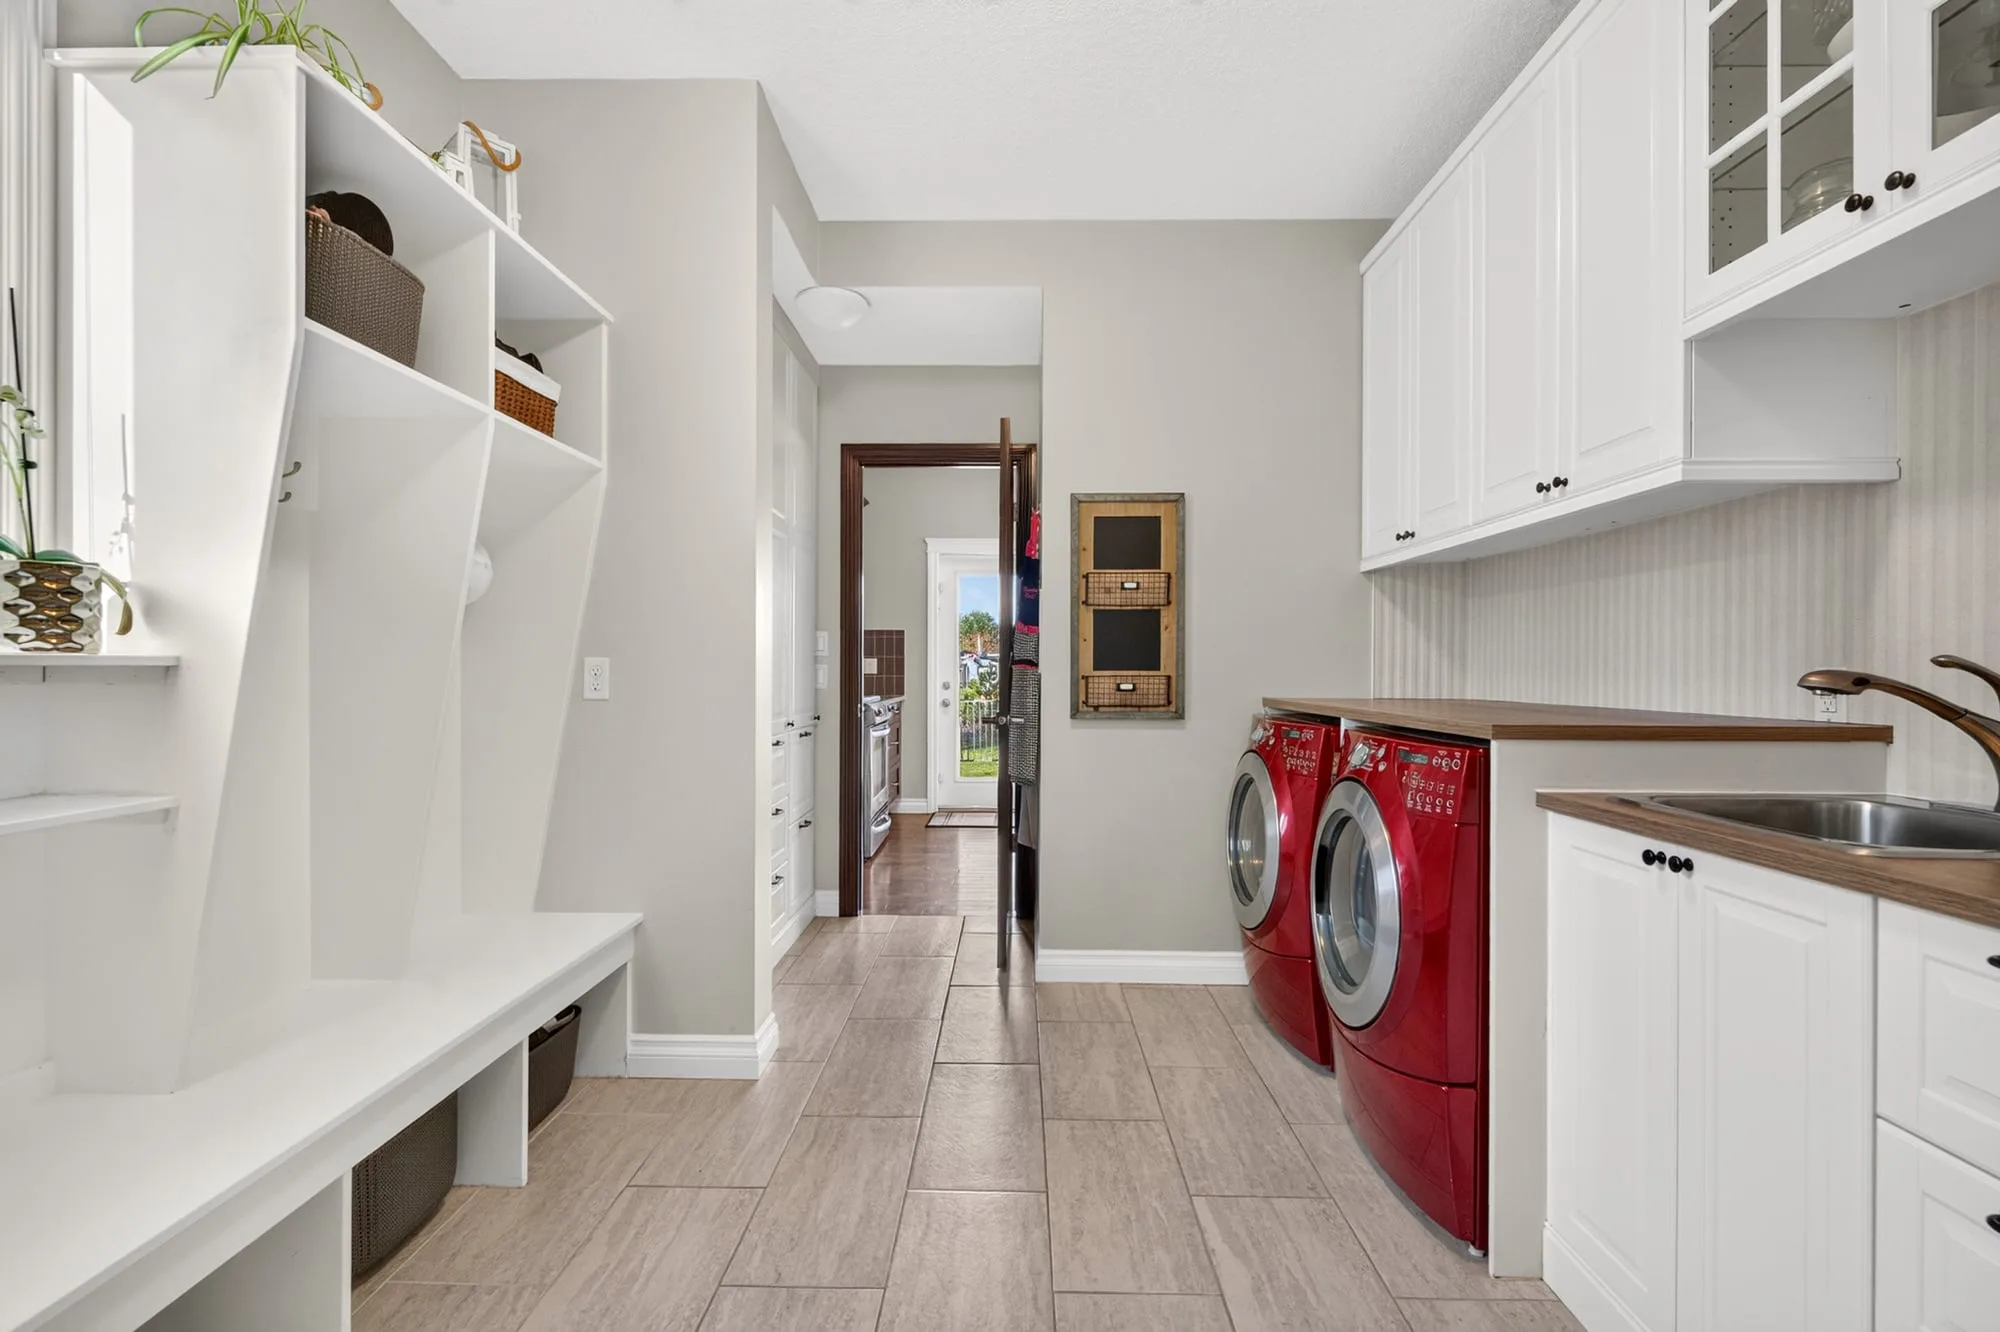
  • Mudroom lockers and laundry
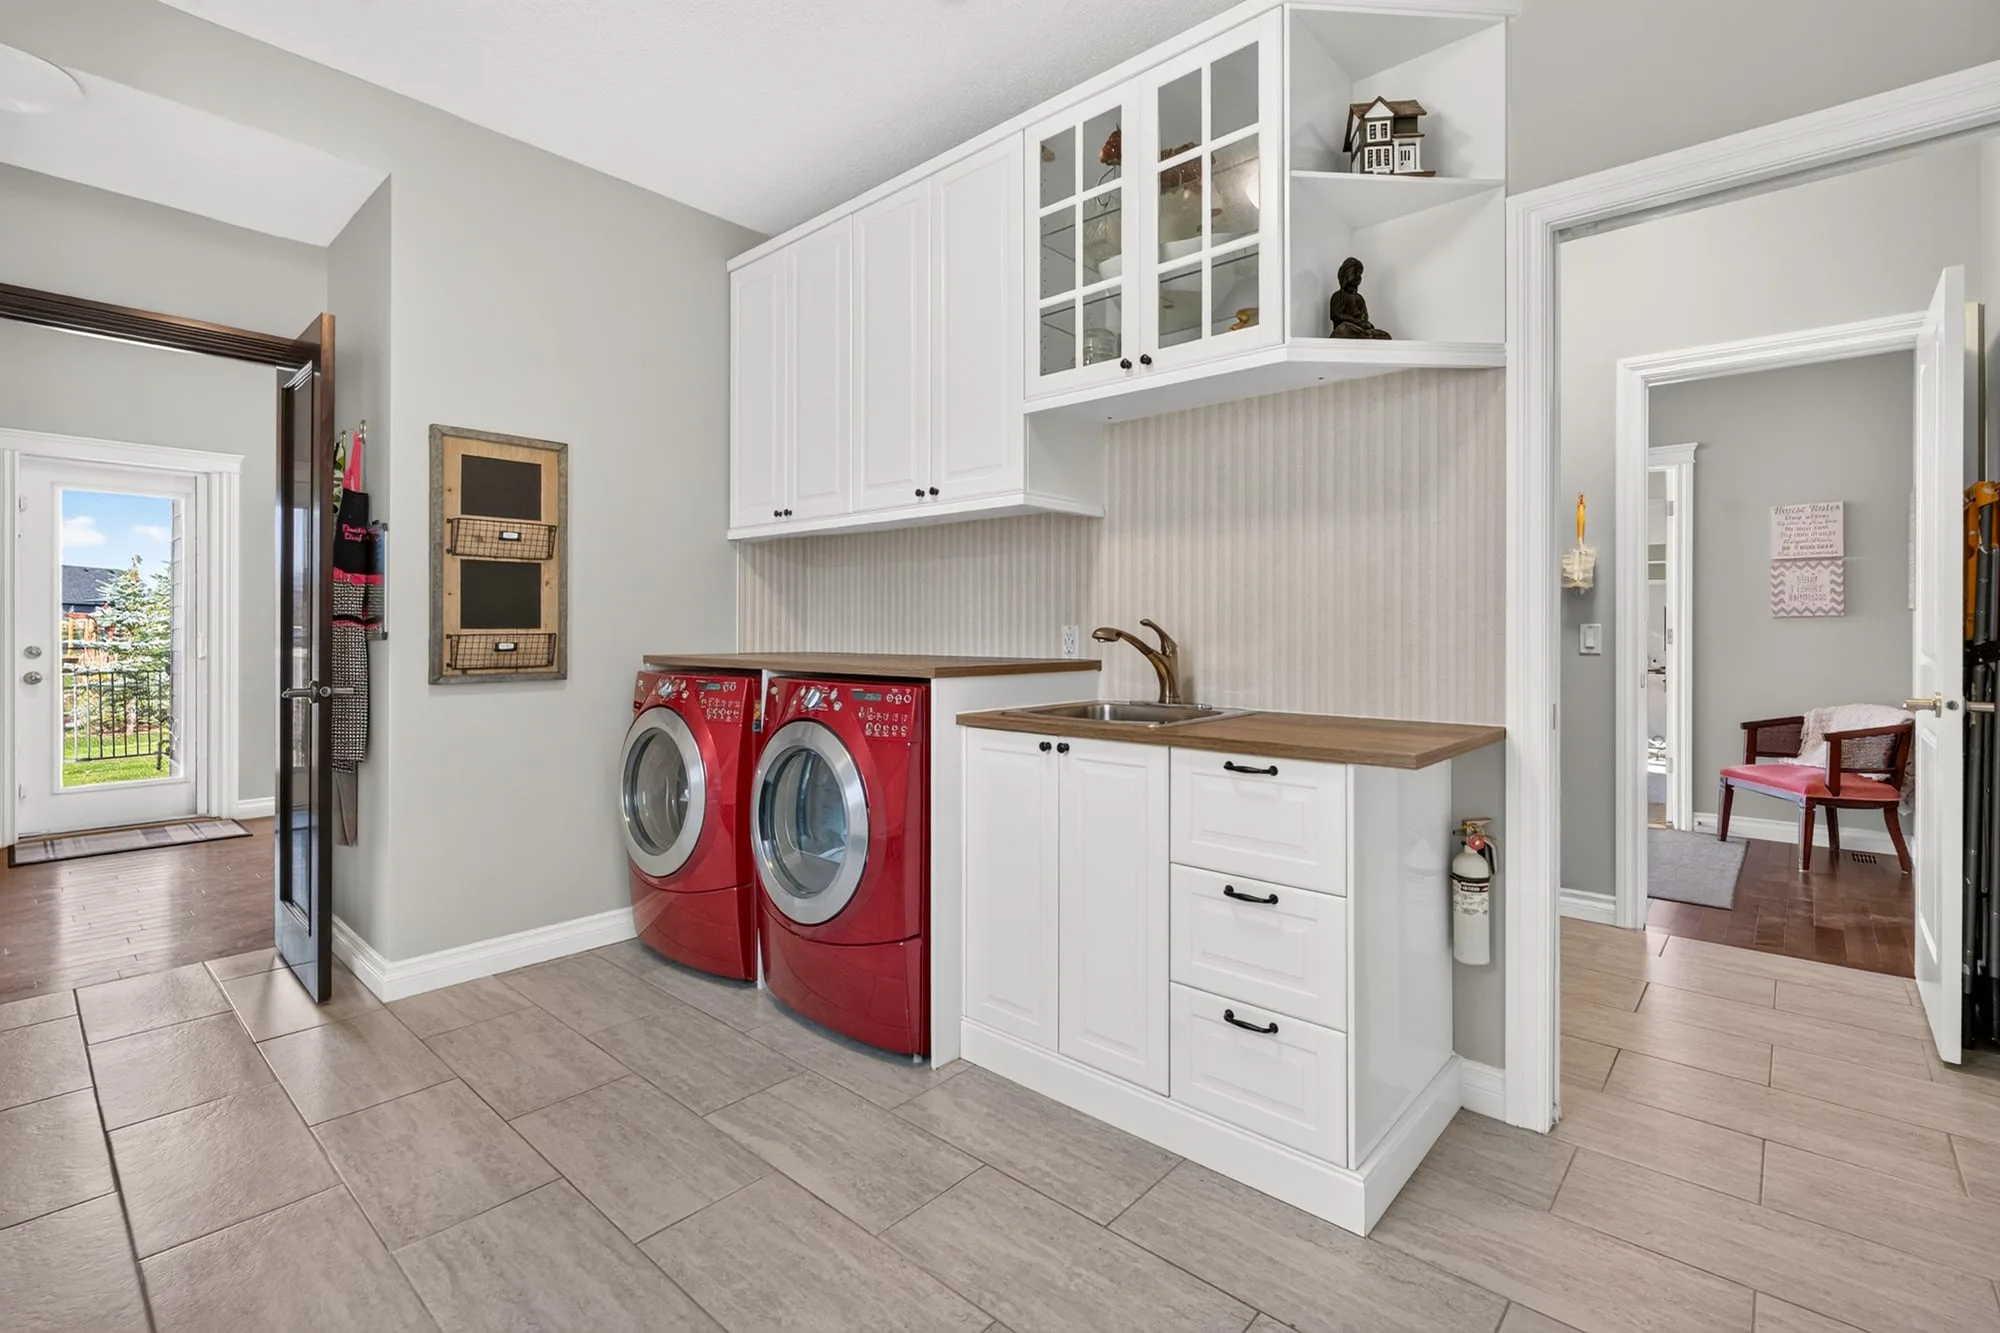
  • Laundry room with sink and upper cabinets
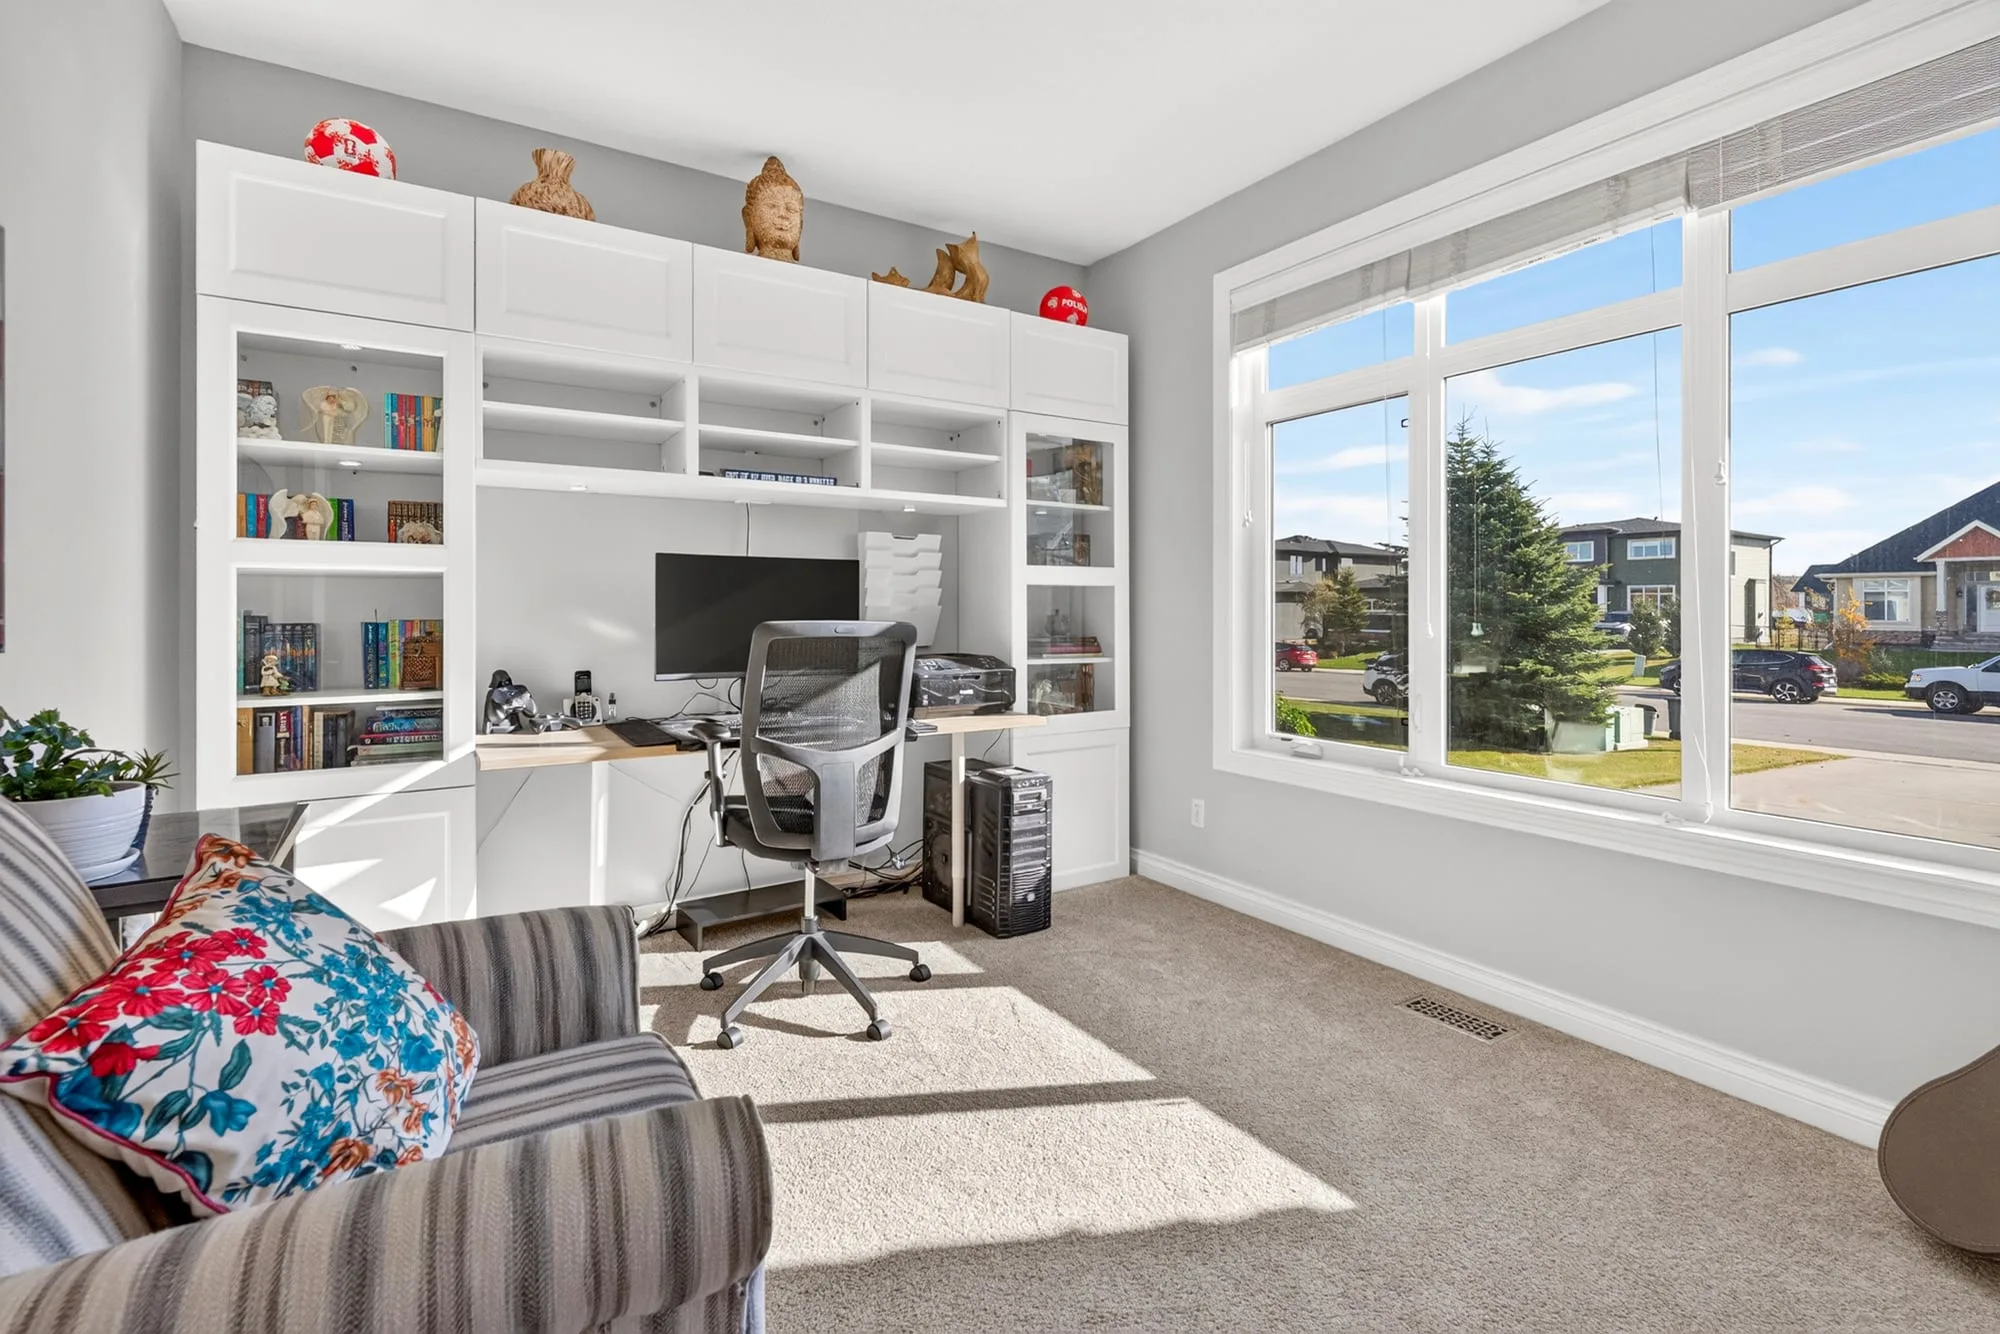
  • Main-floor office with built-in cabinetry
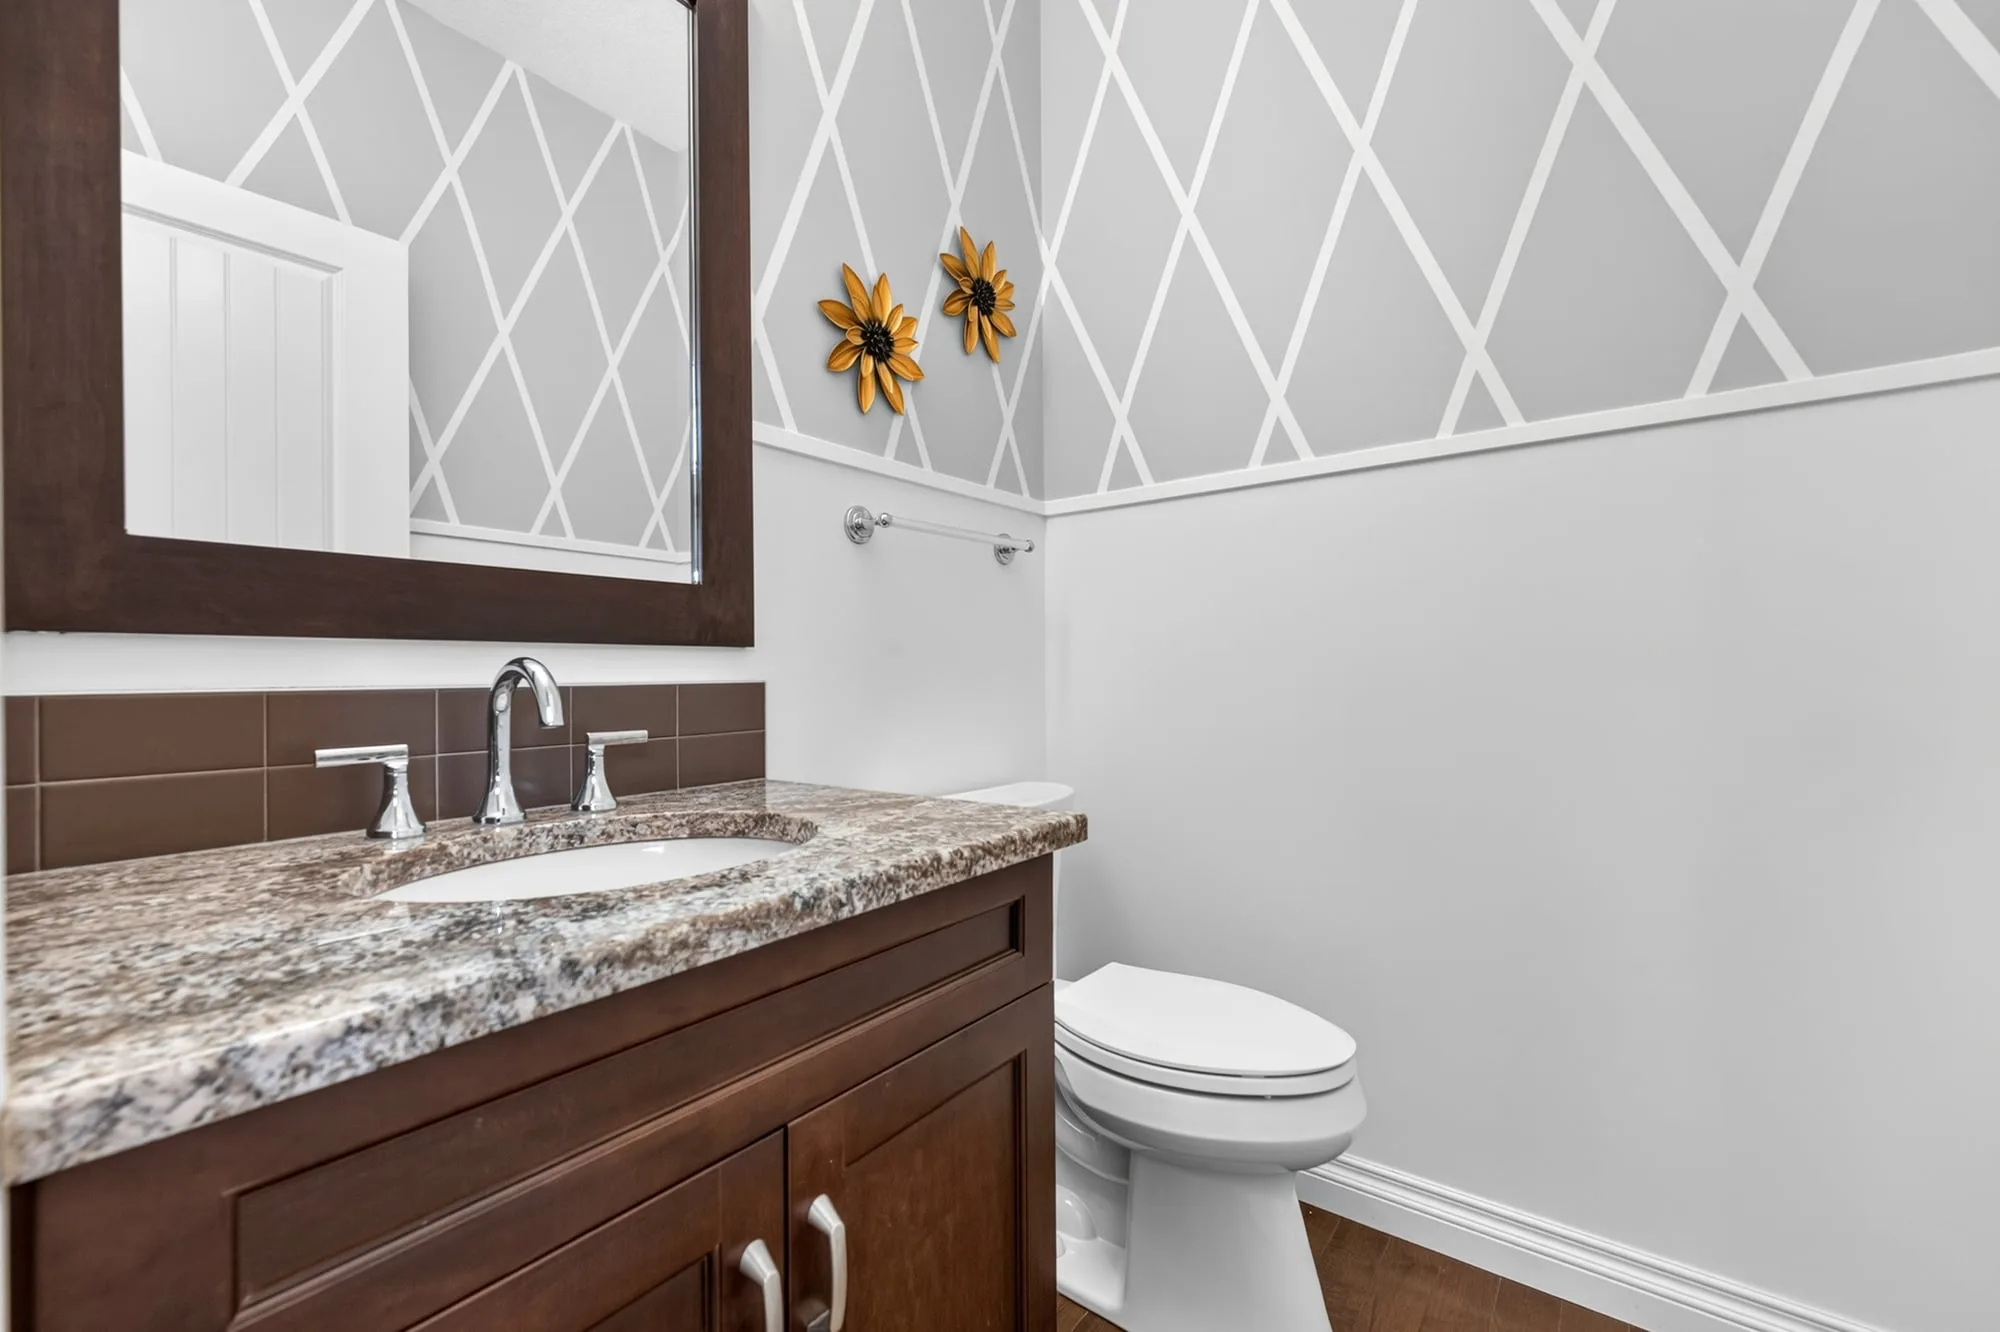
  • Powder room, granite vanity
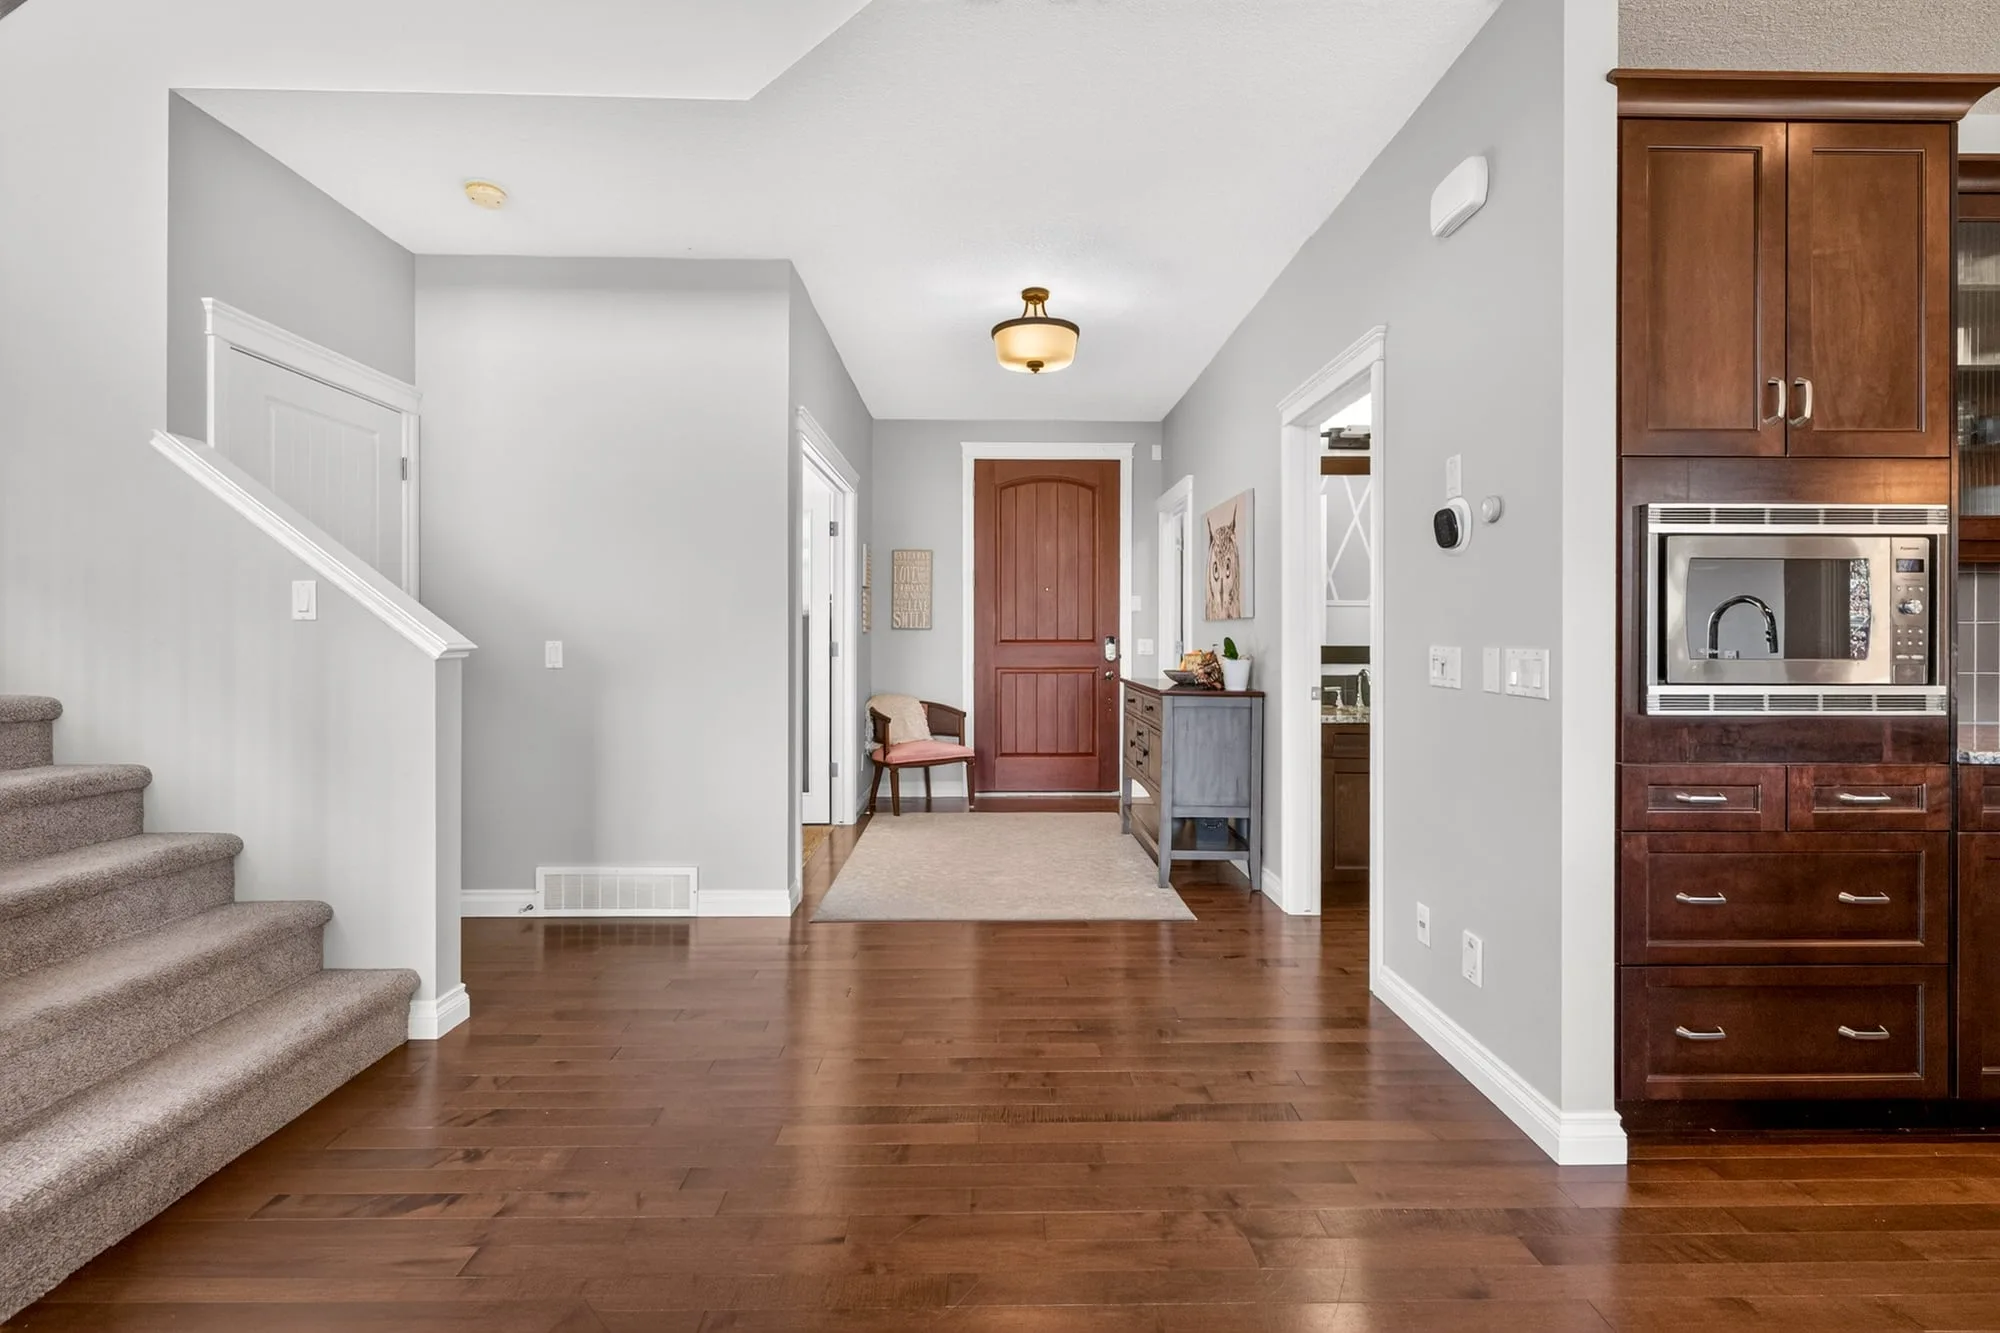
  • Front foyer and staircase
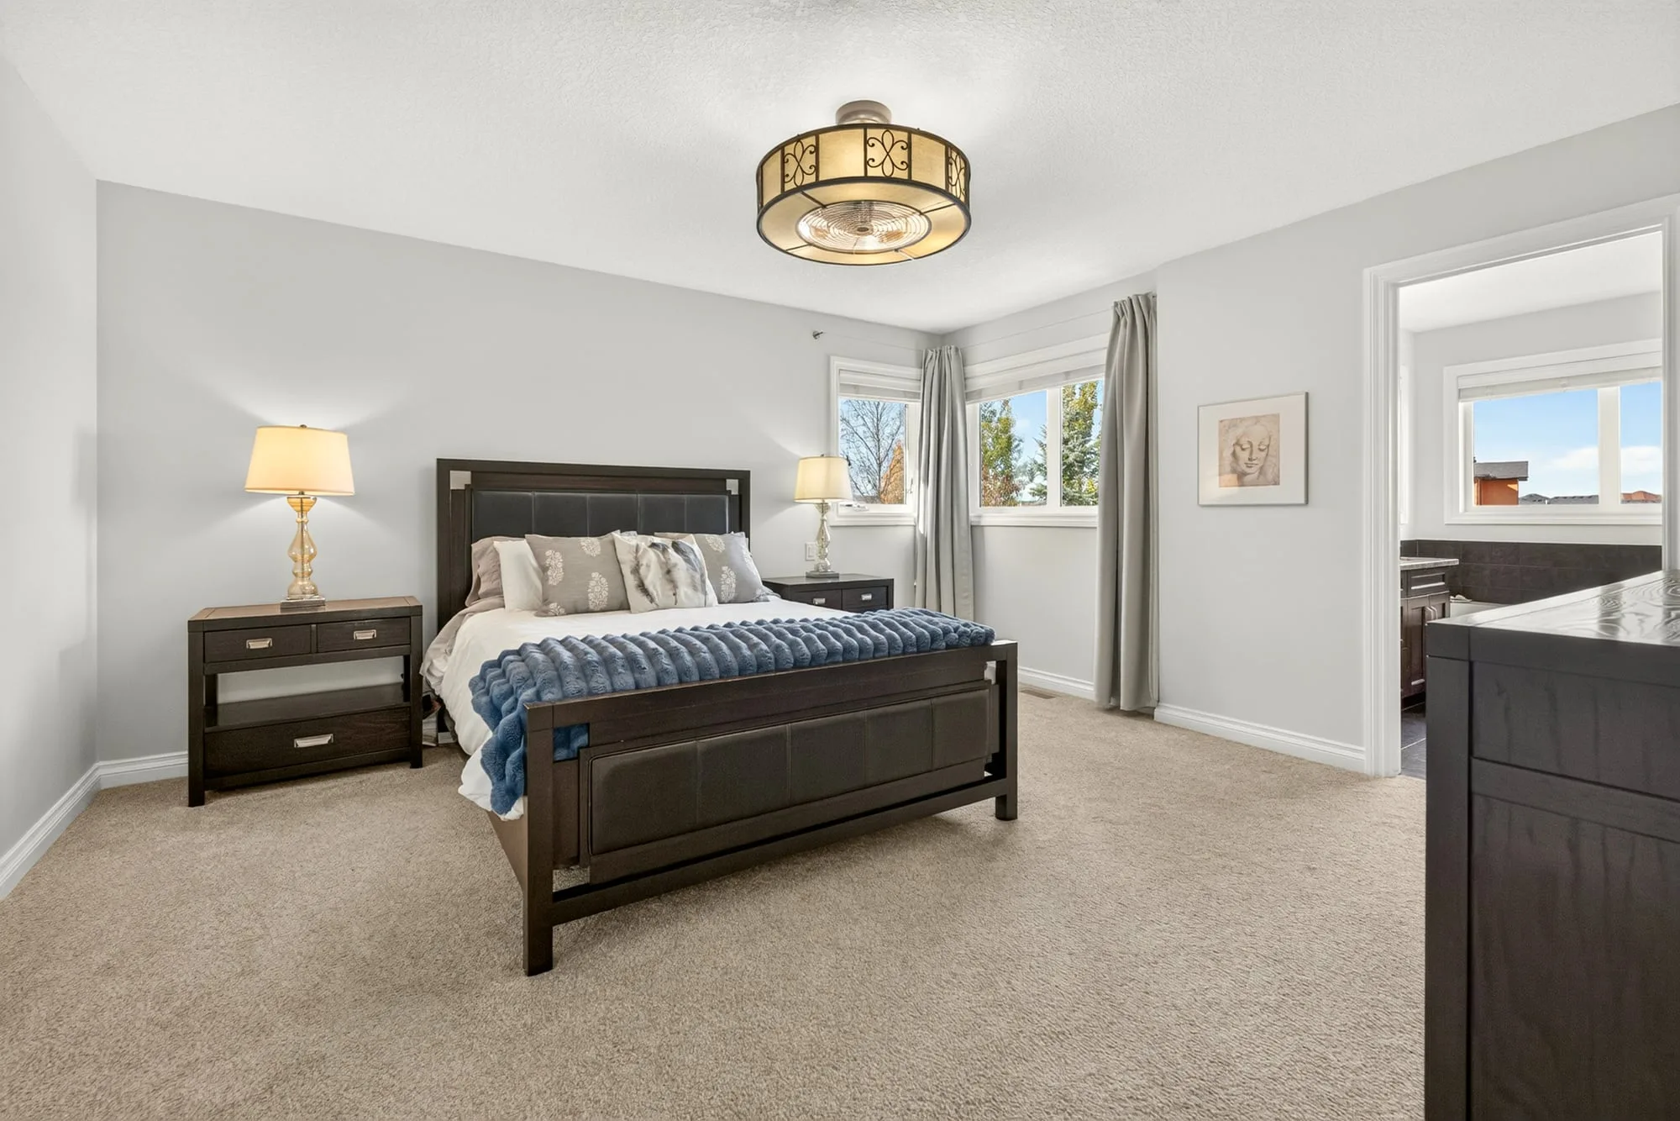
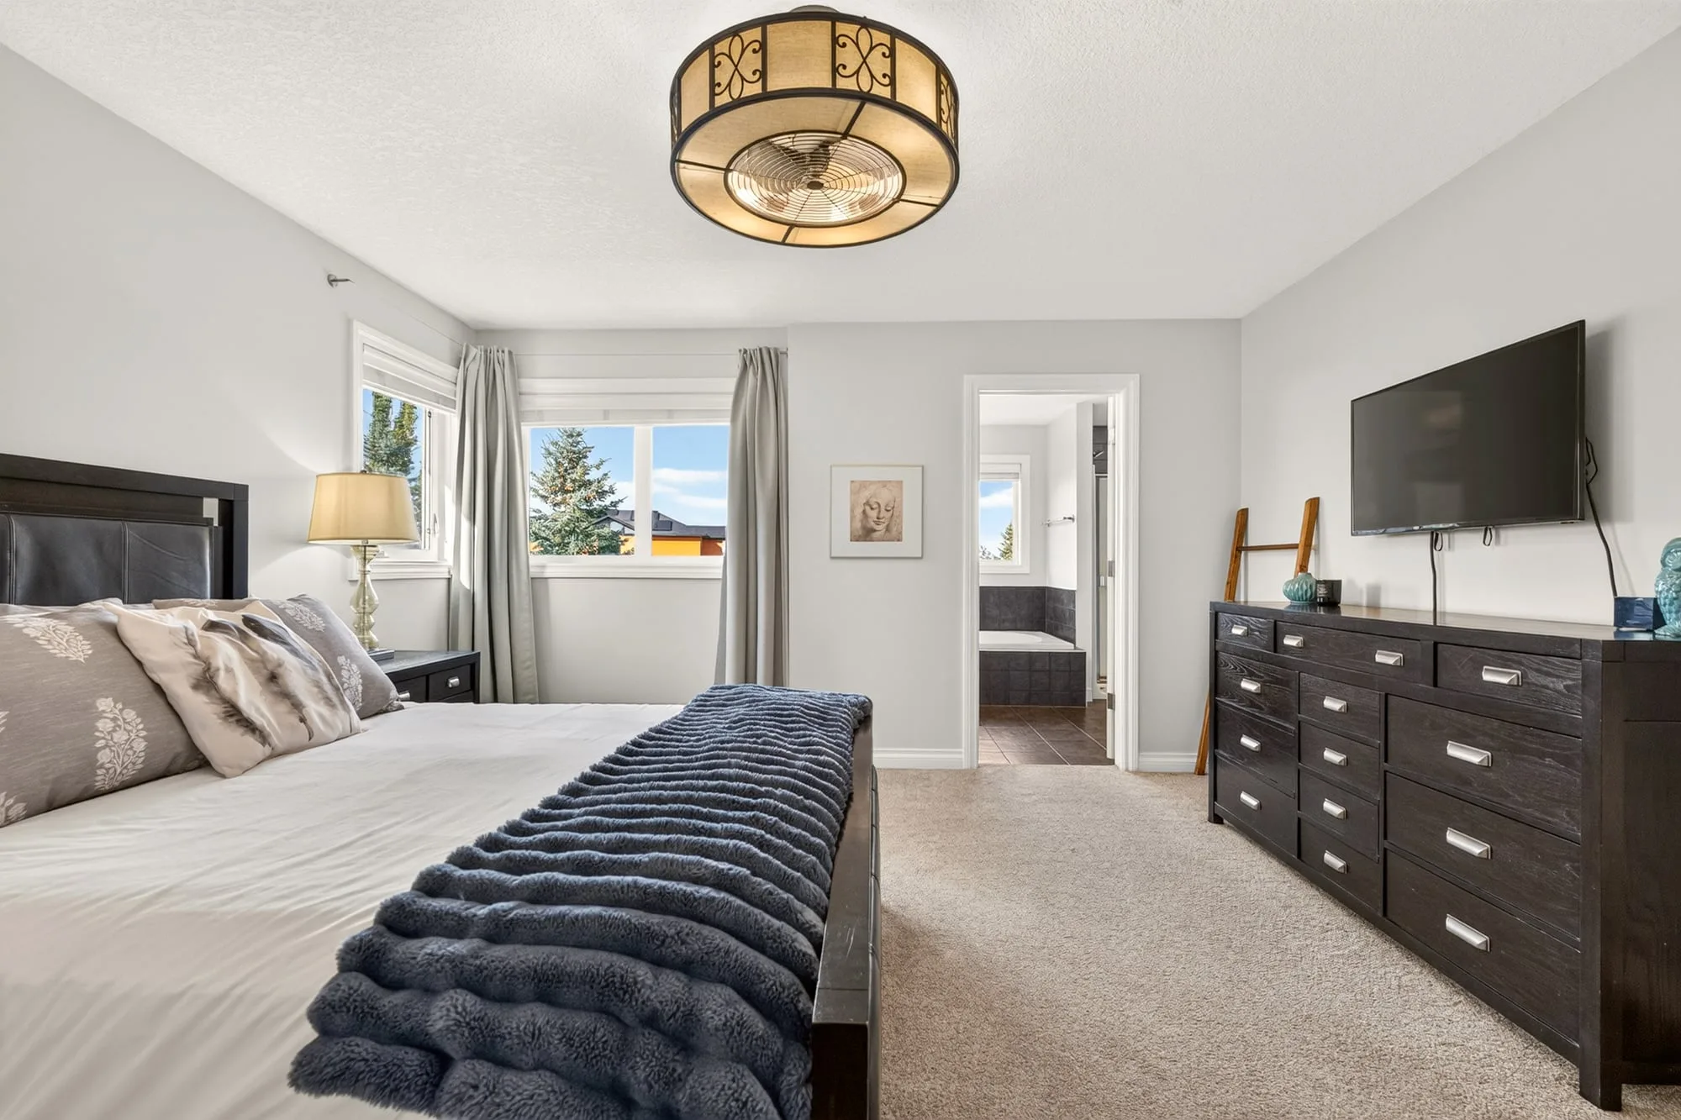
  • Primary retreat
  • Primary retreat, ensuite beyond
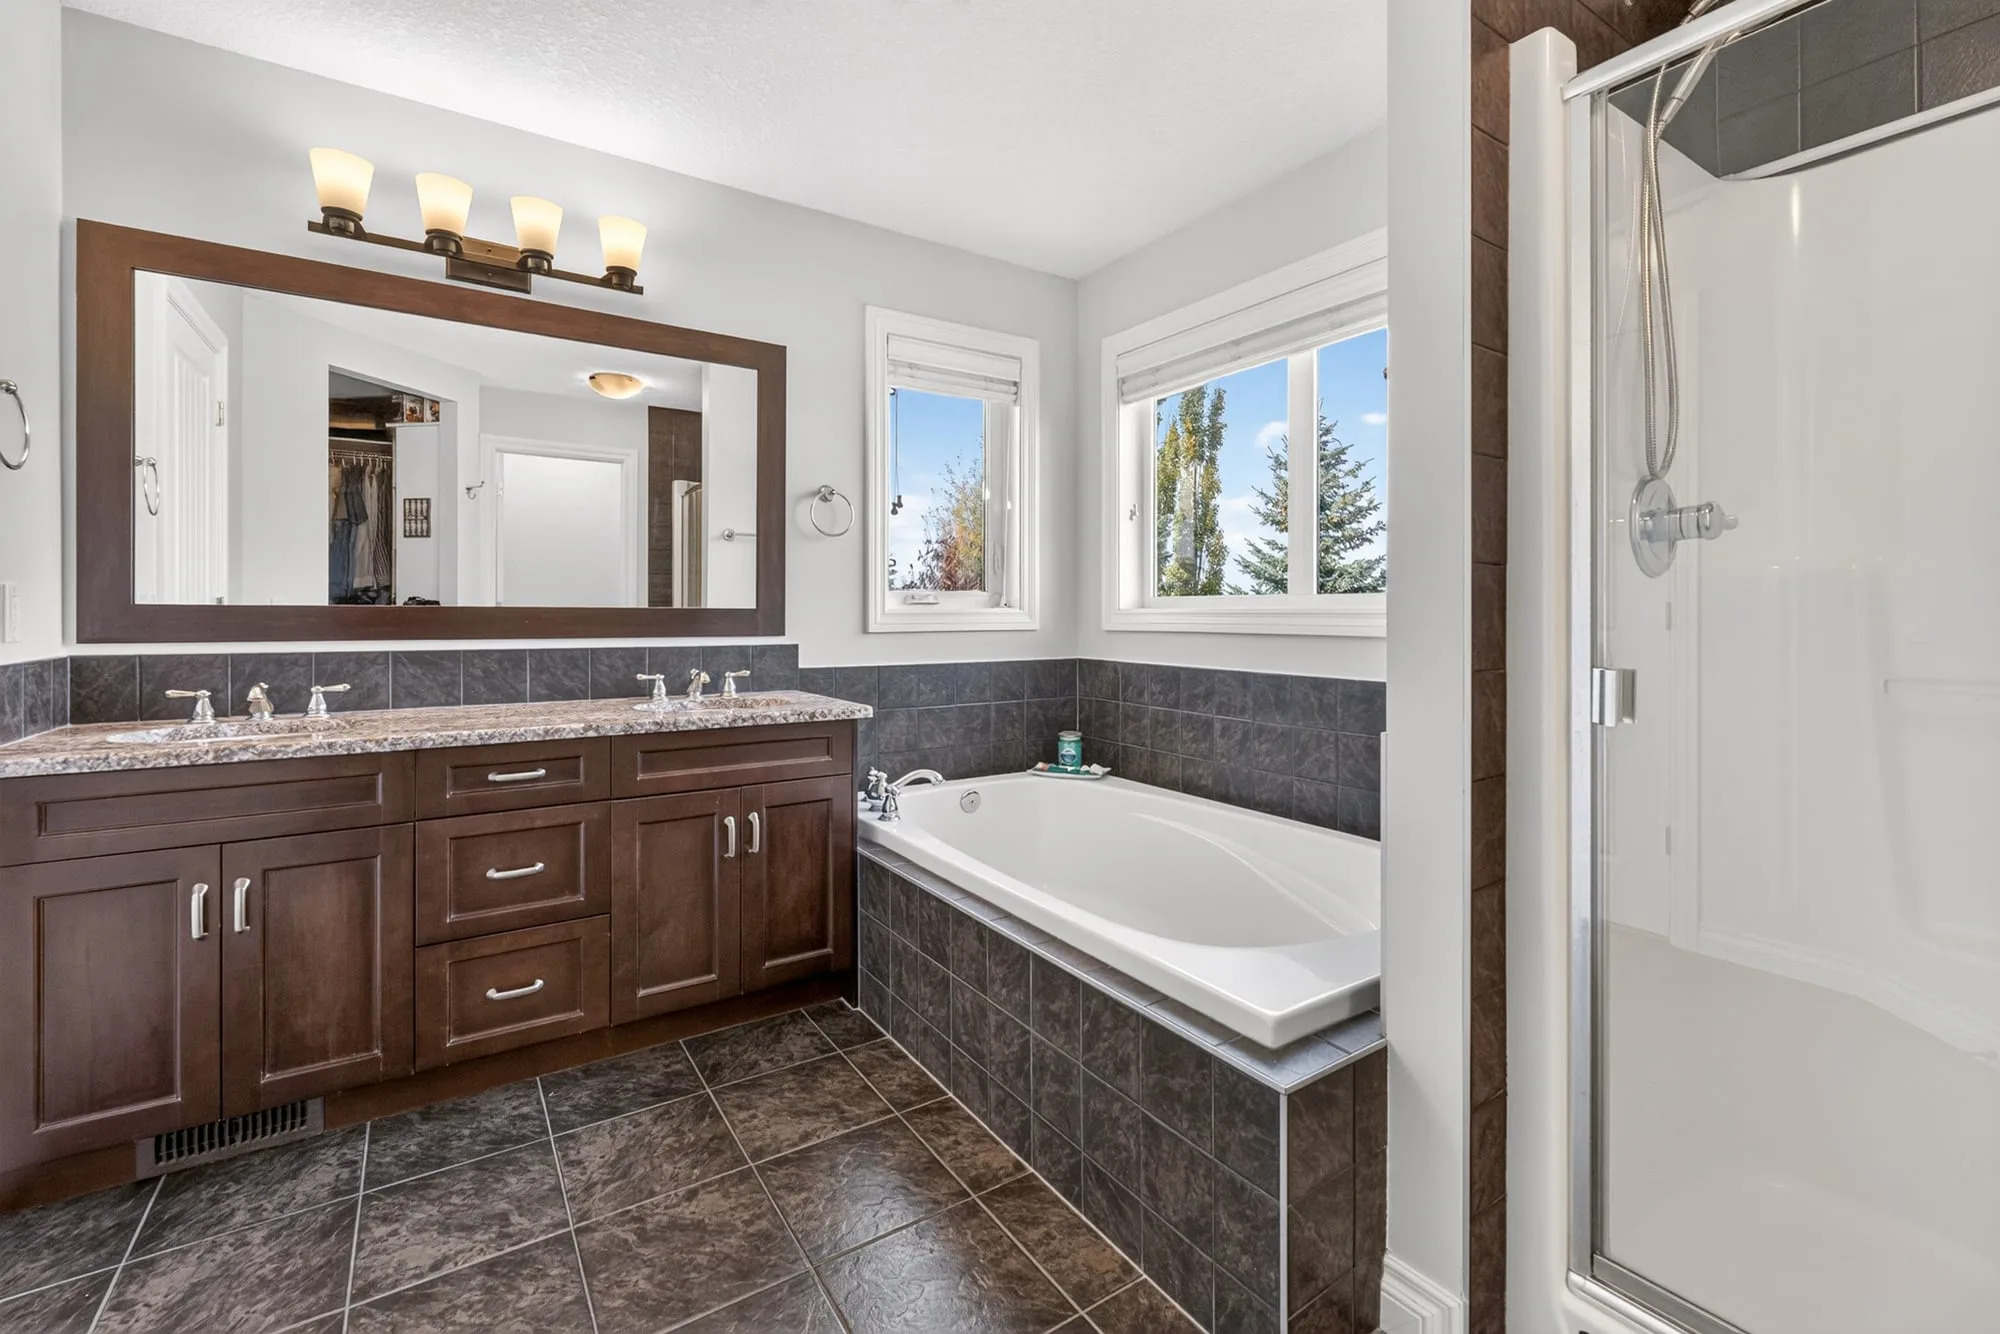
  • Ensuite double vanity and soaker tub
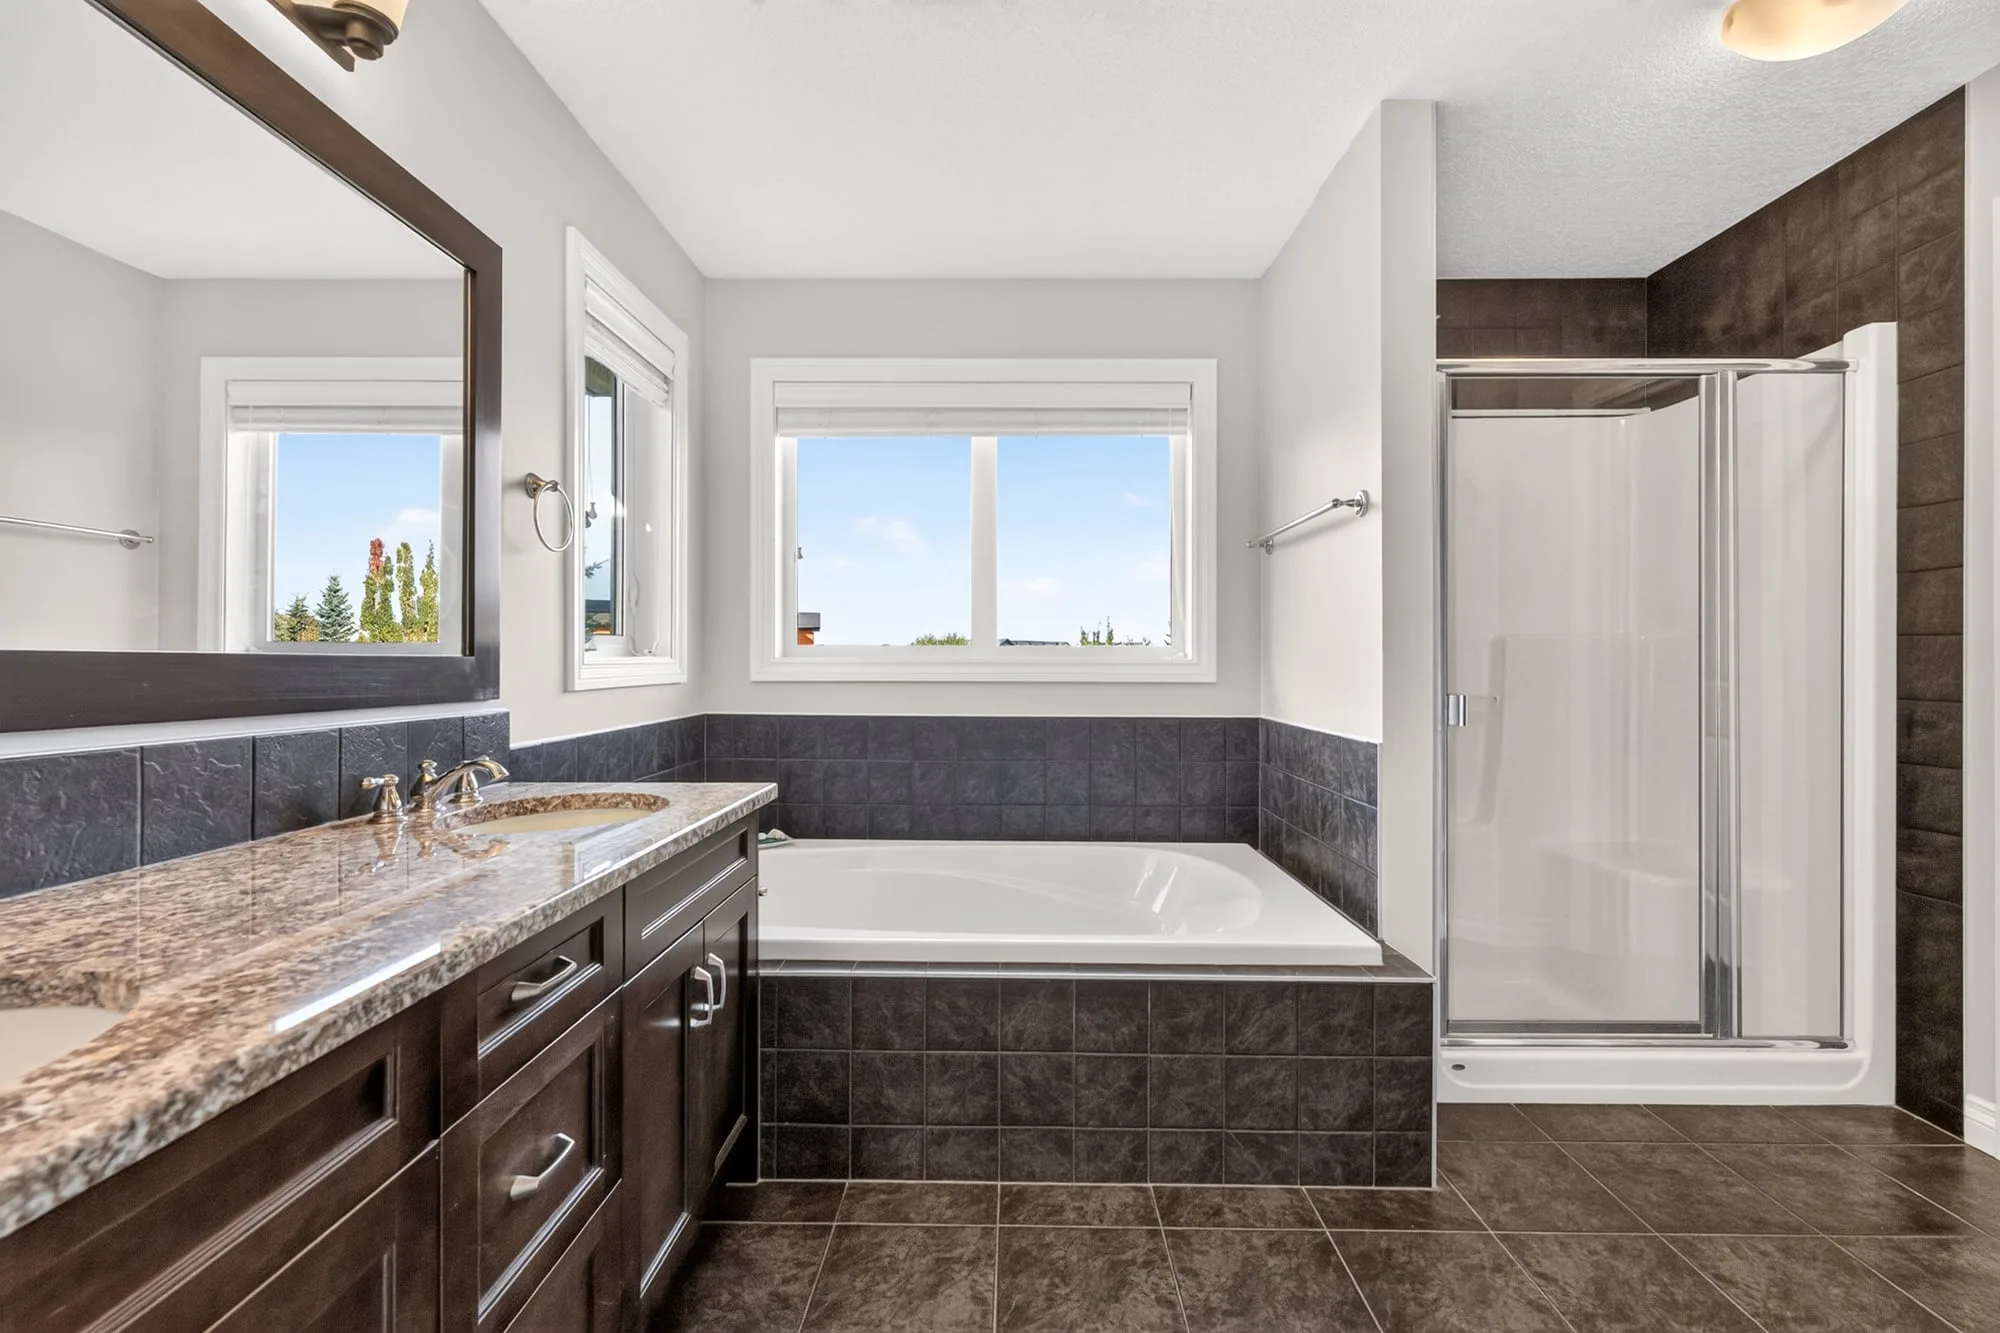
  • Ensuite soaker tub and separate shower
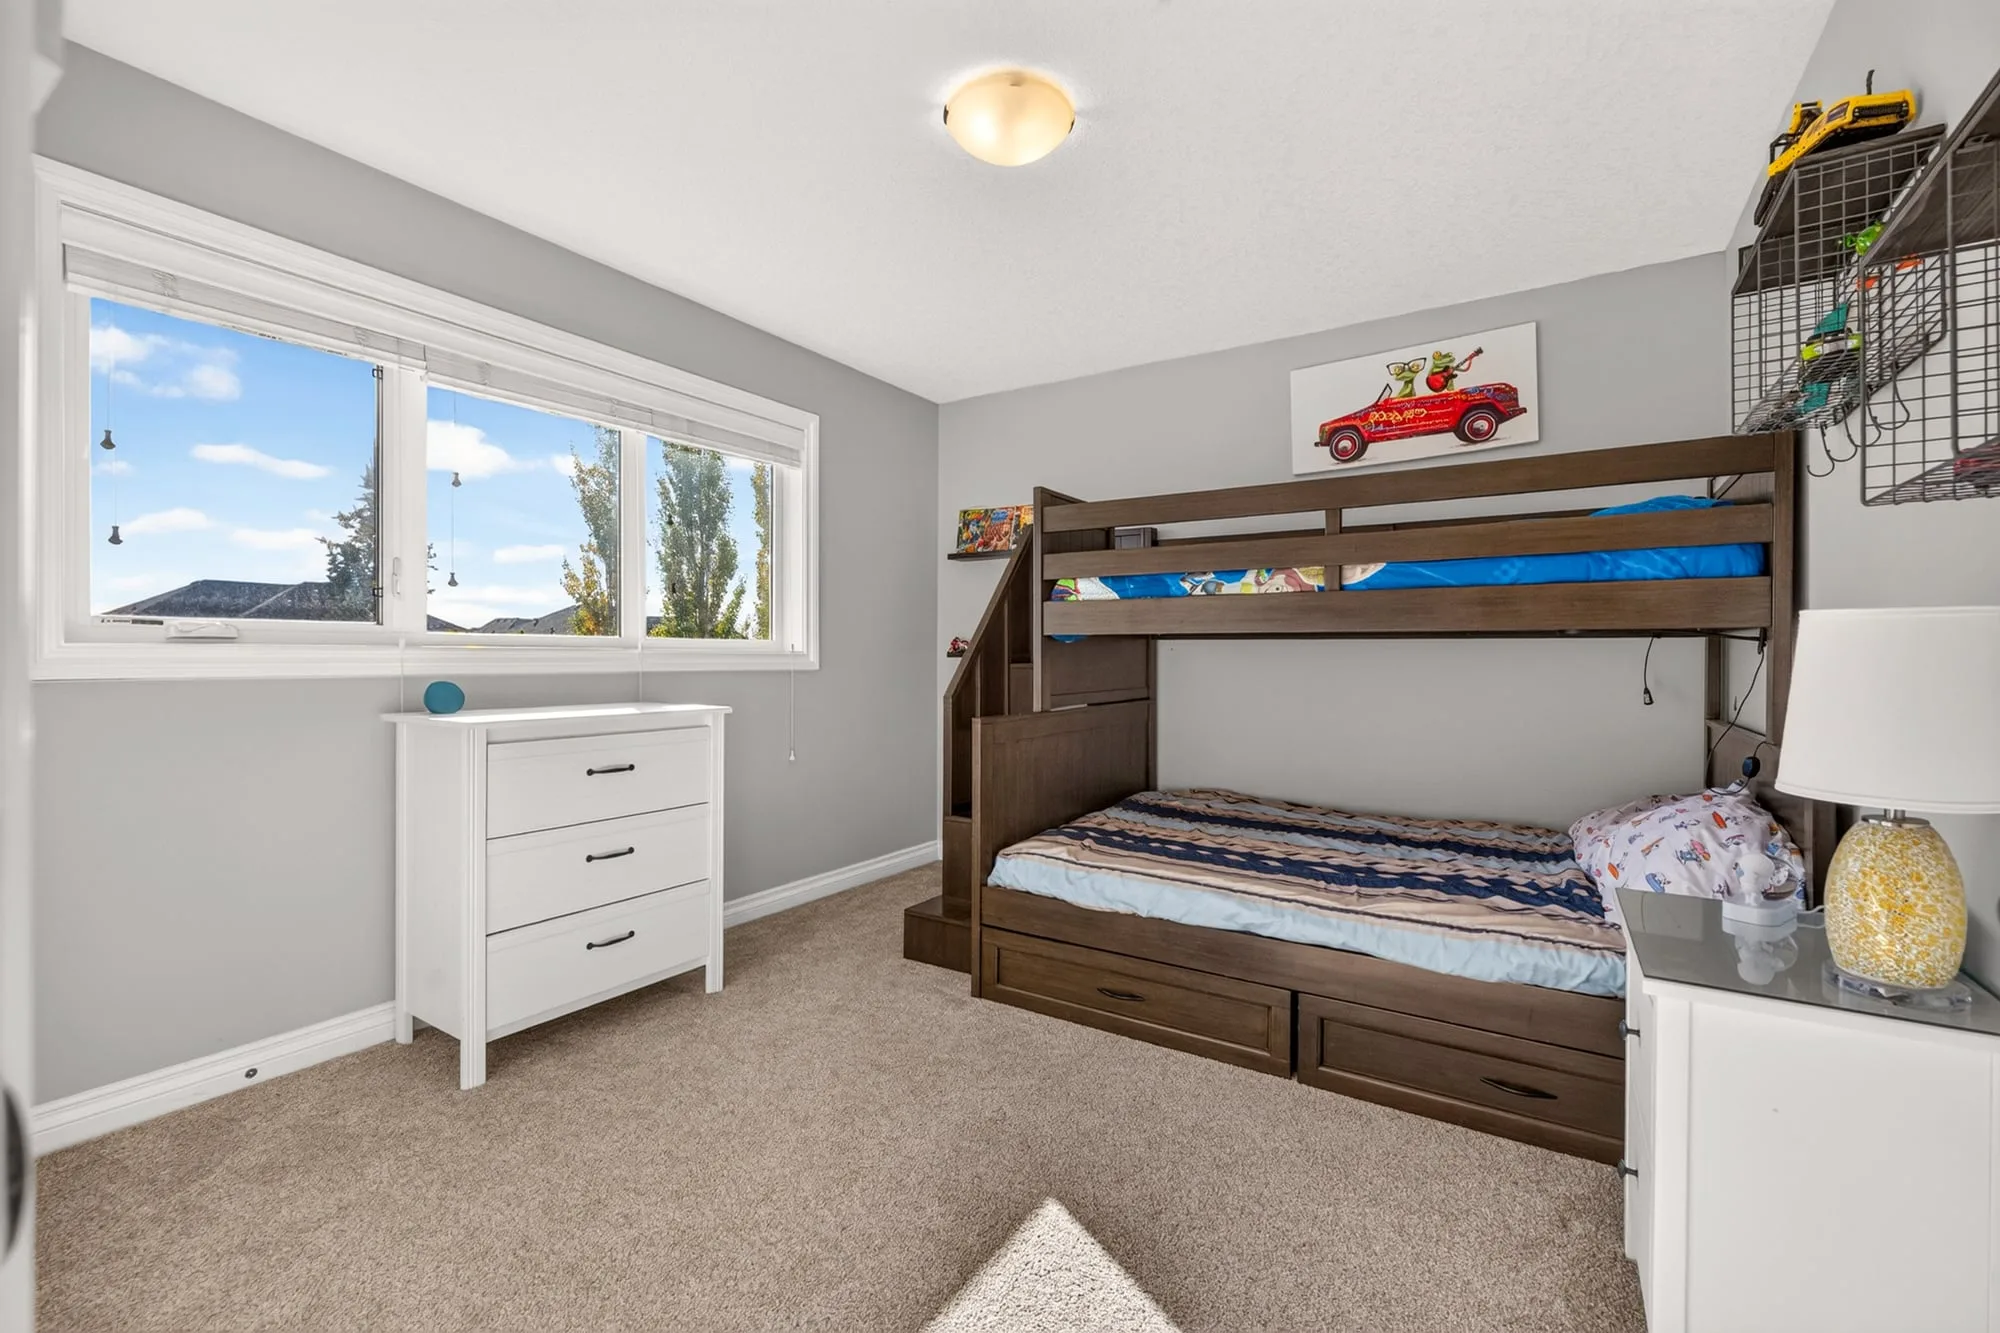
  • Upstairs bedroom
  • Upstairs bedroom
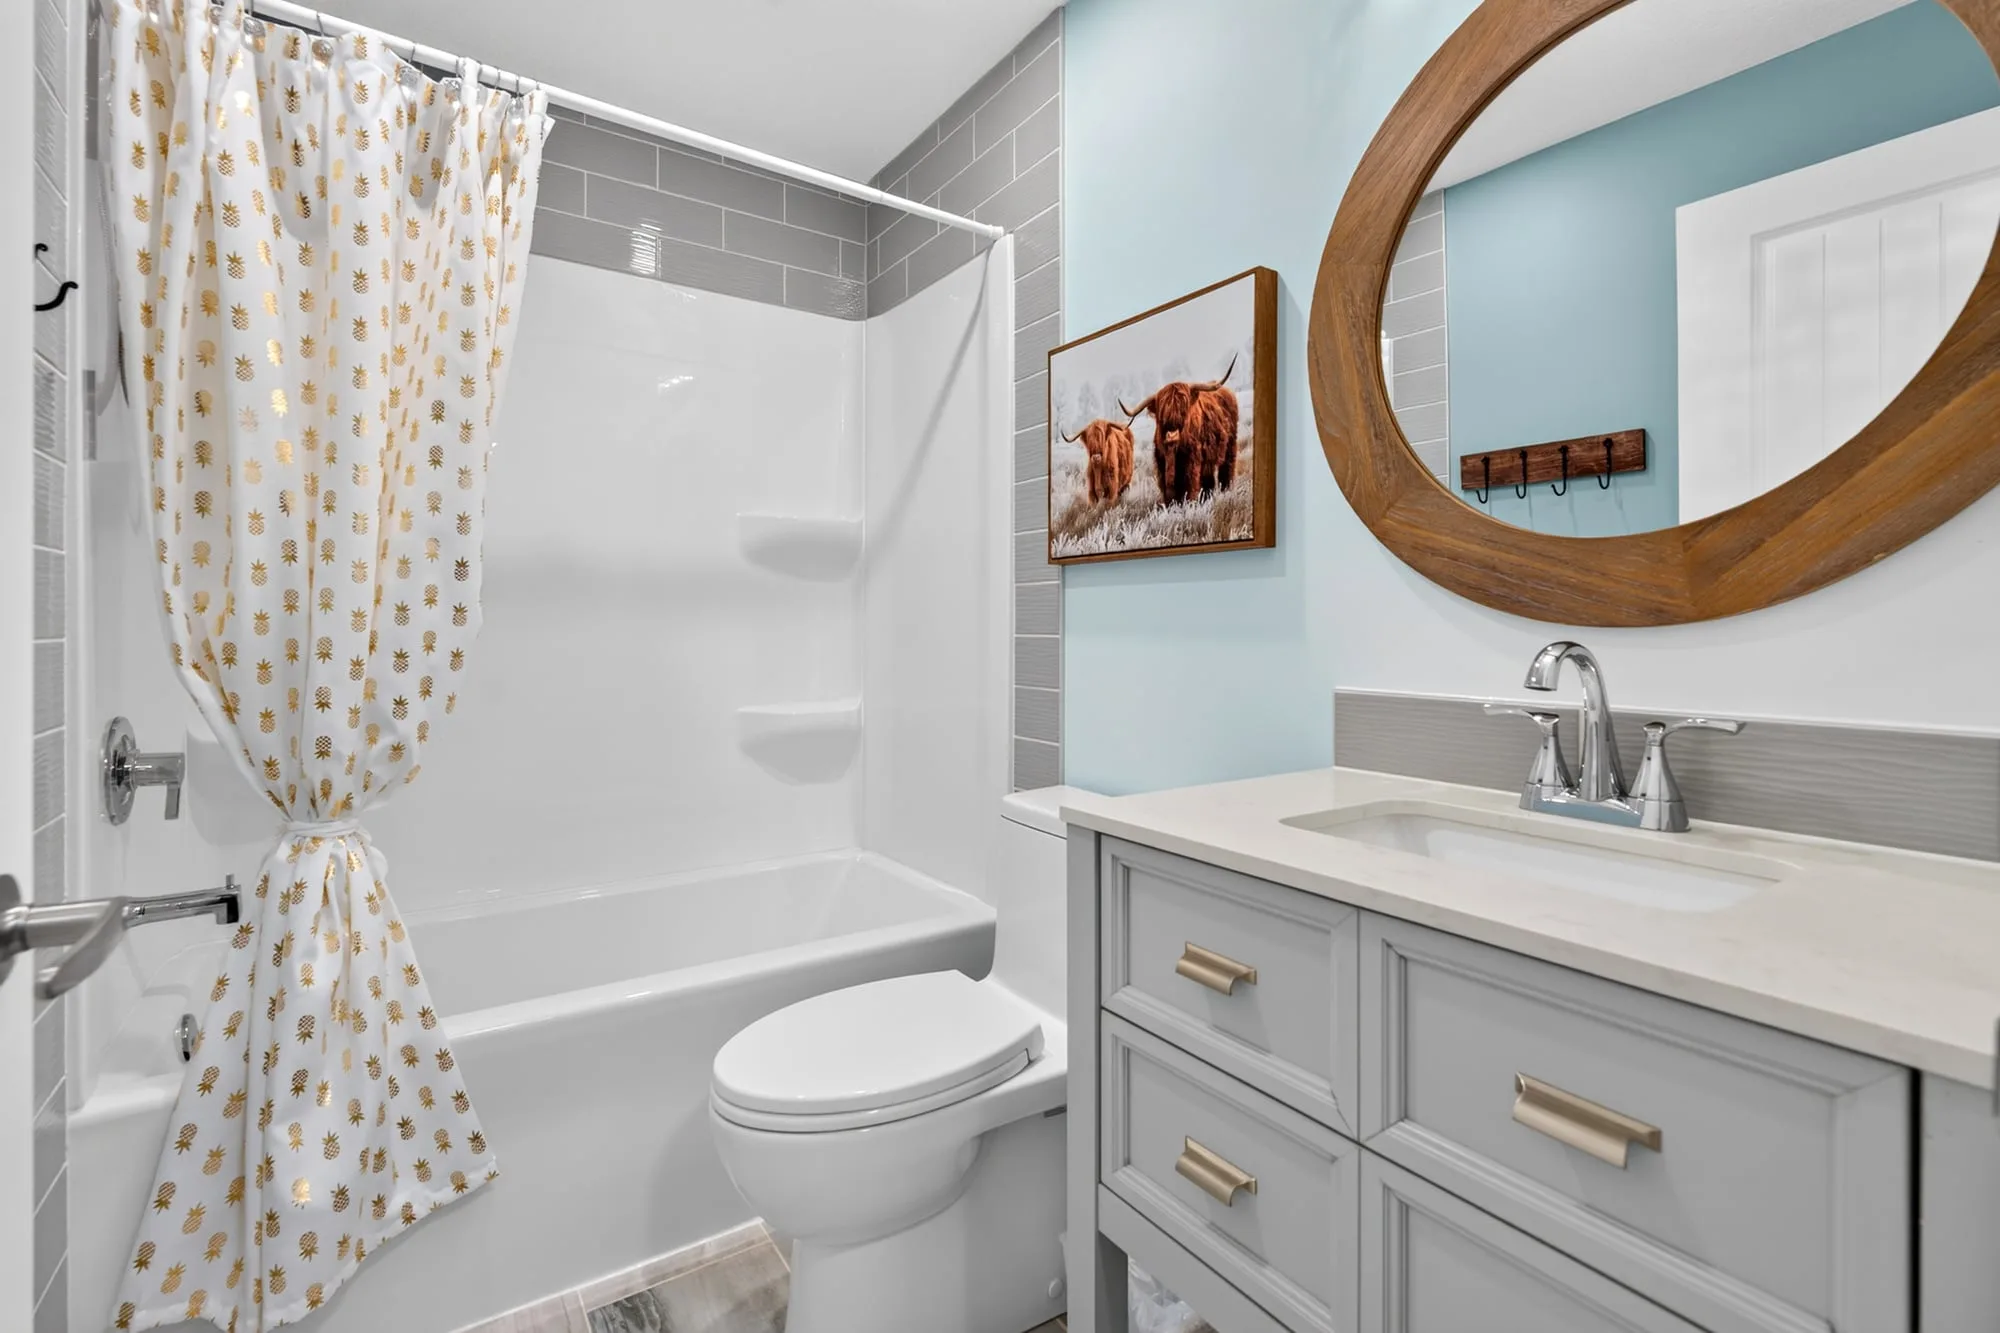
  • Upstairs 4-piece bath
  • Home theatre, built-in media wall
  • Home theatre, virtually staged
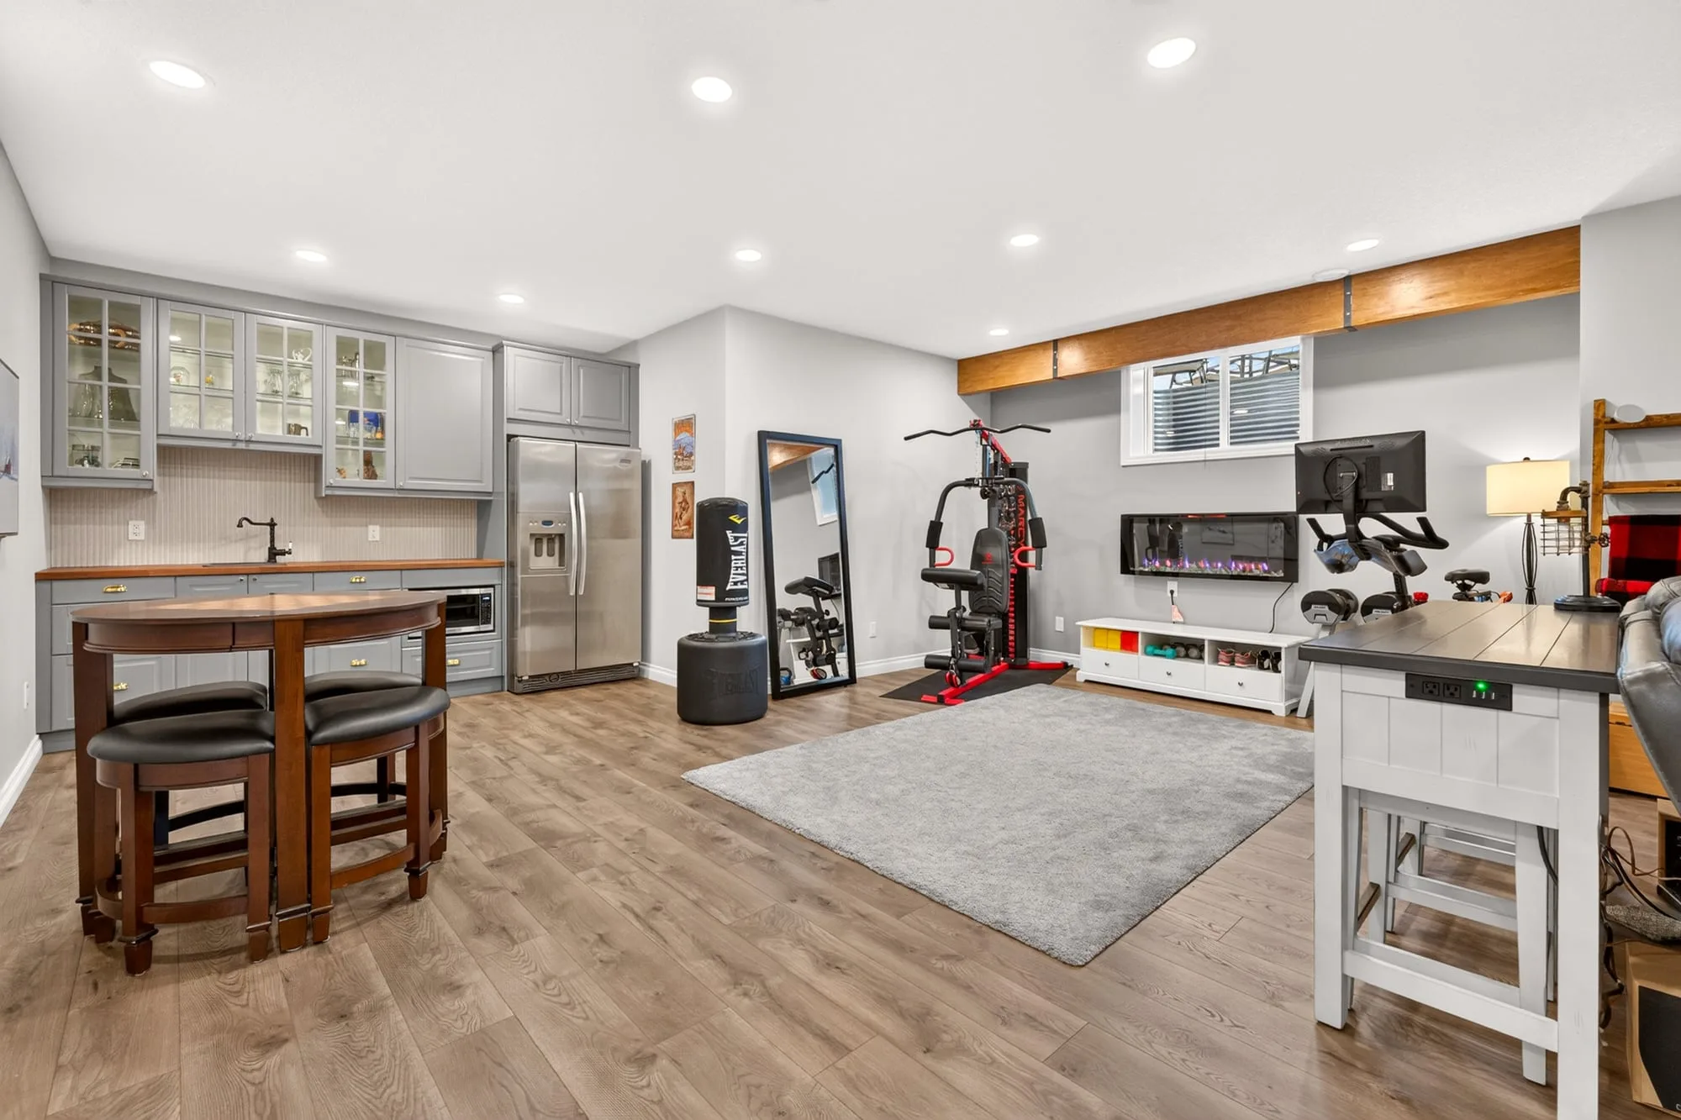
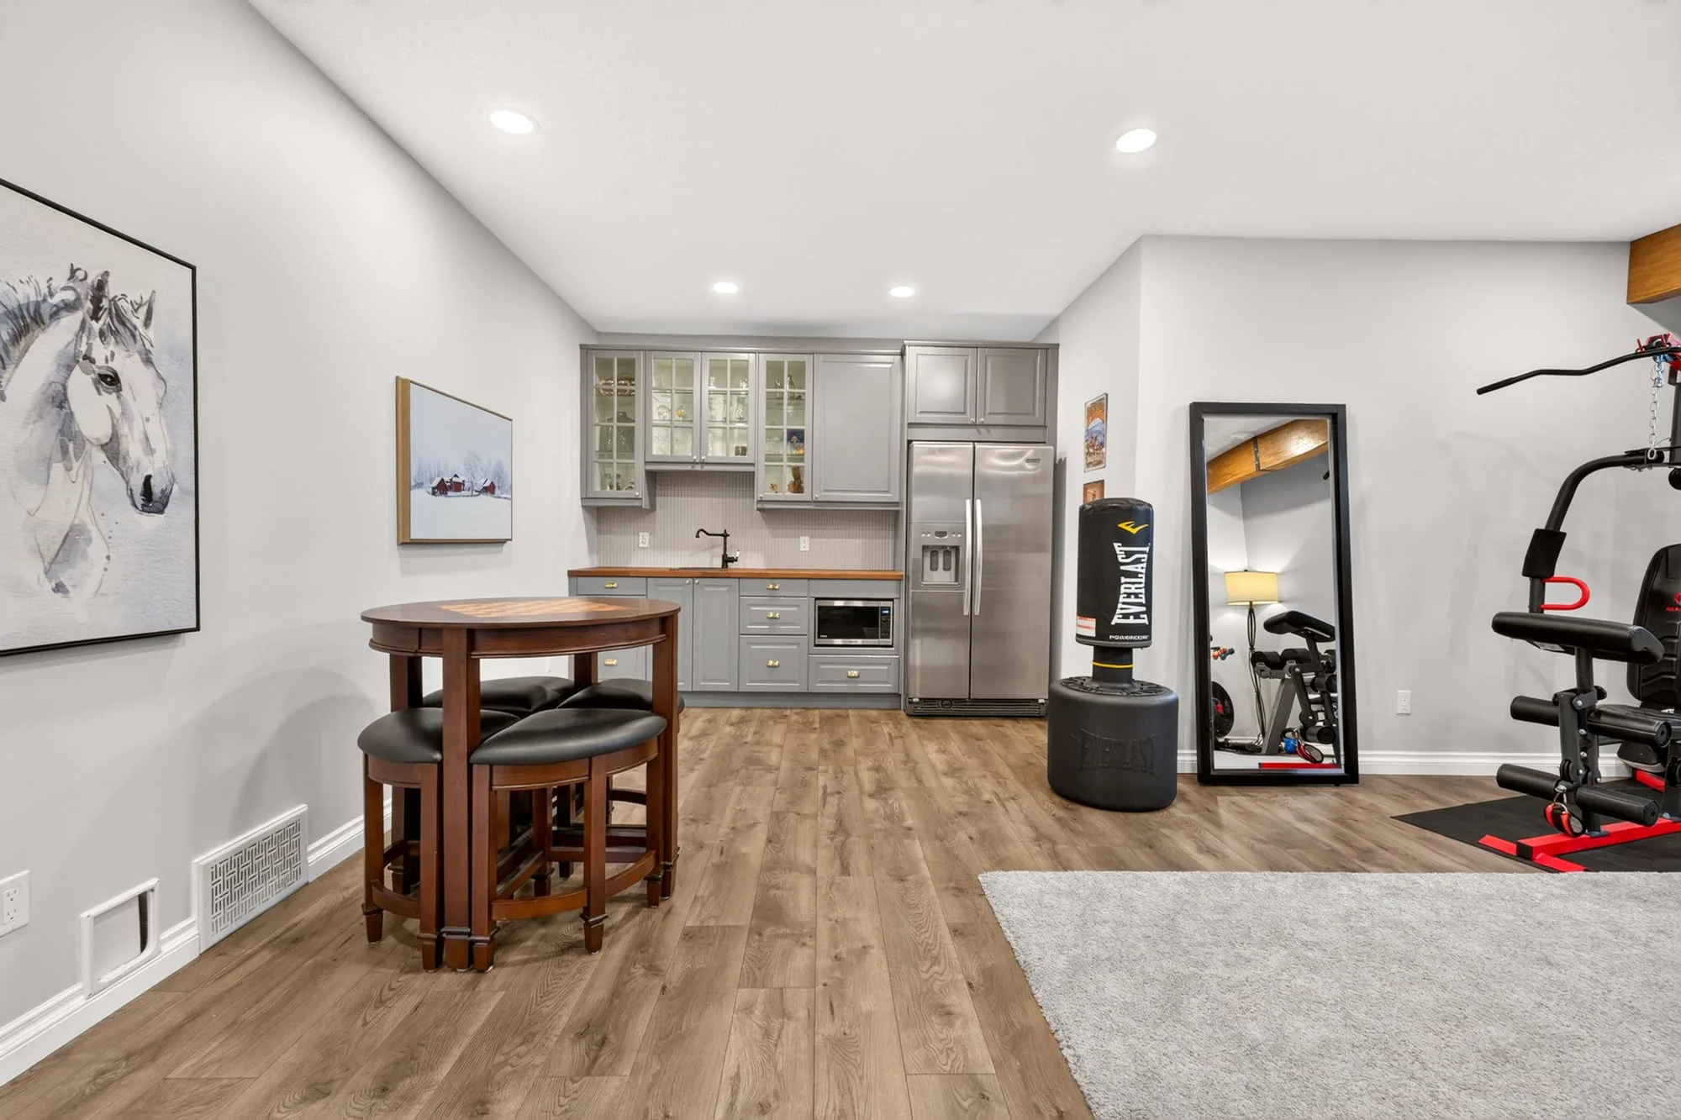
  • Lower-level wet bar and recreation area
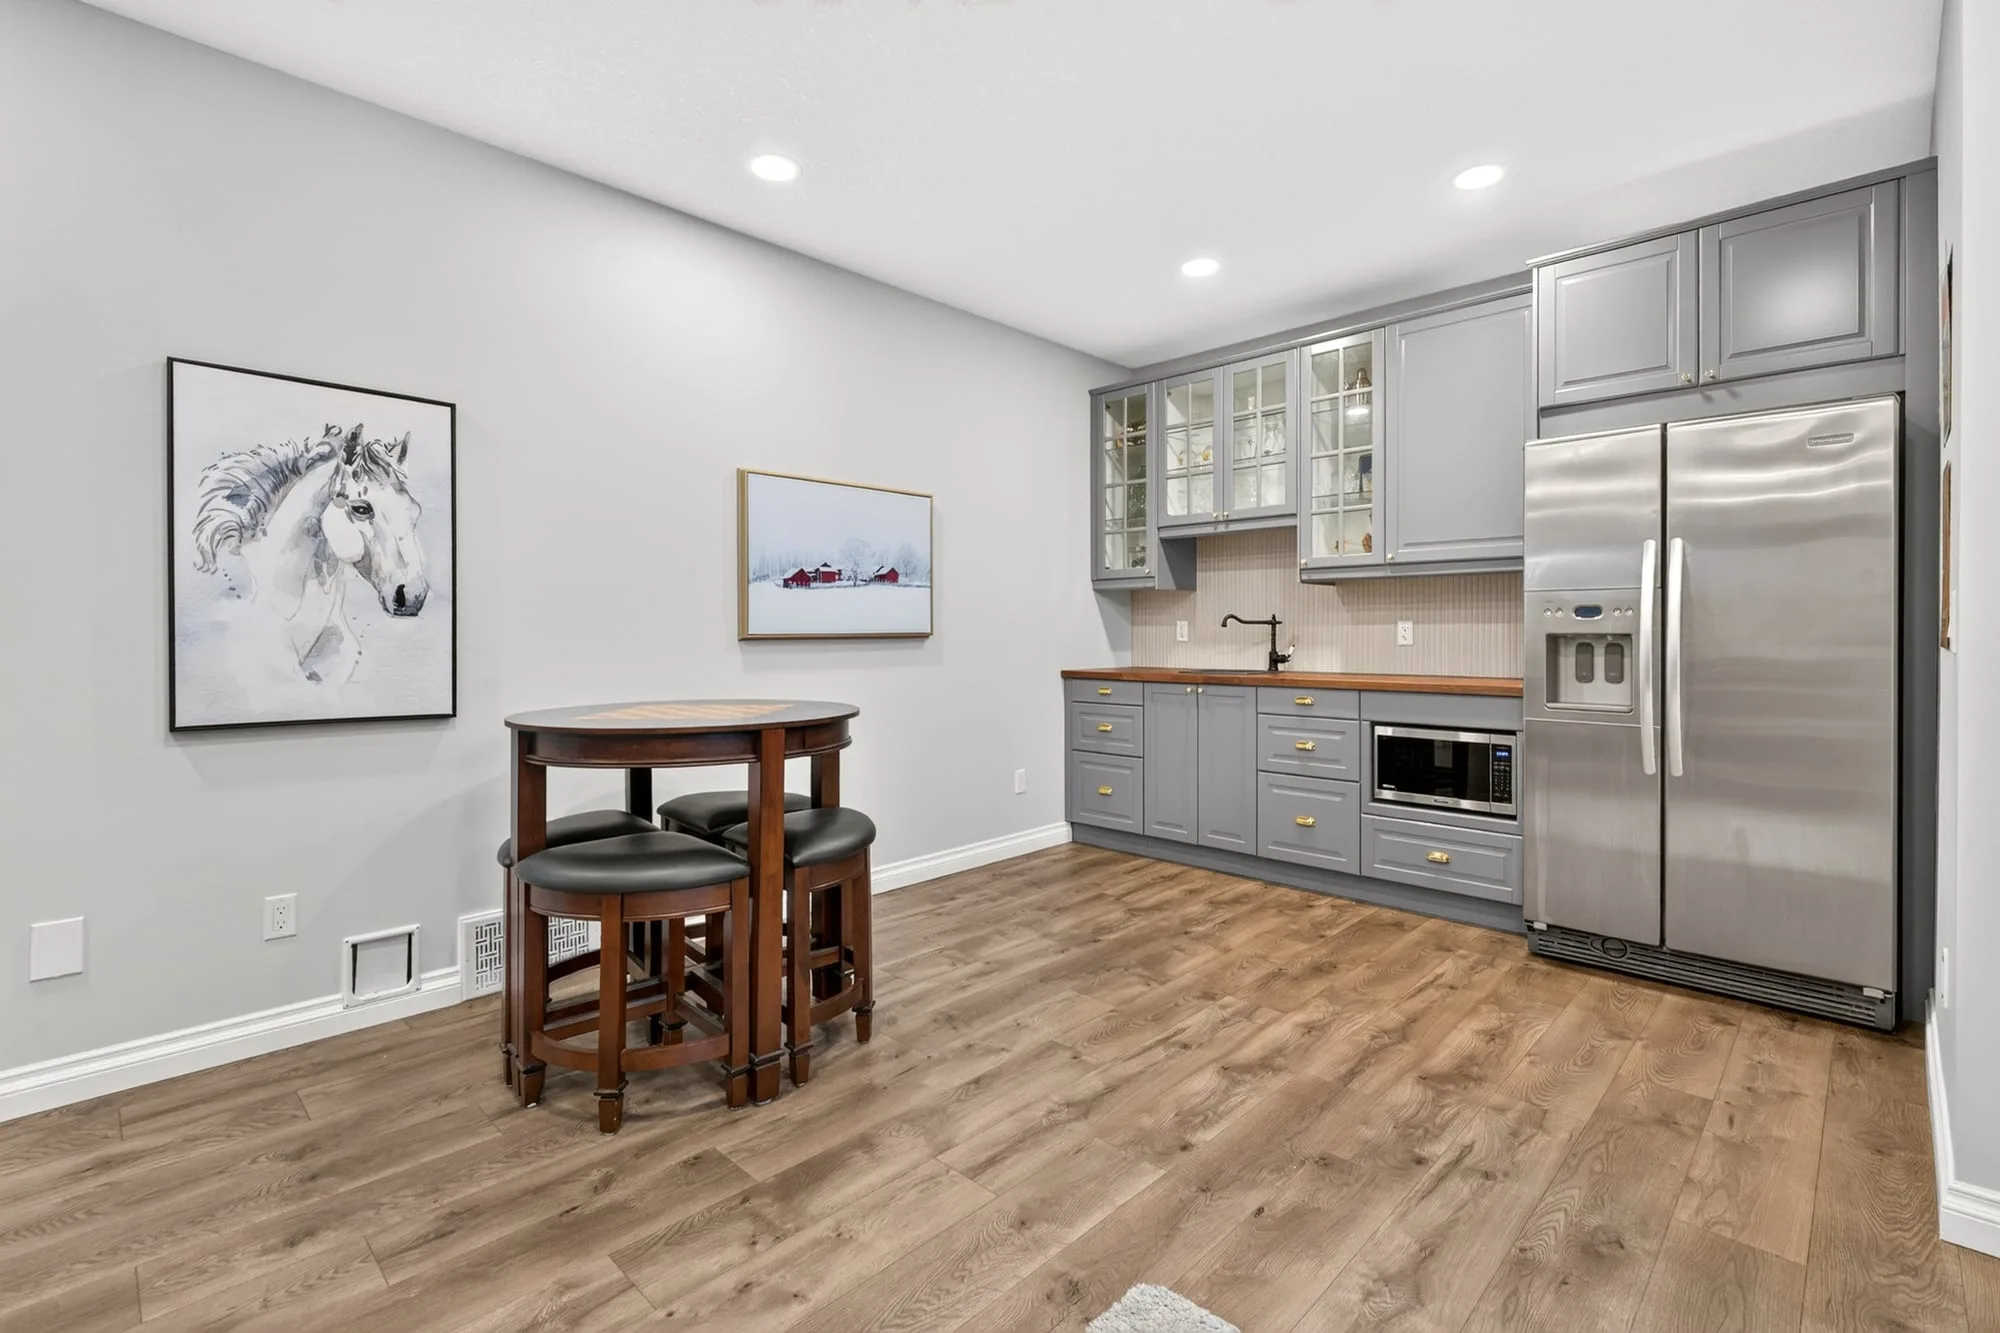
  • Lower-level kitchenette
  • Wet bar with butcher-block counter and stainless fridge
  • Lower-level 4-piece bath, heated floors
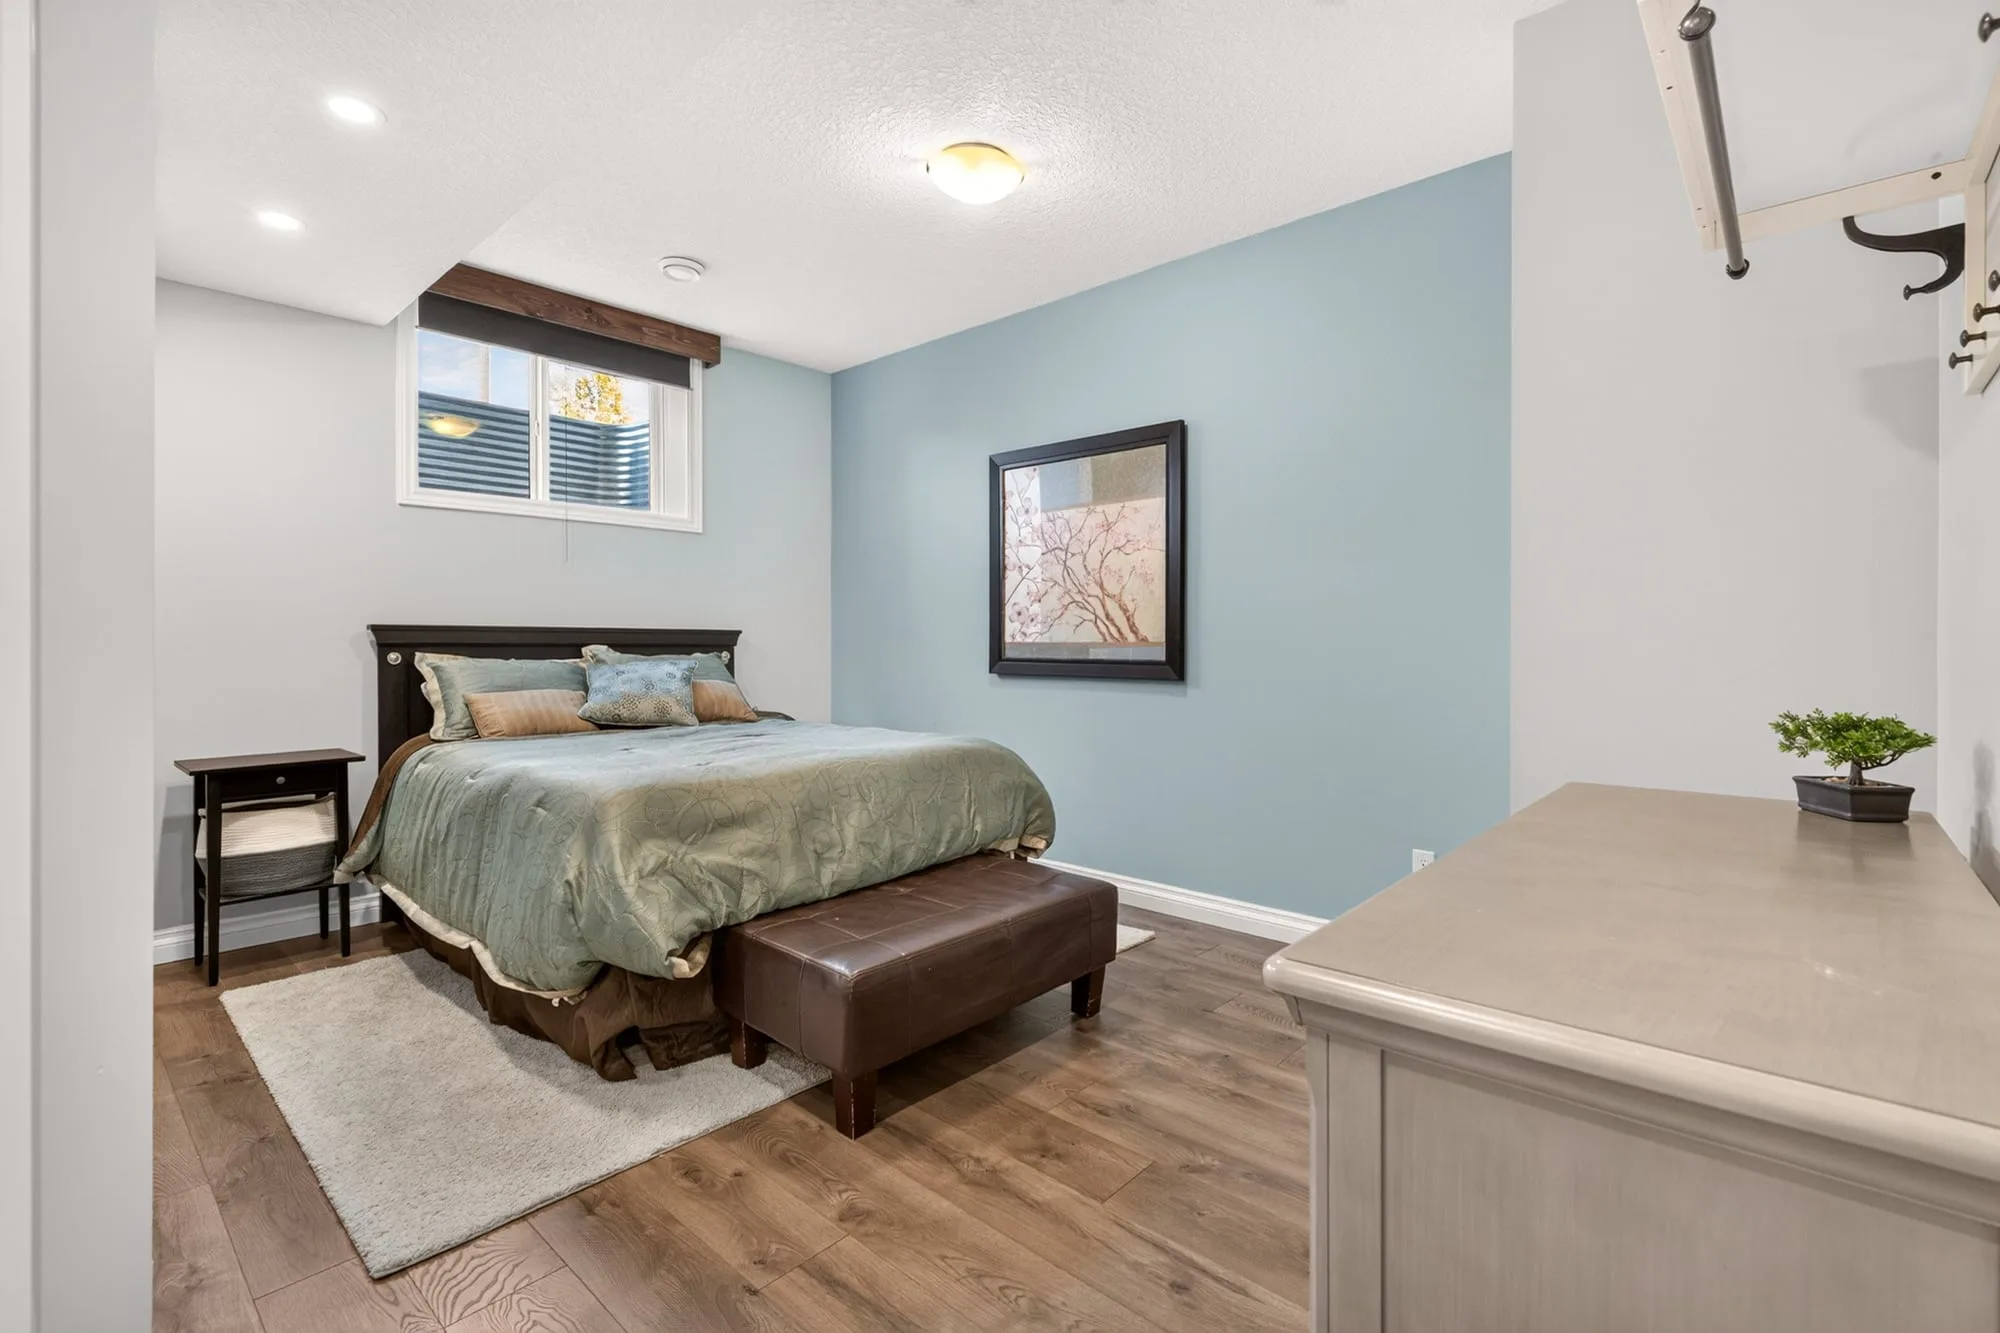
  • Lower-level bedroom
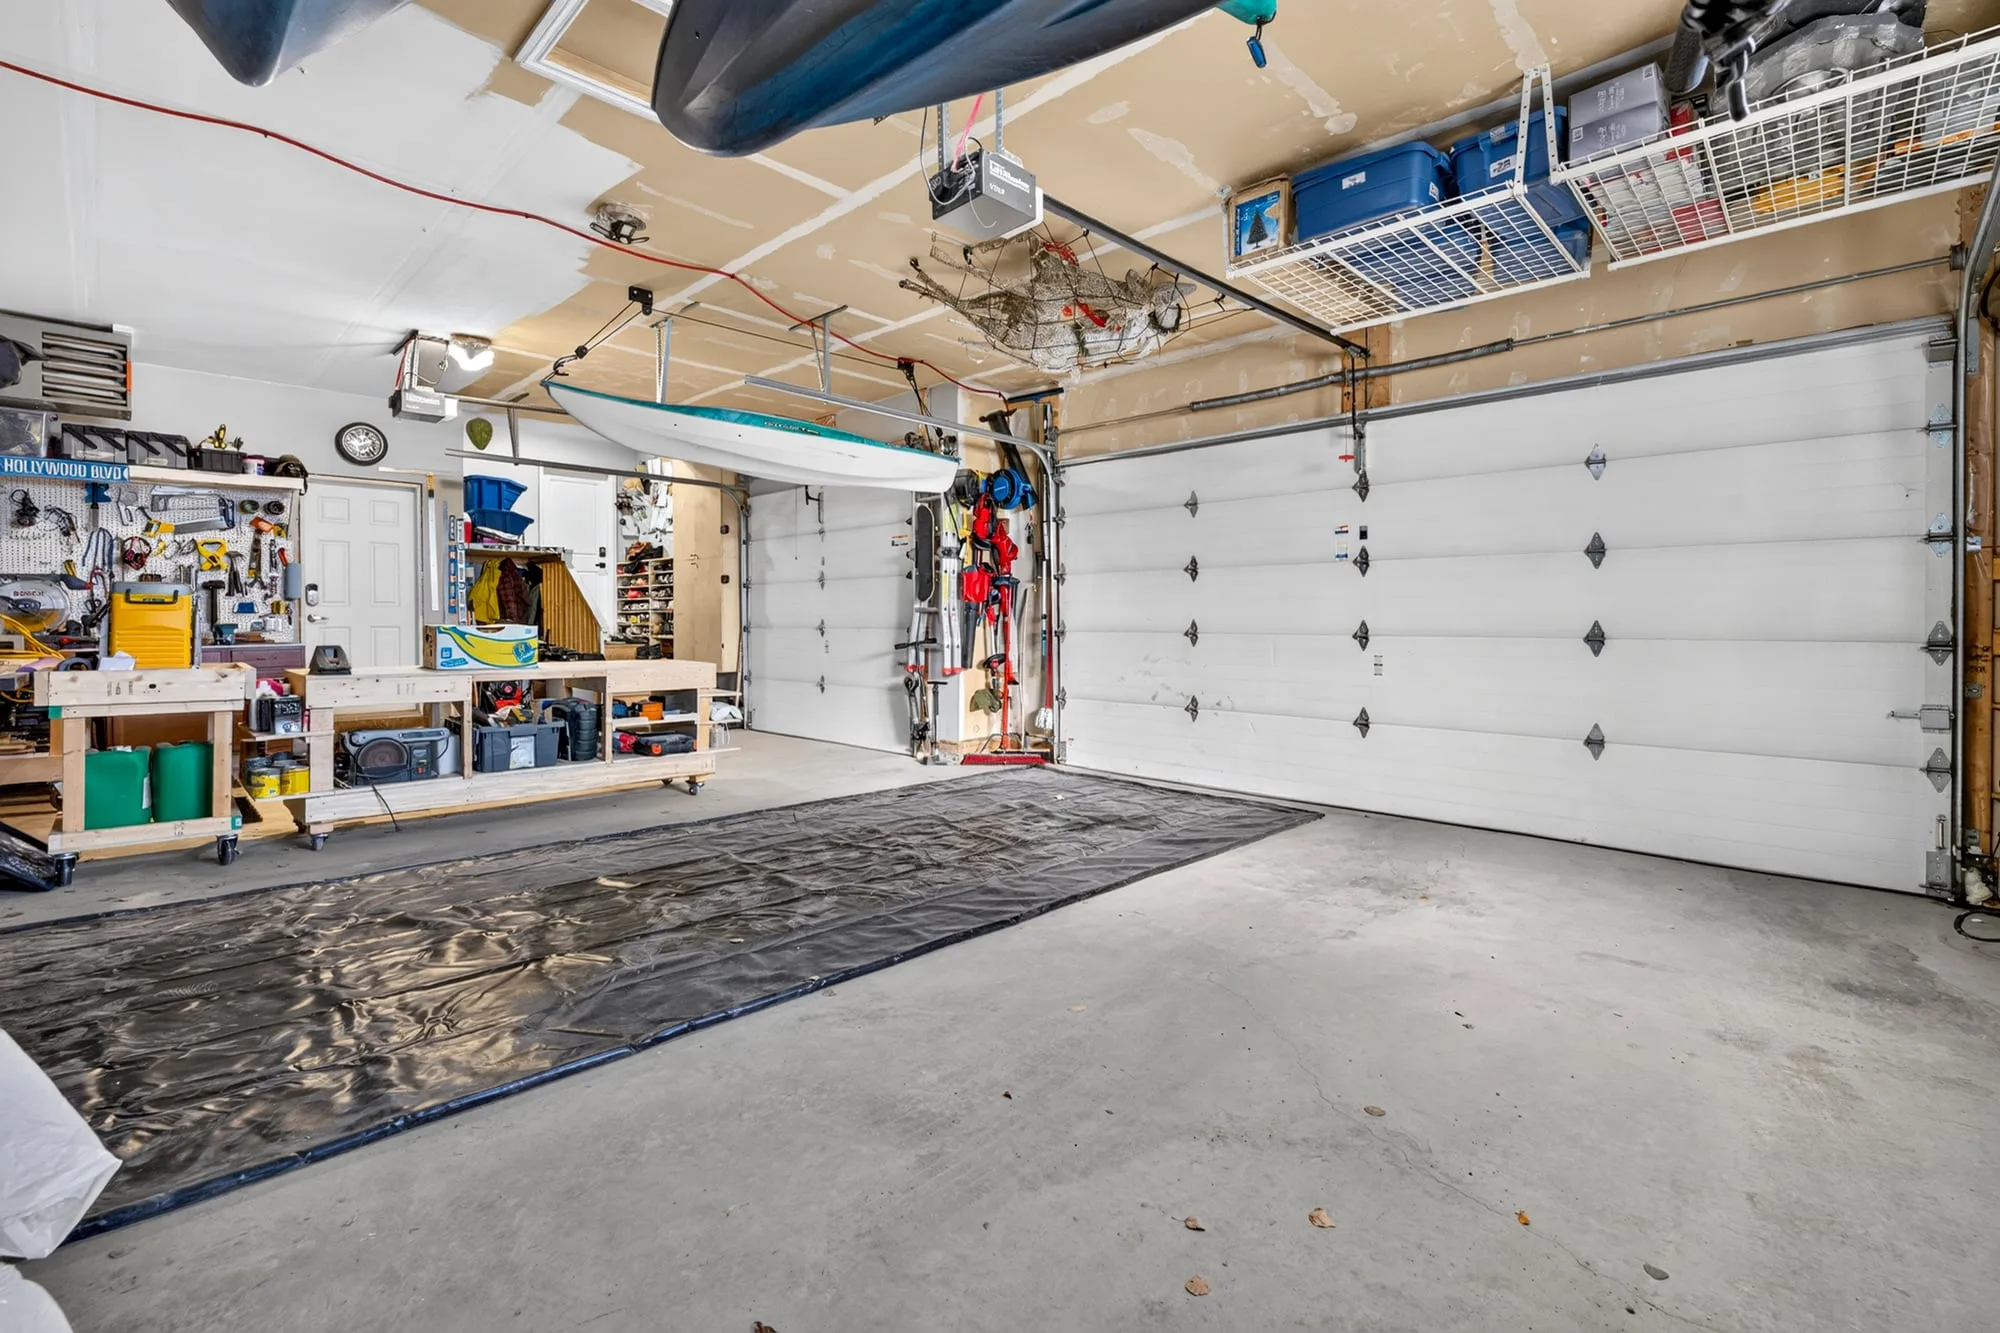
  • Oversized heated triple garage
  • Triple garage and covered front entry
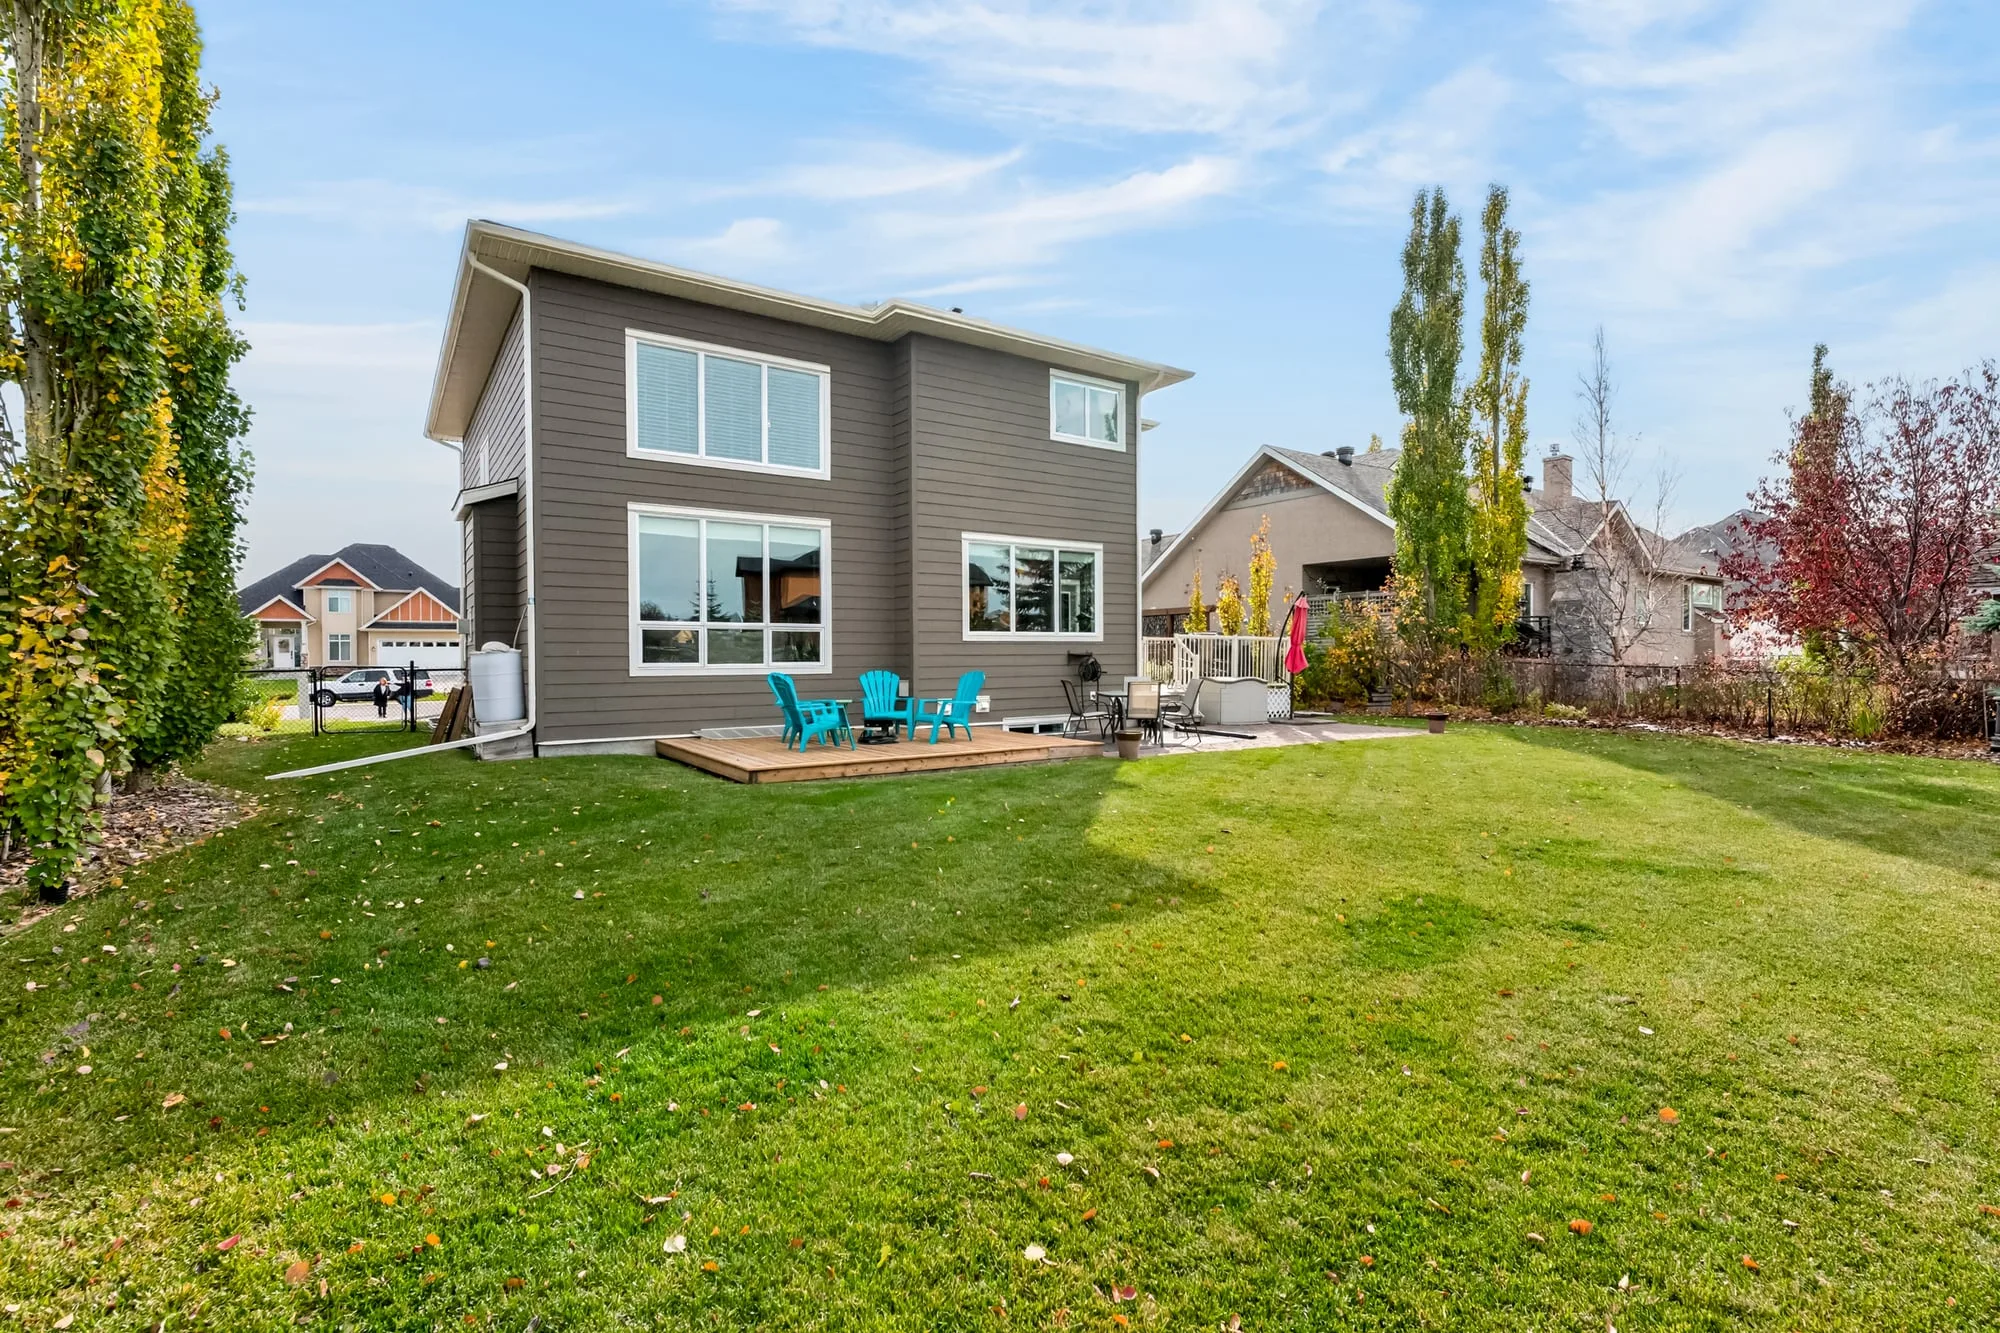
  • Fenced backyard, backing green space
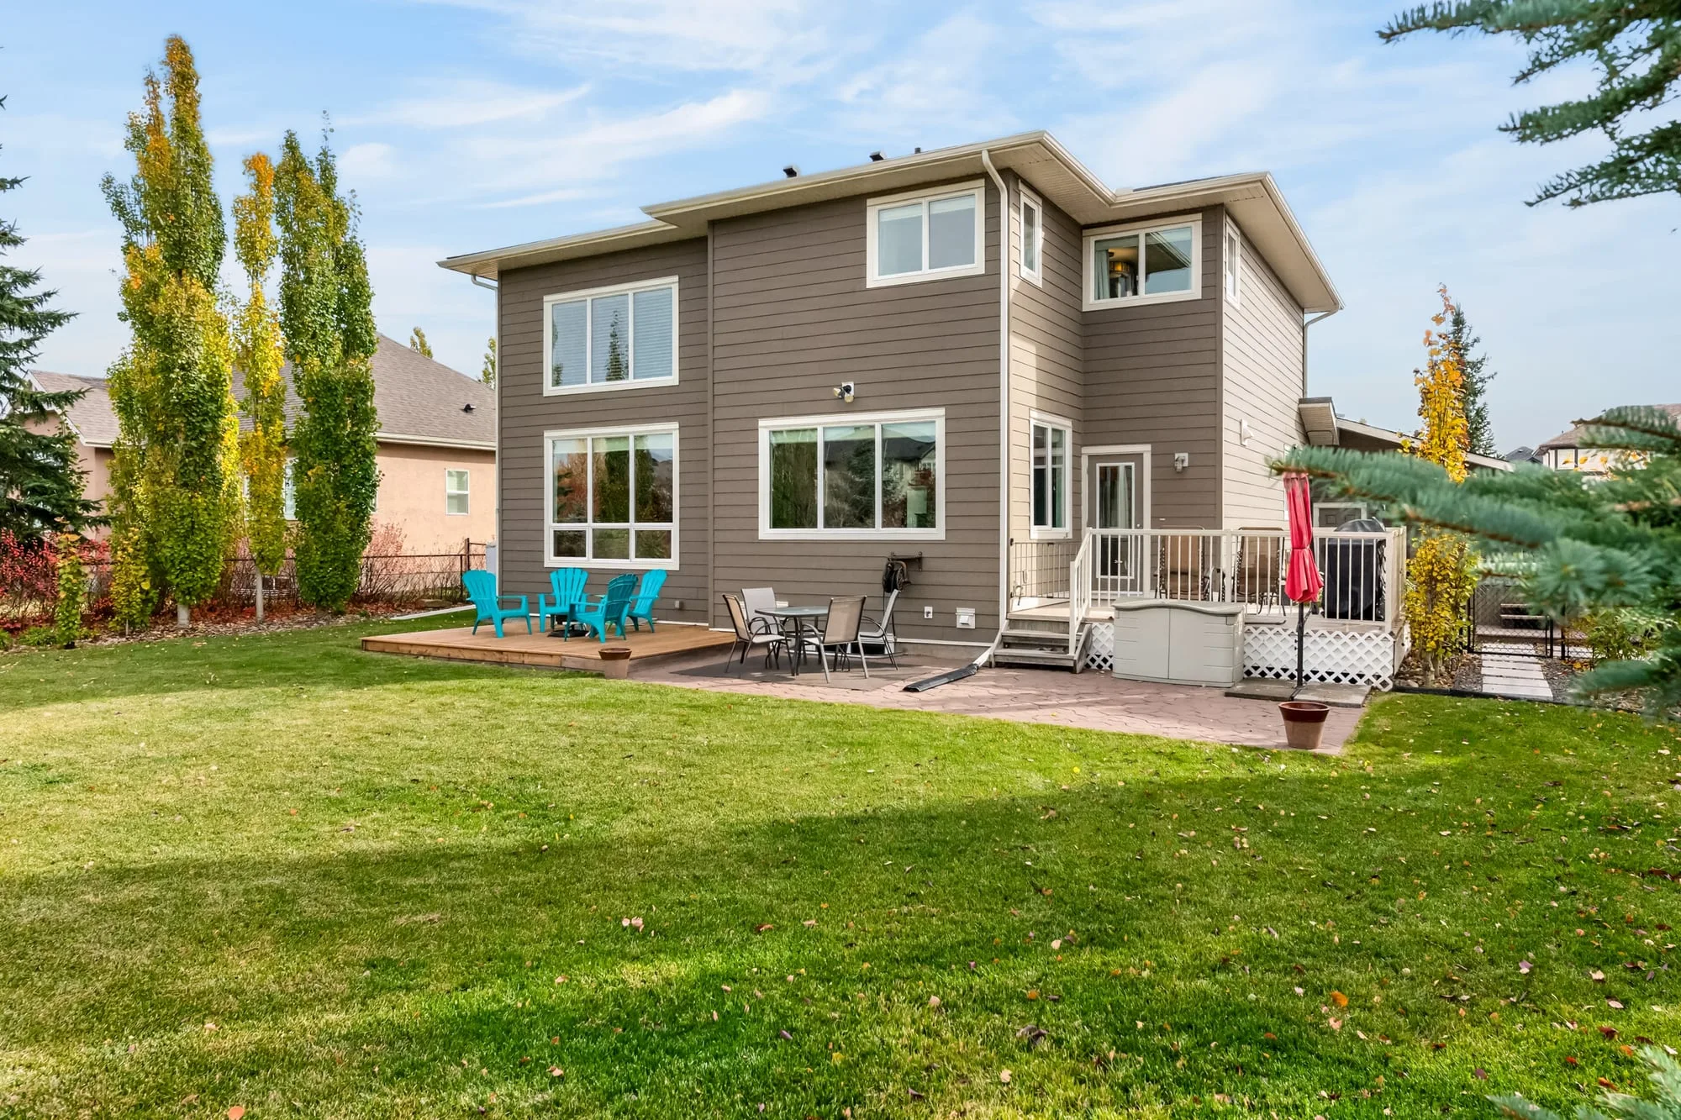
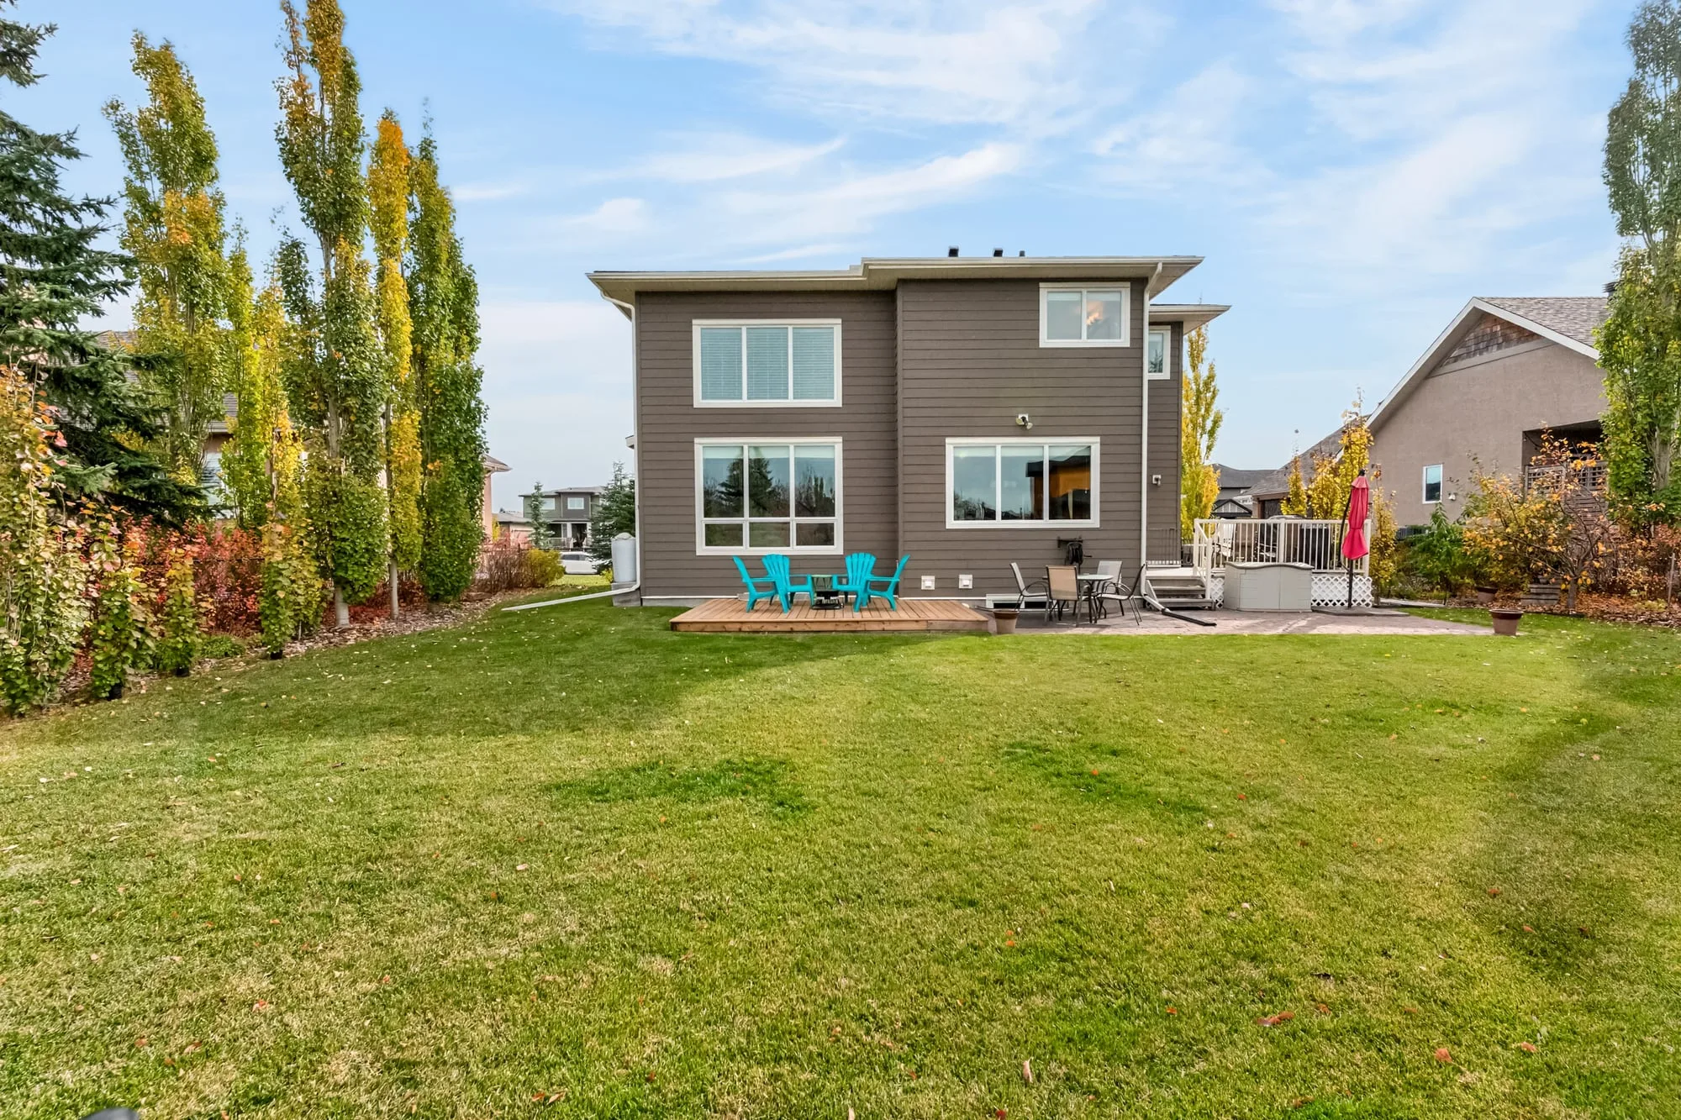
  • Backyard, deck and patio
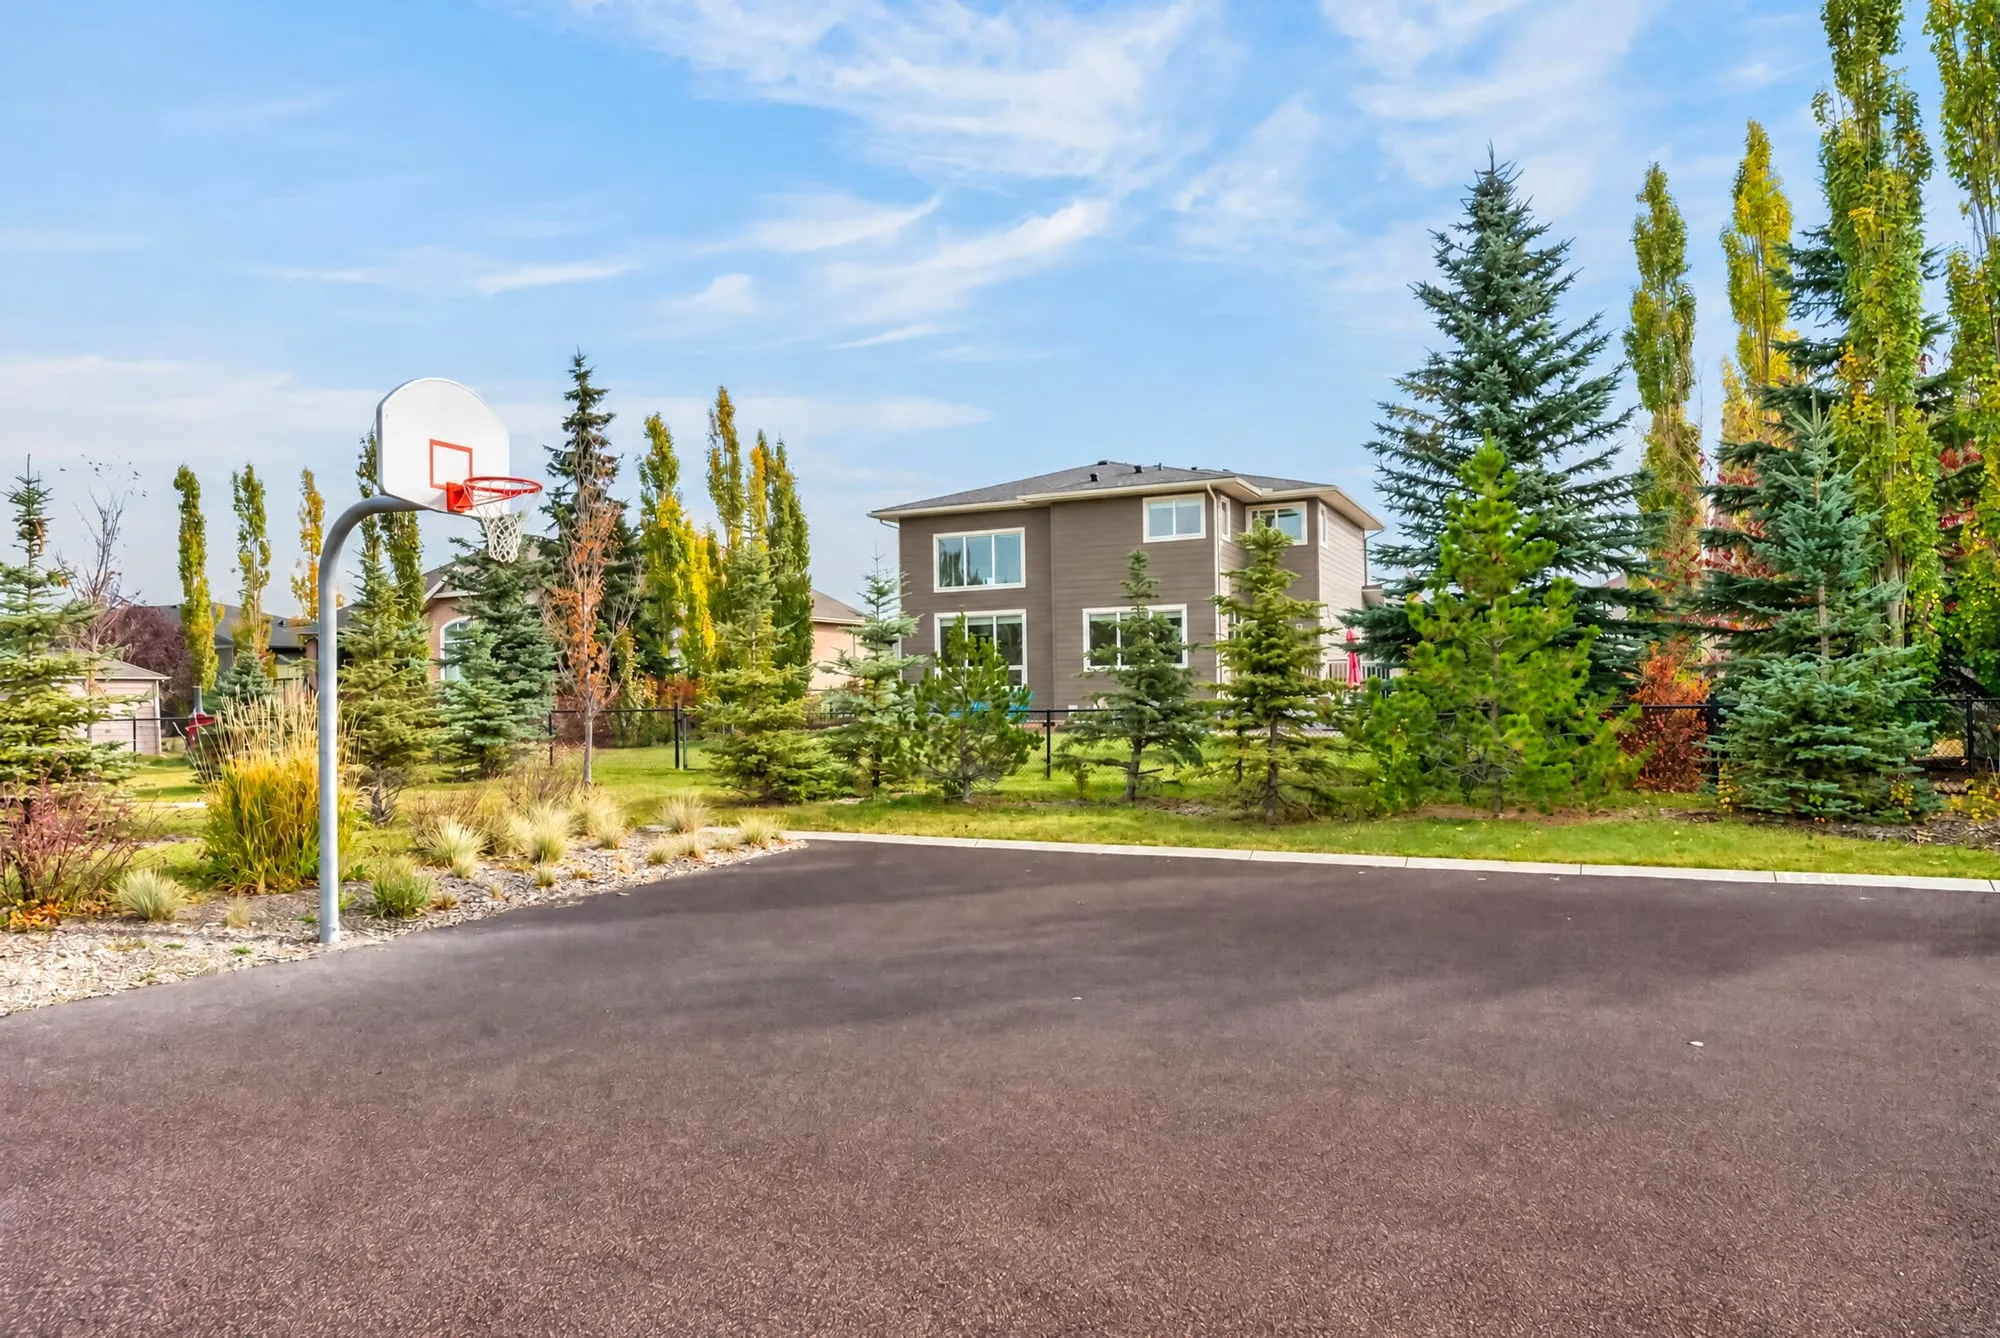
  • Basketball court on the green space behind the home
  • Rear elevation, deck and patio

04

Drone Photos

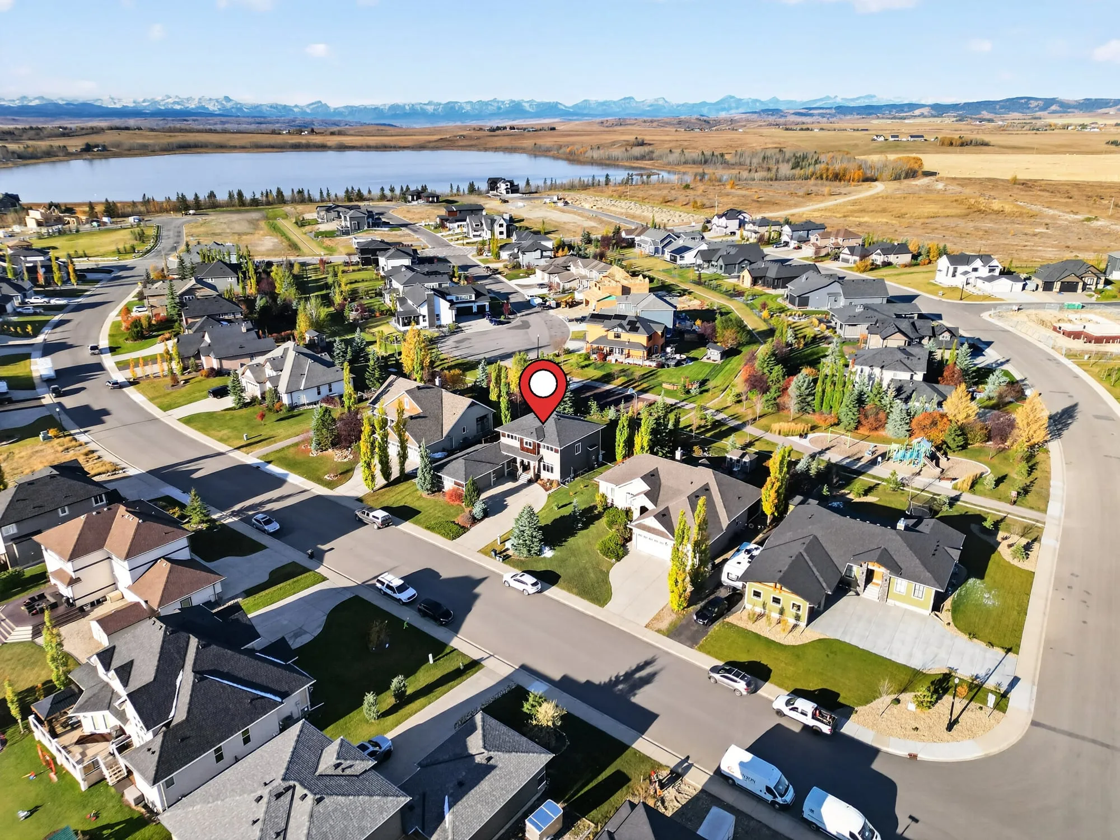
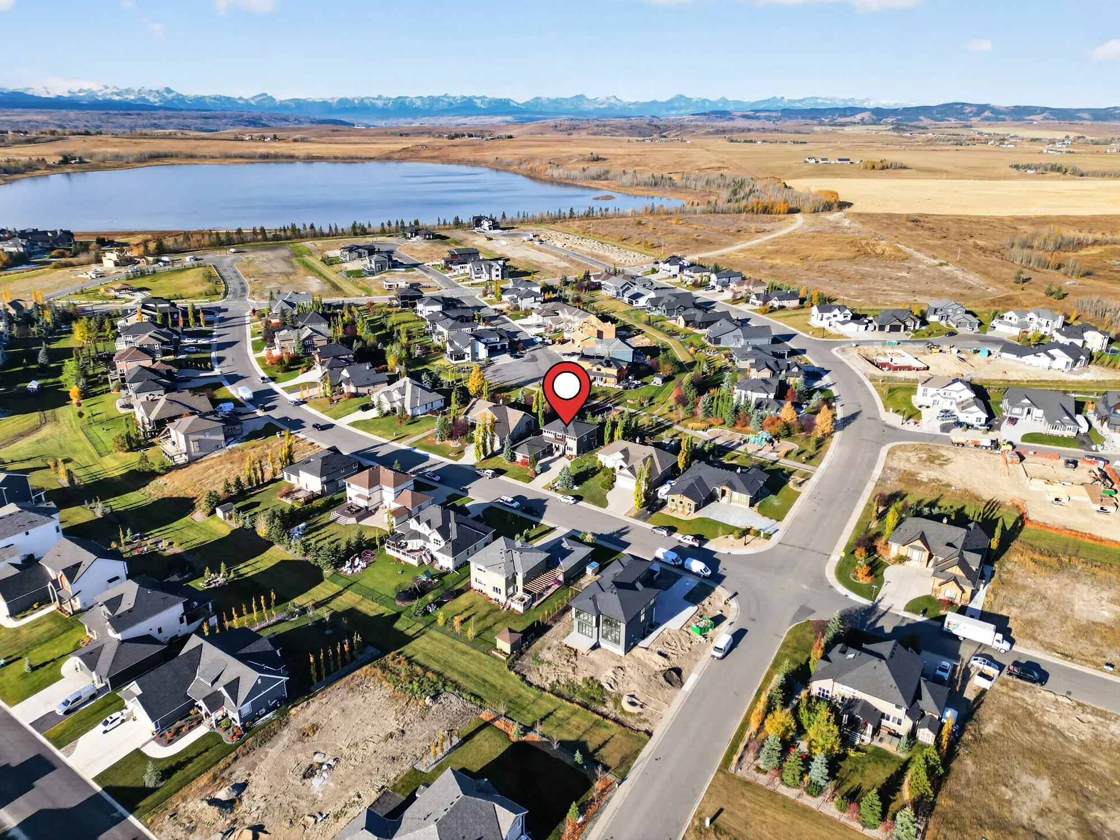
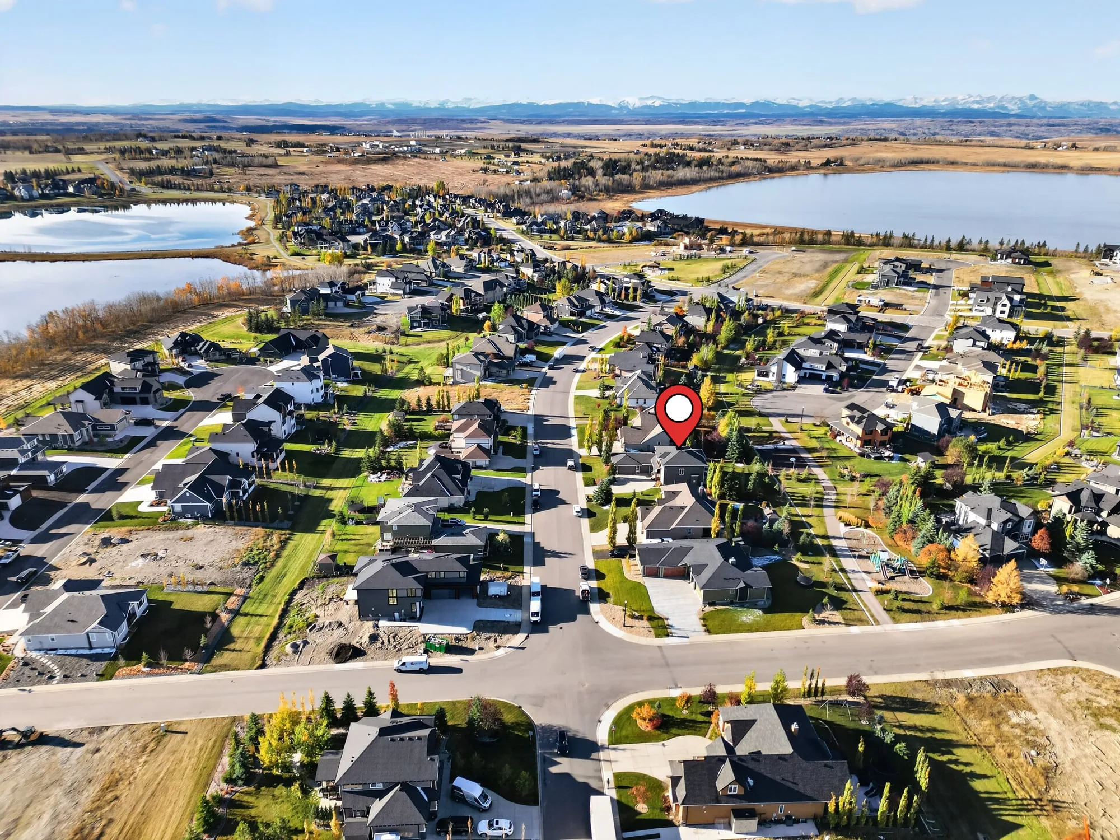
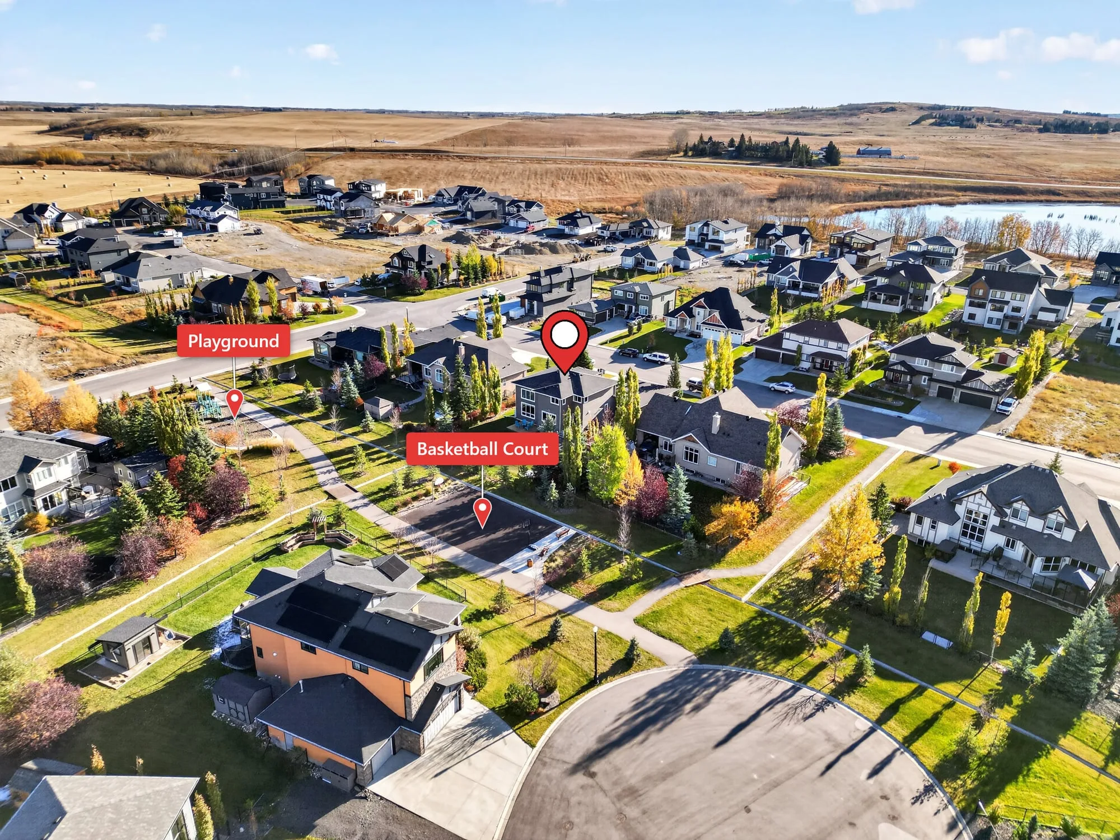
Aerials that show what ground shots can't: the lot, the green space behind it, and where the home sits in the community, with the property pinned so buyers find it instantly.

  • Aerial view with the property pinned
  • Aerial view with the property pinned
  • Aerial view with the property pinned
  • Aerial view of the property and green space

05

Property Website

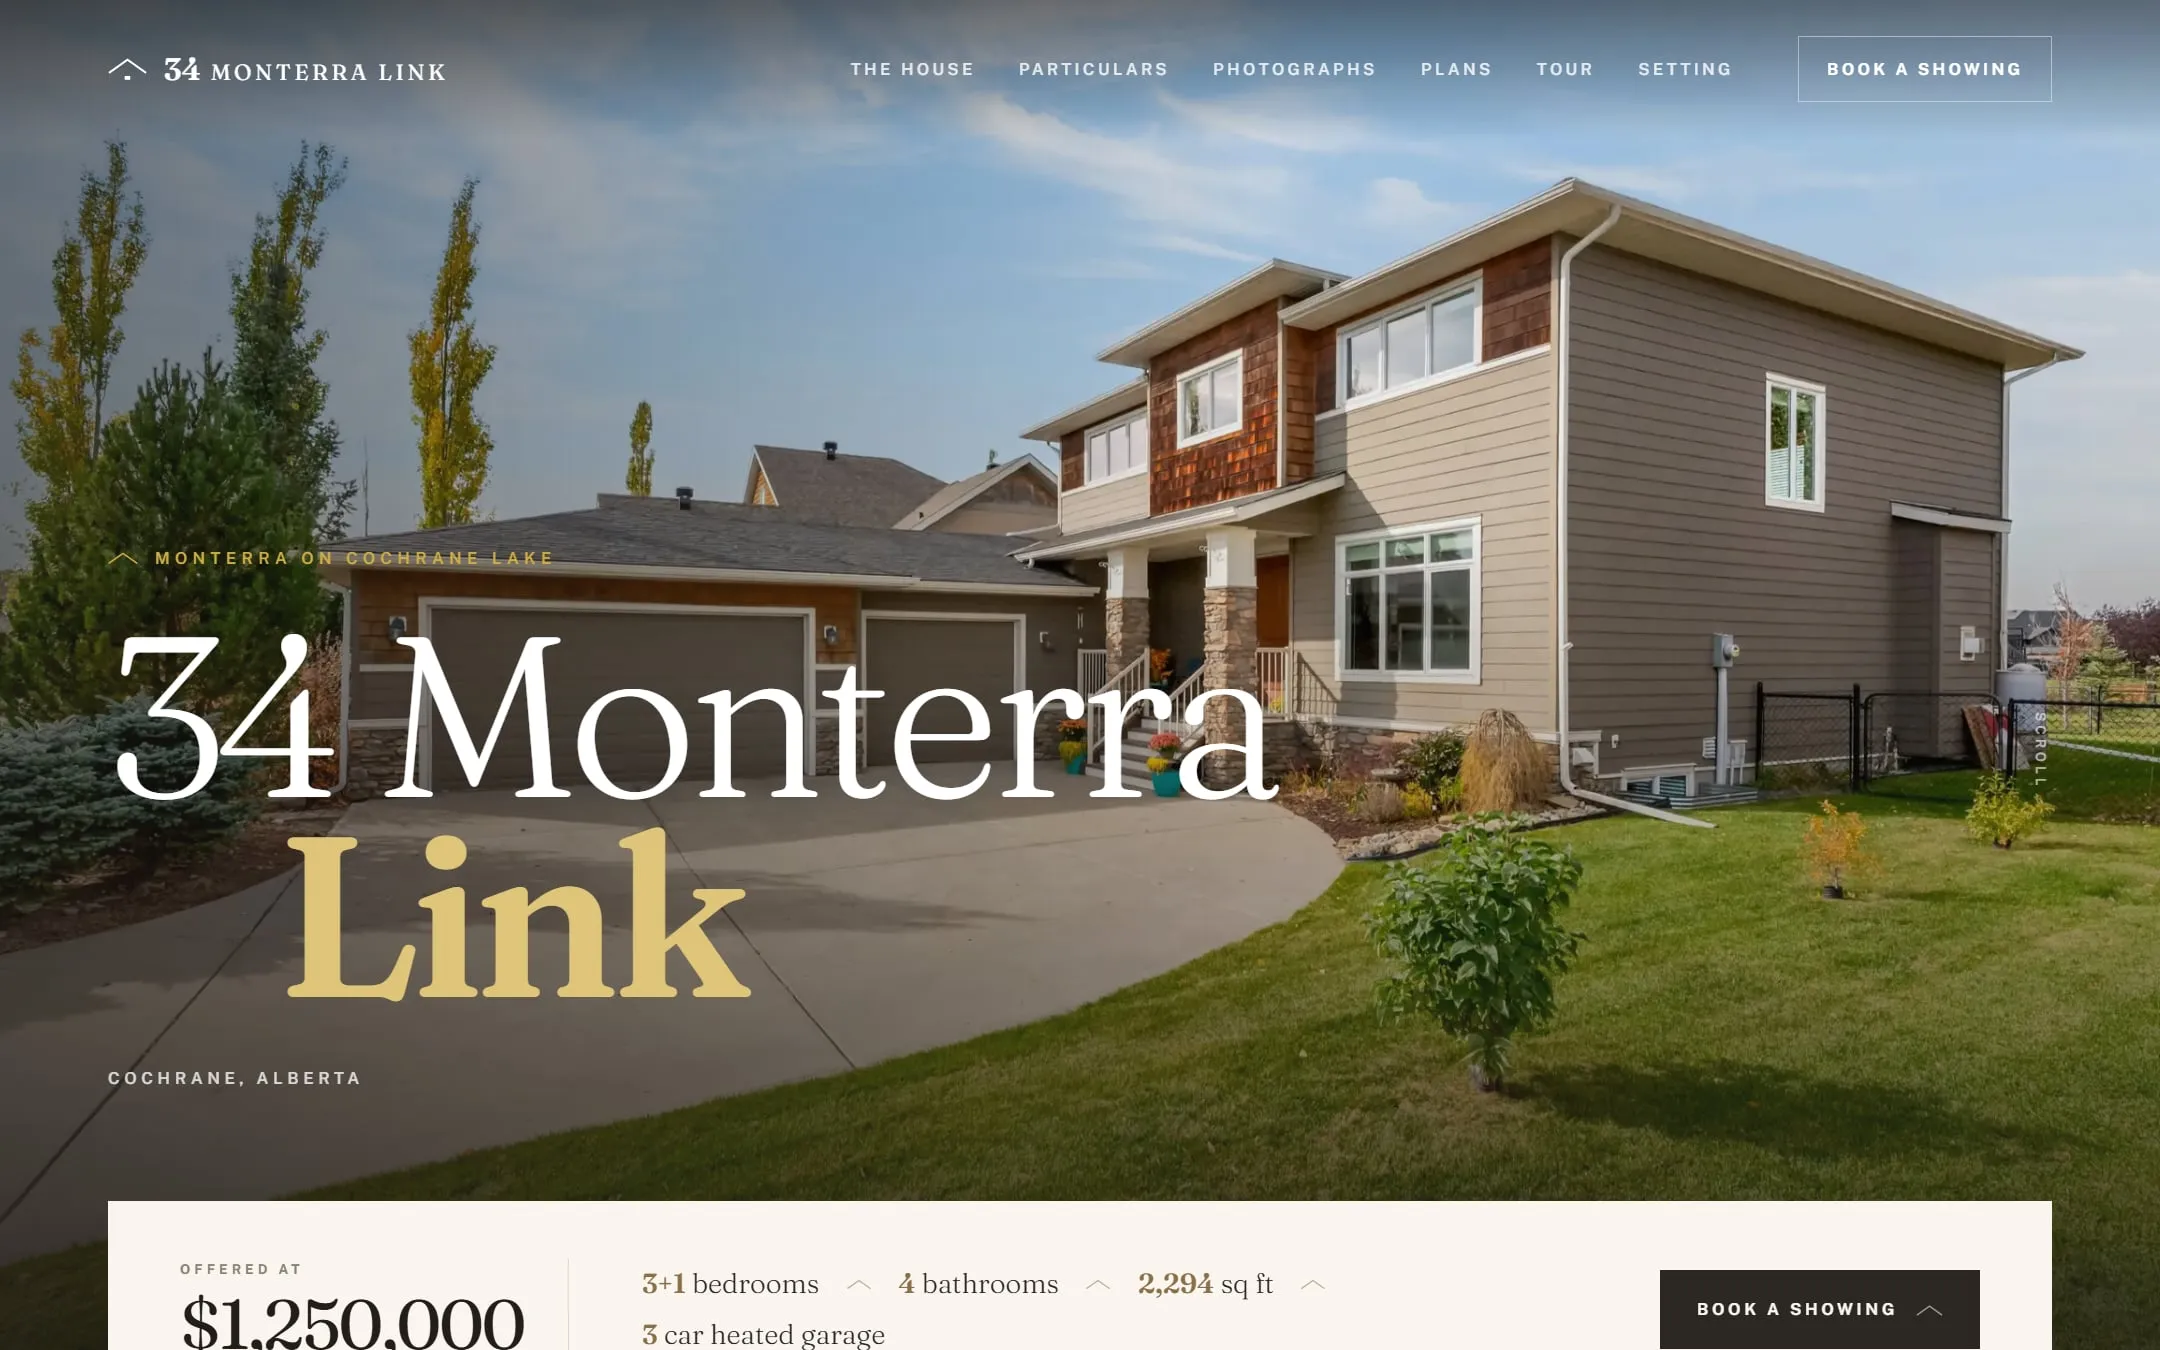
A dedicated site for the listing that puts every photo, the video, the floor plans and the 3D tour behind one clean link, ready for the sign rider, the brochure QR code and every social post.

Visit 34monterralink.ca
Homepage of 34monterralink.ca

06

Floor Plans & RMS

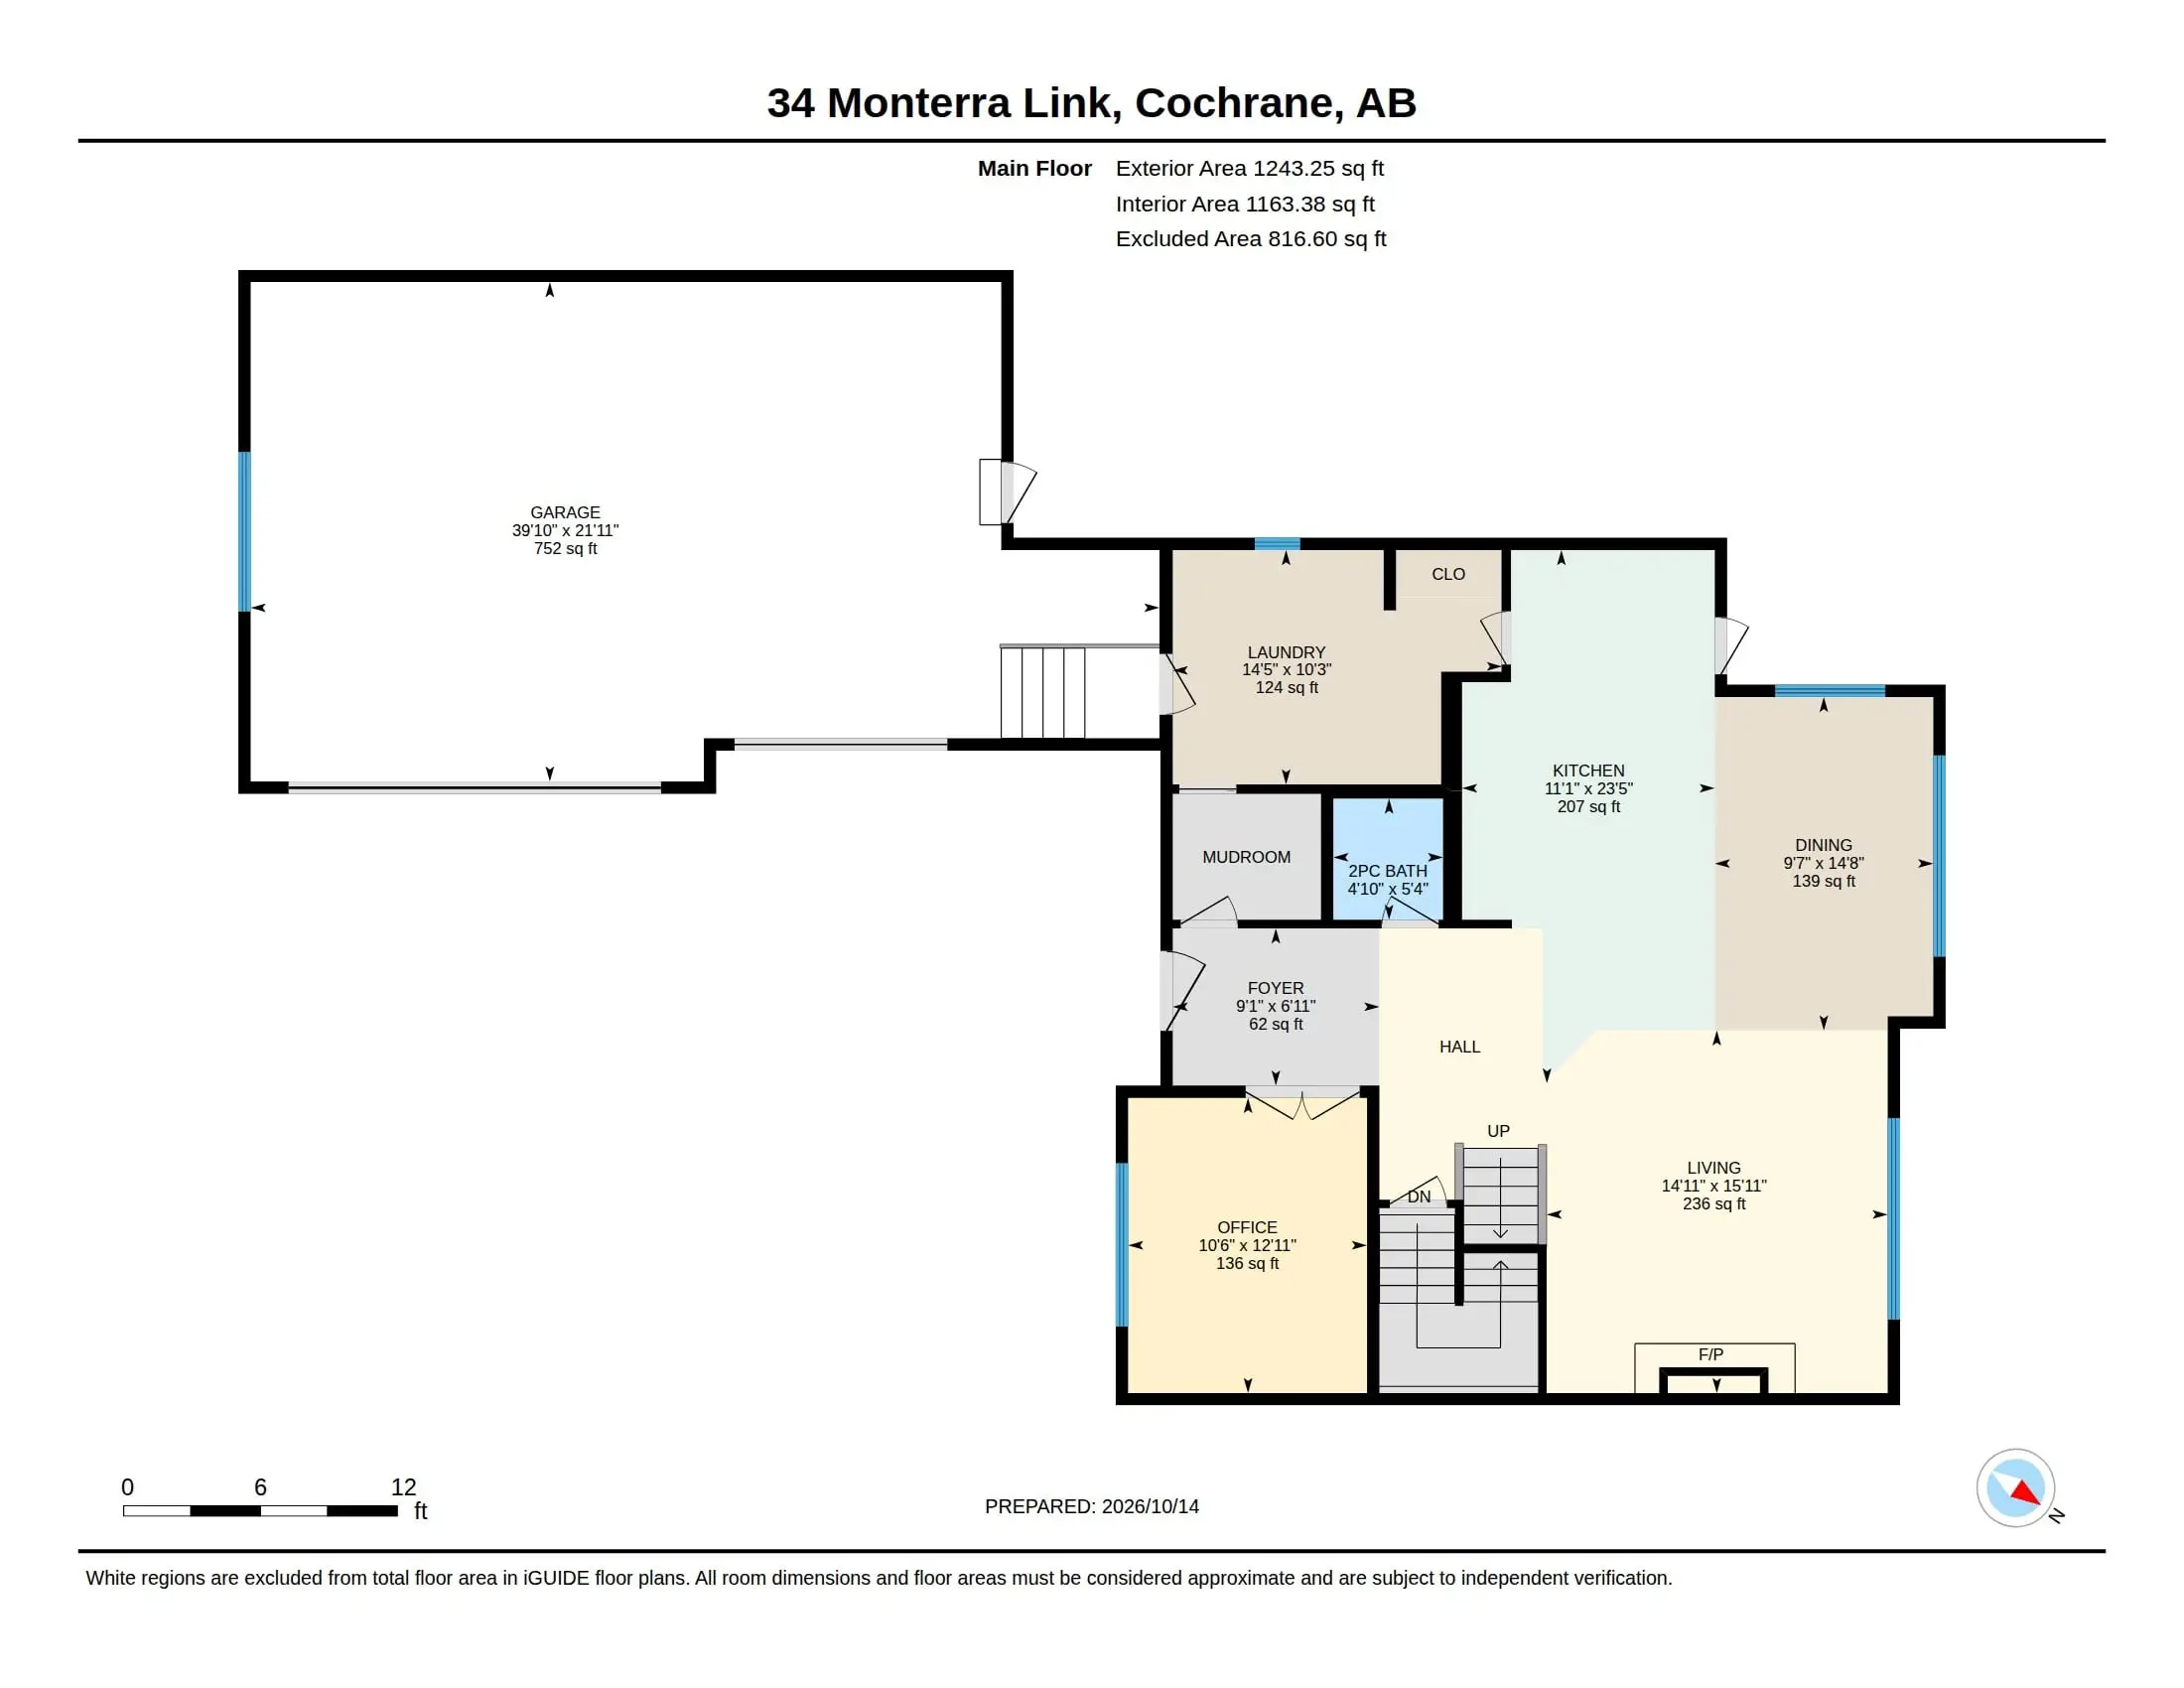
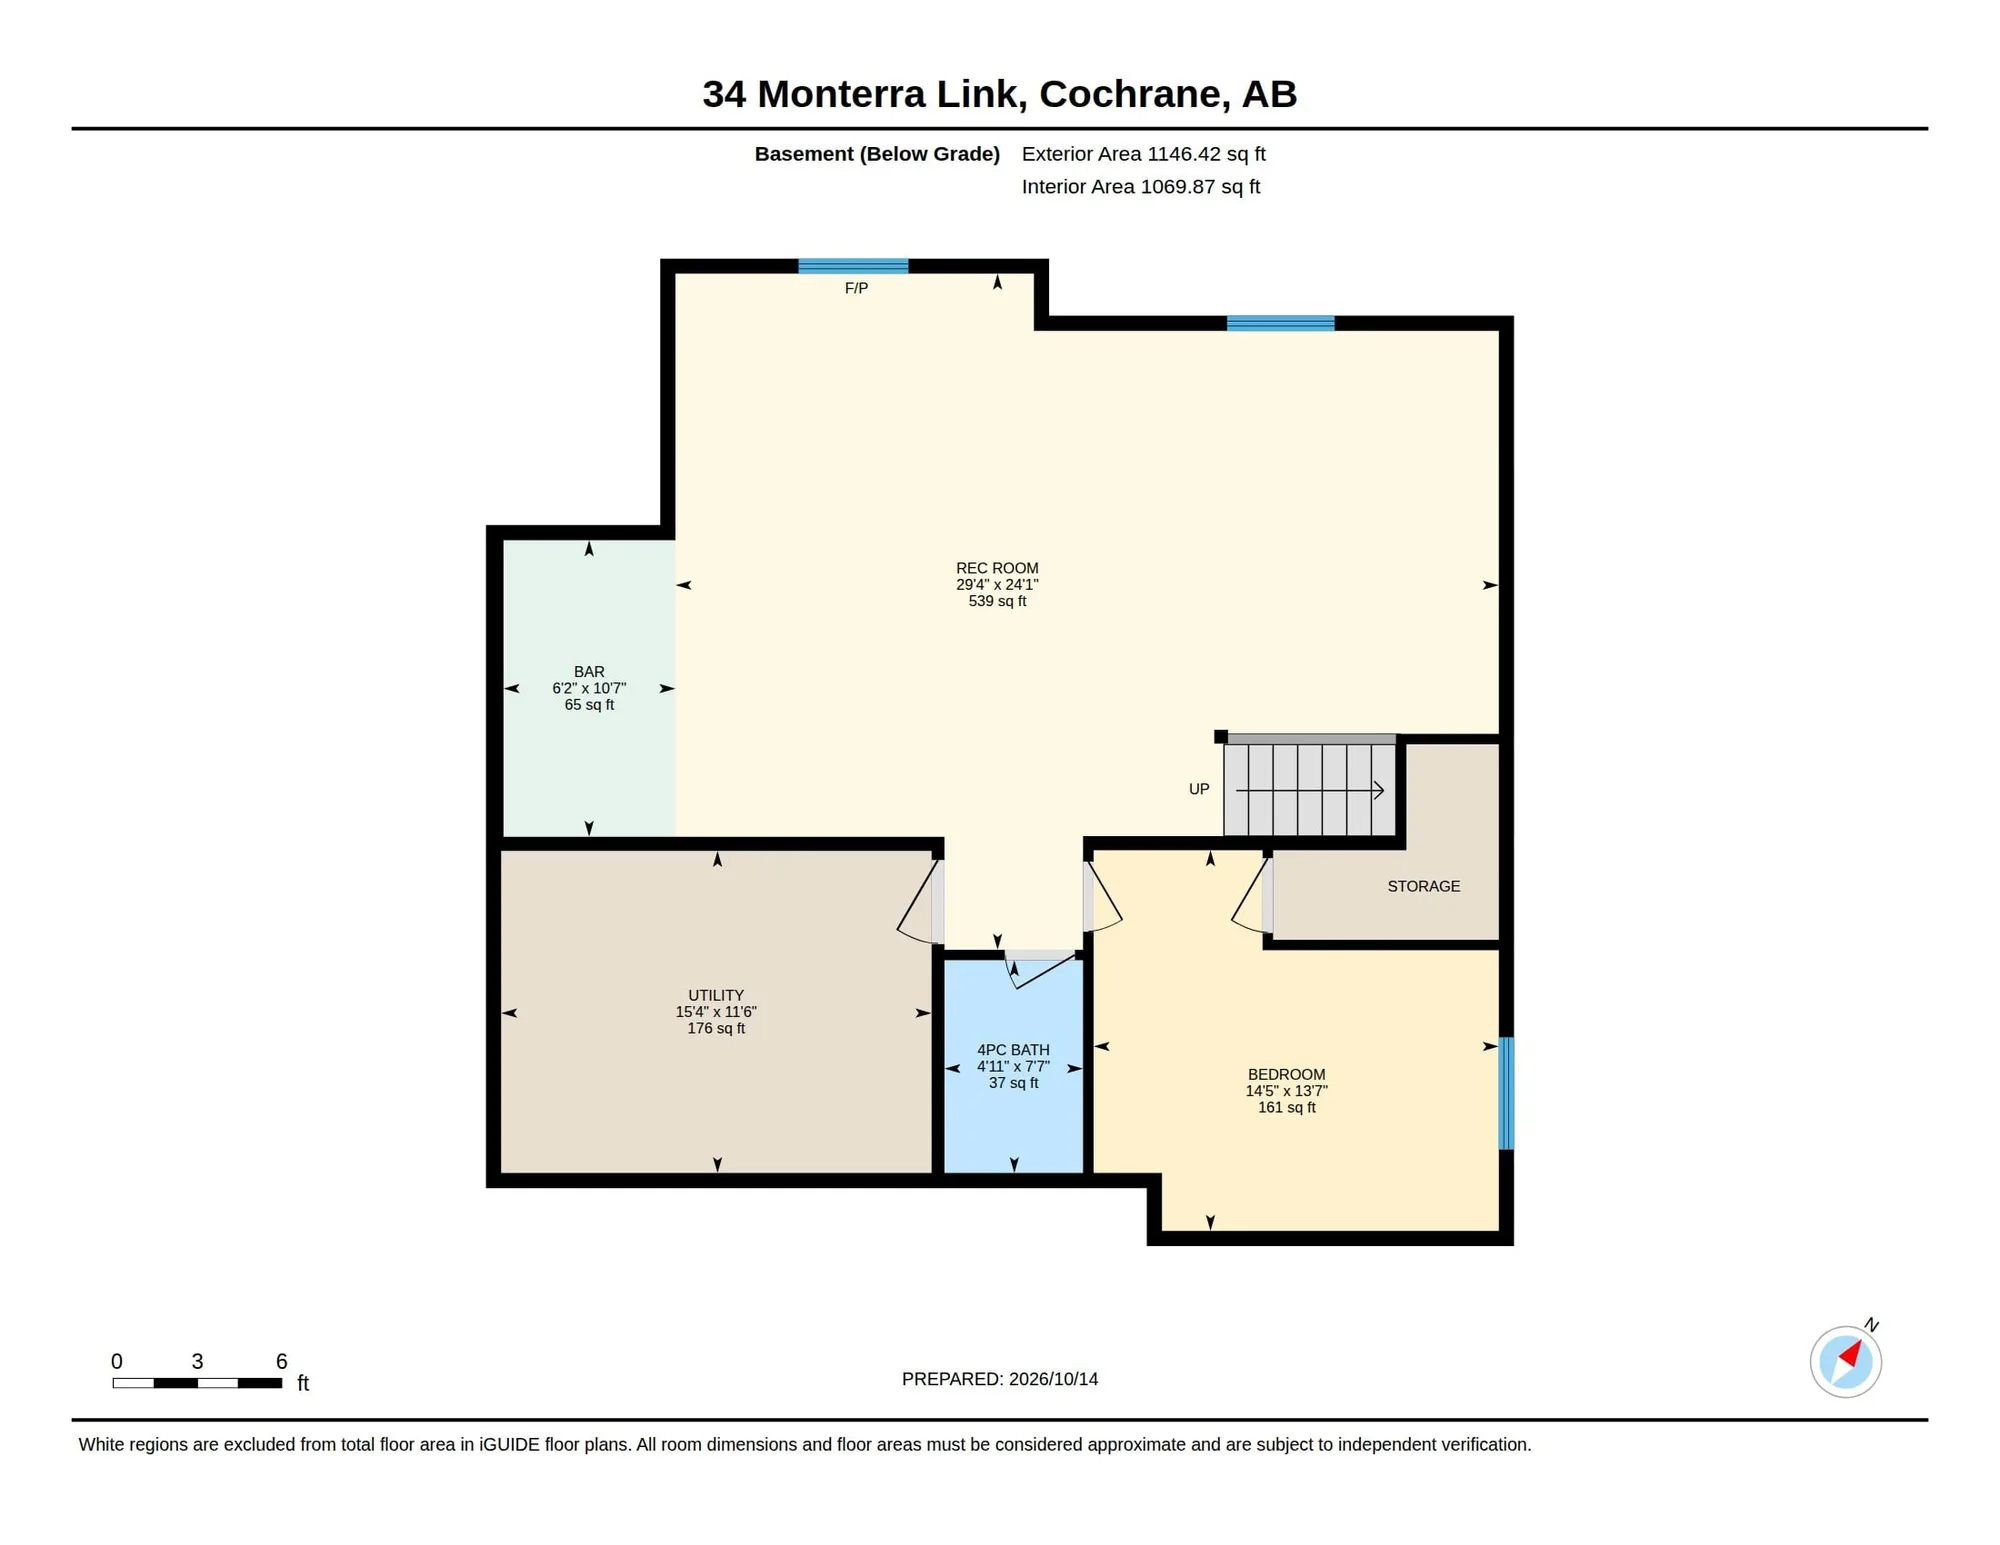
RECA-standard RMS measurements and a scaled, labelled plan for every level, as images for the listing and as a PDF for buyers.Open the PDF

  • Main floor floor plan

    Main floor

  • Second floor floor plan

    Second floor

  • Basement floor plan

    Basement

07

iGuide 3D Tour

A walk-through buyers steer themselves, linked to the floor plan so they always know where they're standing. Try it below.Open full screen

Luxury Package

Ready to Give Your Listing This Treatment?

Reel, cinematic video, photos, drone, a property website, floor plans and a 3D tour from one booking. The Luxury Package starts at $999 + GST, priced by square footage.
Calgary · Cochrane · Airdrie · Chestermere · Okotoks