Northvantage MediaCalgary · Listing Media
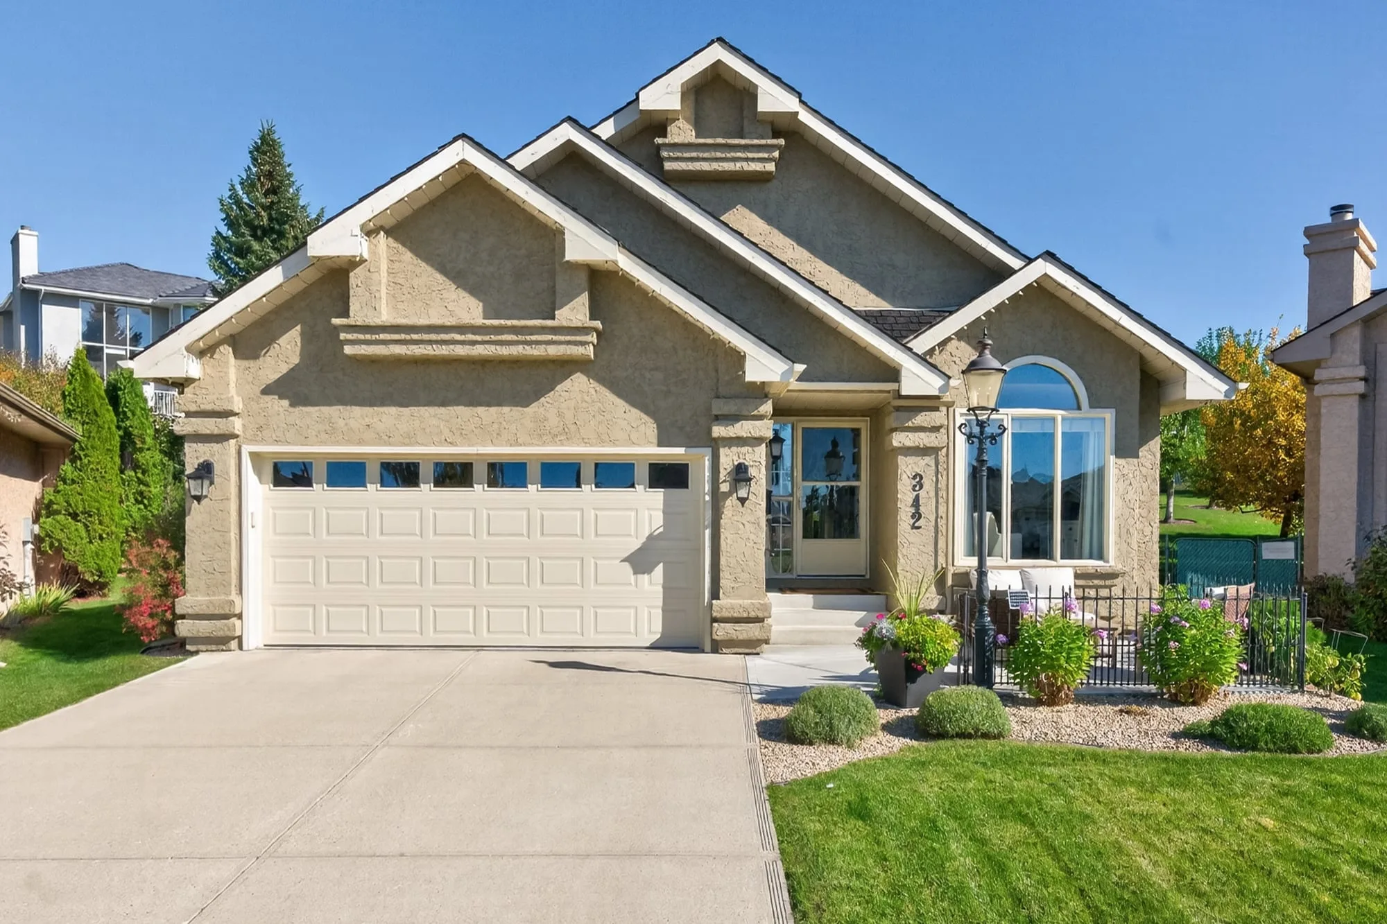
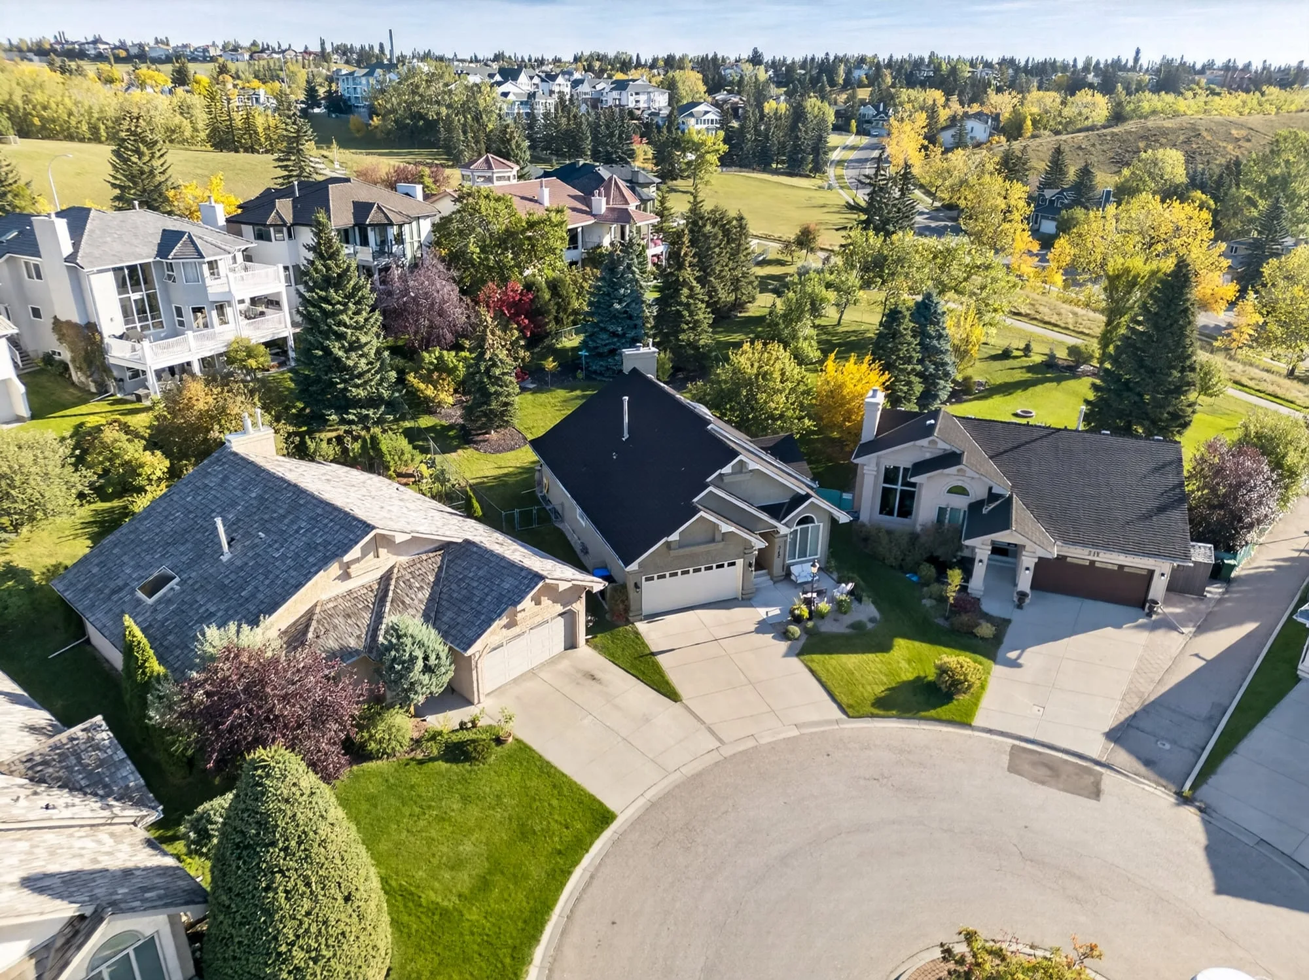
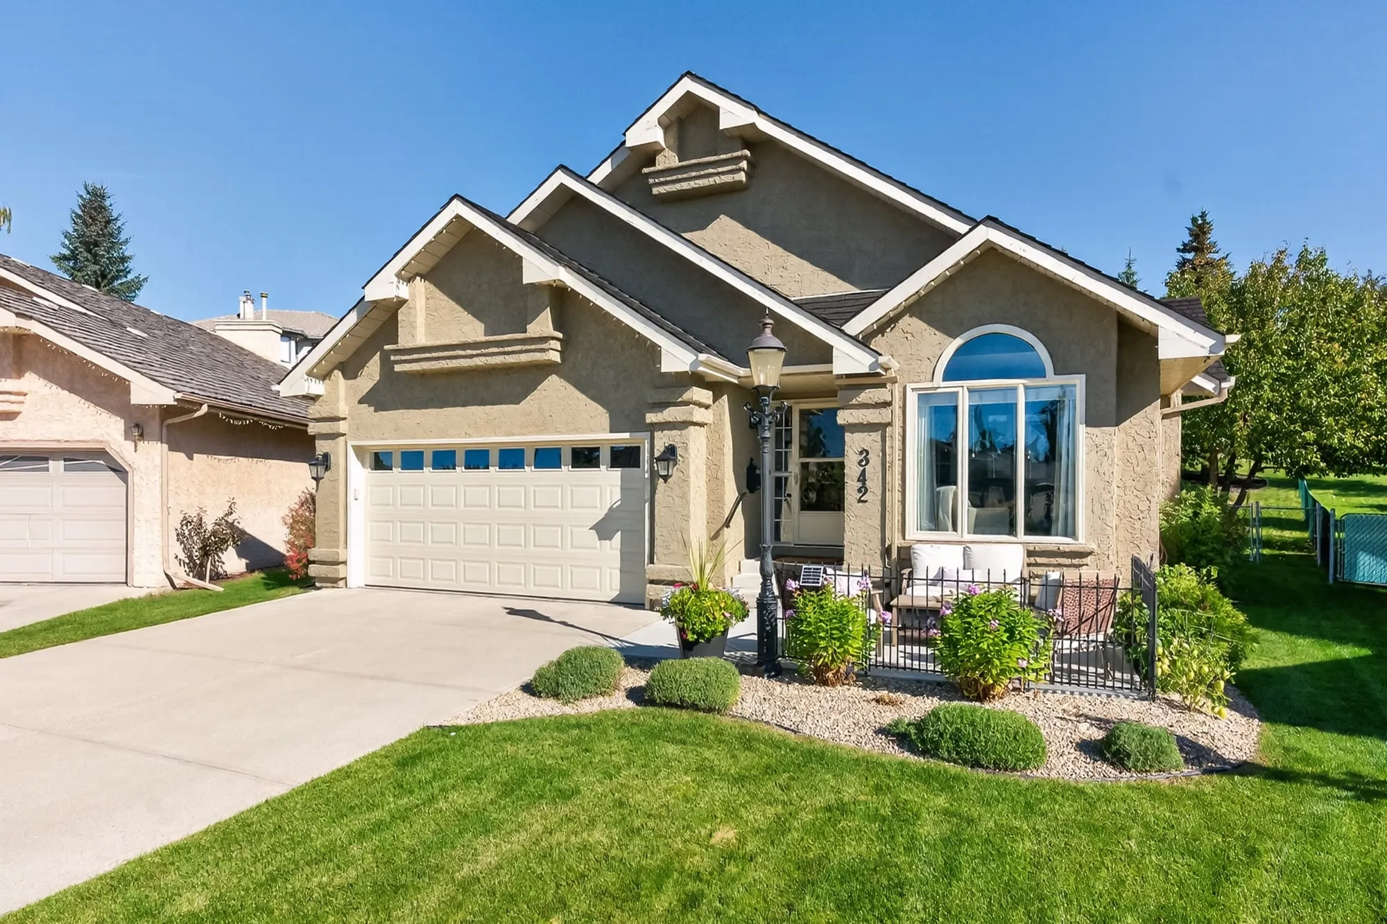
342 Hawkside Mews NW: front elevation on a quiet cul-de-sac

Showcase Package · Case Study

342 Hawkside Mews NW

Calgary, AlbertaShot for Lionel Sale

The Listing

An updated bungalow on a quiet cul-de-sac in the Uplands of Hawkwood, northwest Calgary, on a big lot backing onto a park pathway. Vaulted ceilings and walls of windows upstairs, a fully finished lower level with a bar. The drone work shows what ground shots can’t: the lot, the park behind it and the clubhouse a short walk away.

Below is everything the Showcase Package delivered for it, from one booking. Scroll through, or jump to the piece you care about.

  1. 01Social Media ReelVertical, 9:16
  2. 02HDR Photos37 images
  3. 03Drone Photos8 aerials
  4. 04Floor Plans2 levels + RMS
  5. 05iGuide 3D TourSelf-guided

01

Social Media Reel

A fast, vertical cut built to stop the scroll on Instagram, Facebook and TikTok, with Lionel on camera. We wrote the script and coached him through his lines on site. It was one of our top performers, and the attention turned into several inquiries and new leads for Lionel.

30,000 viewsIn just 5 days

02

37 HDR Photos

The complete set, edited and delivered next day. Tap any photo to see it full size.
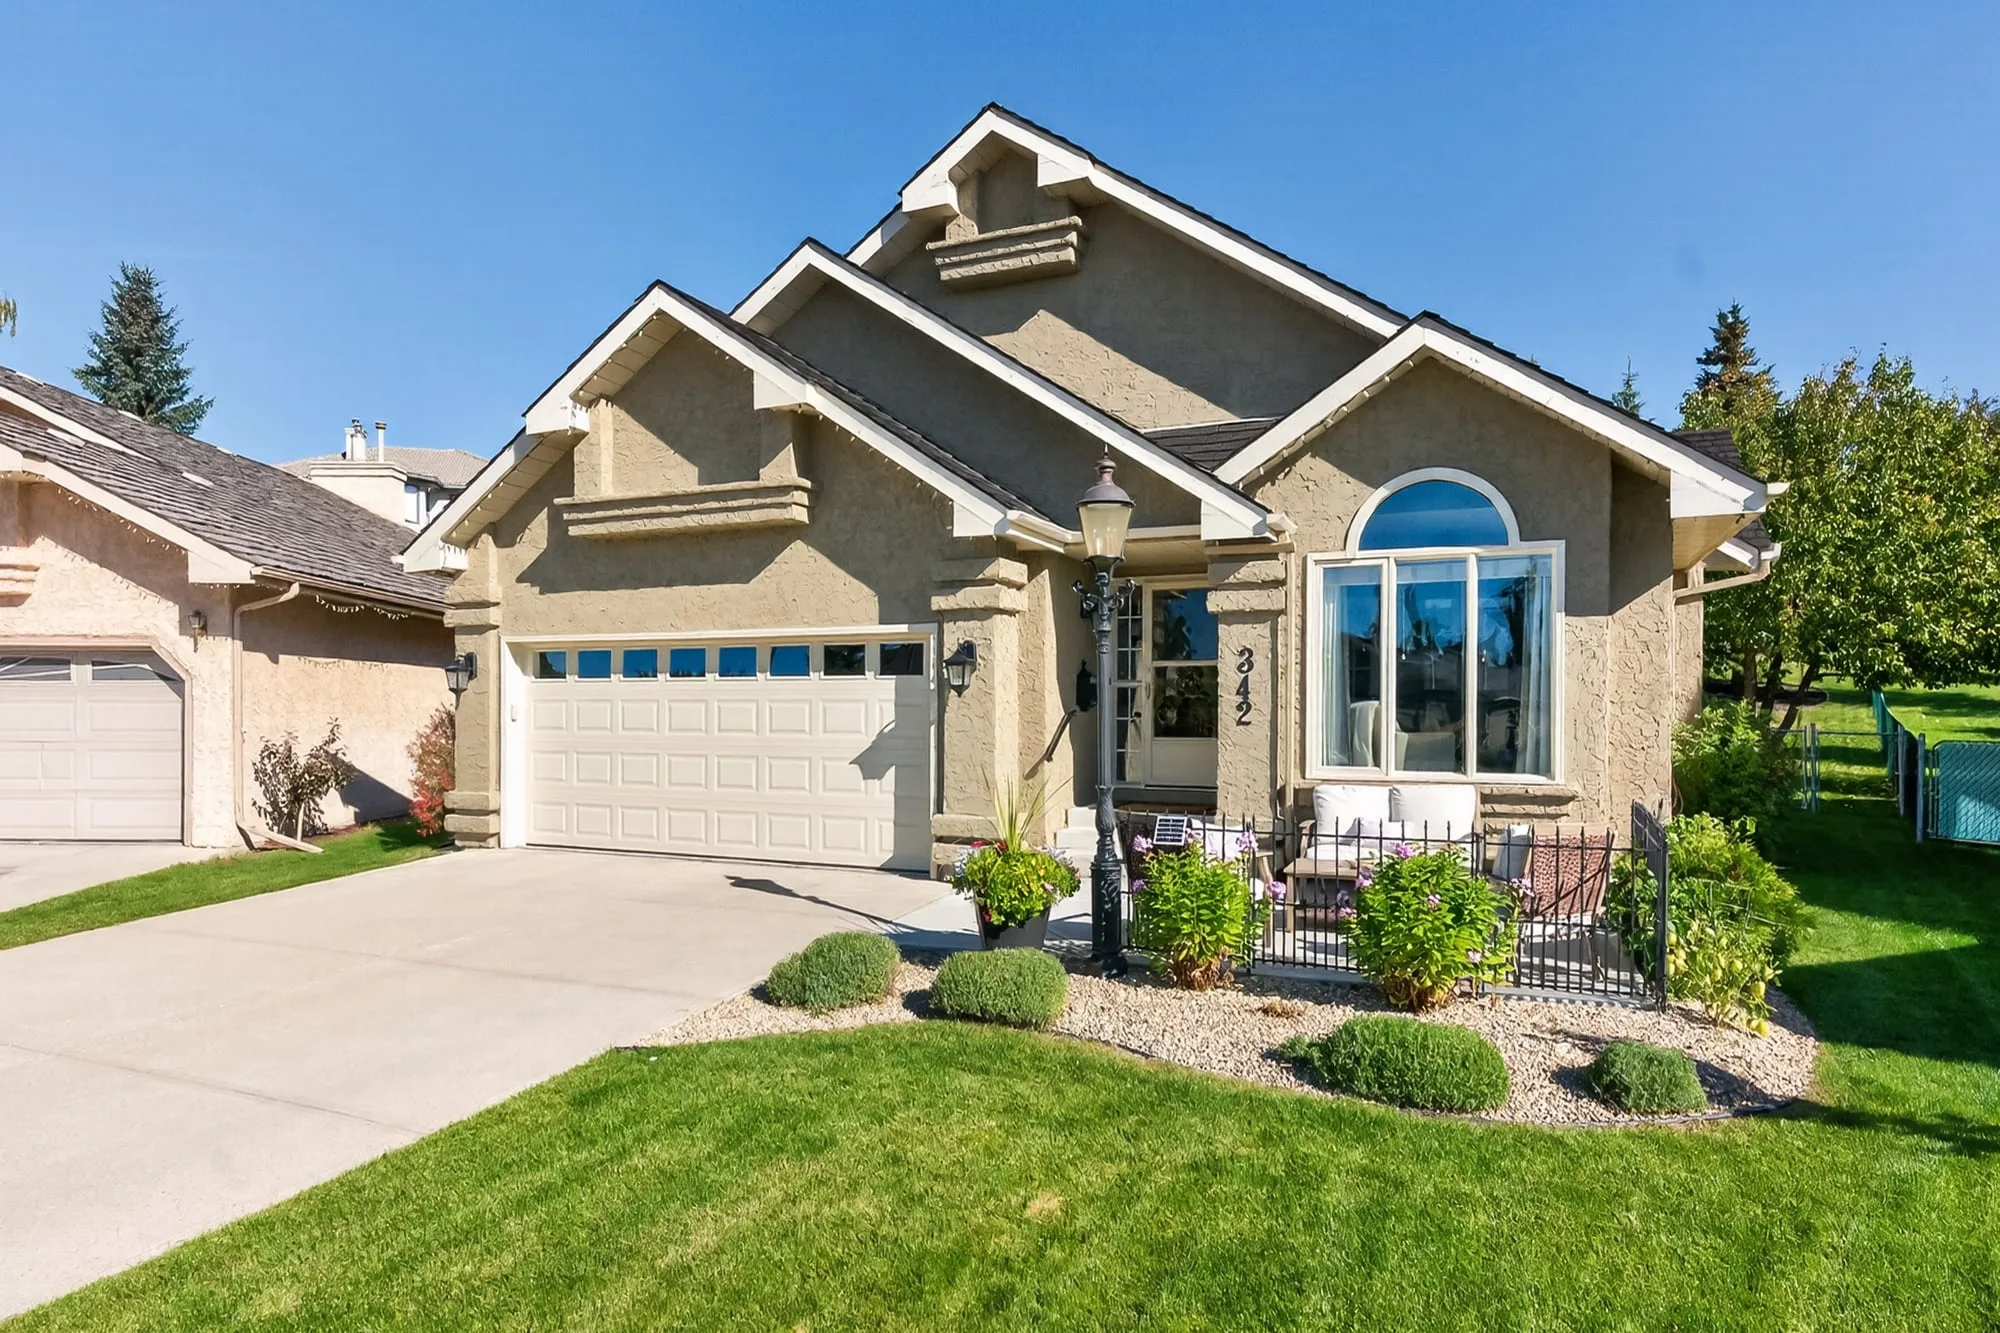
  • Front elevation on a quiet cul-de-sac
  • Front elevation and double garage
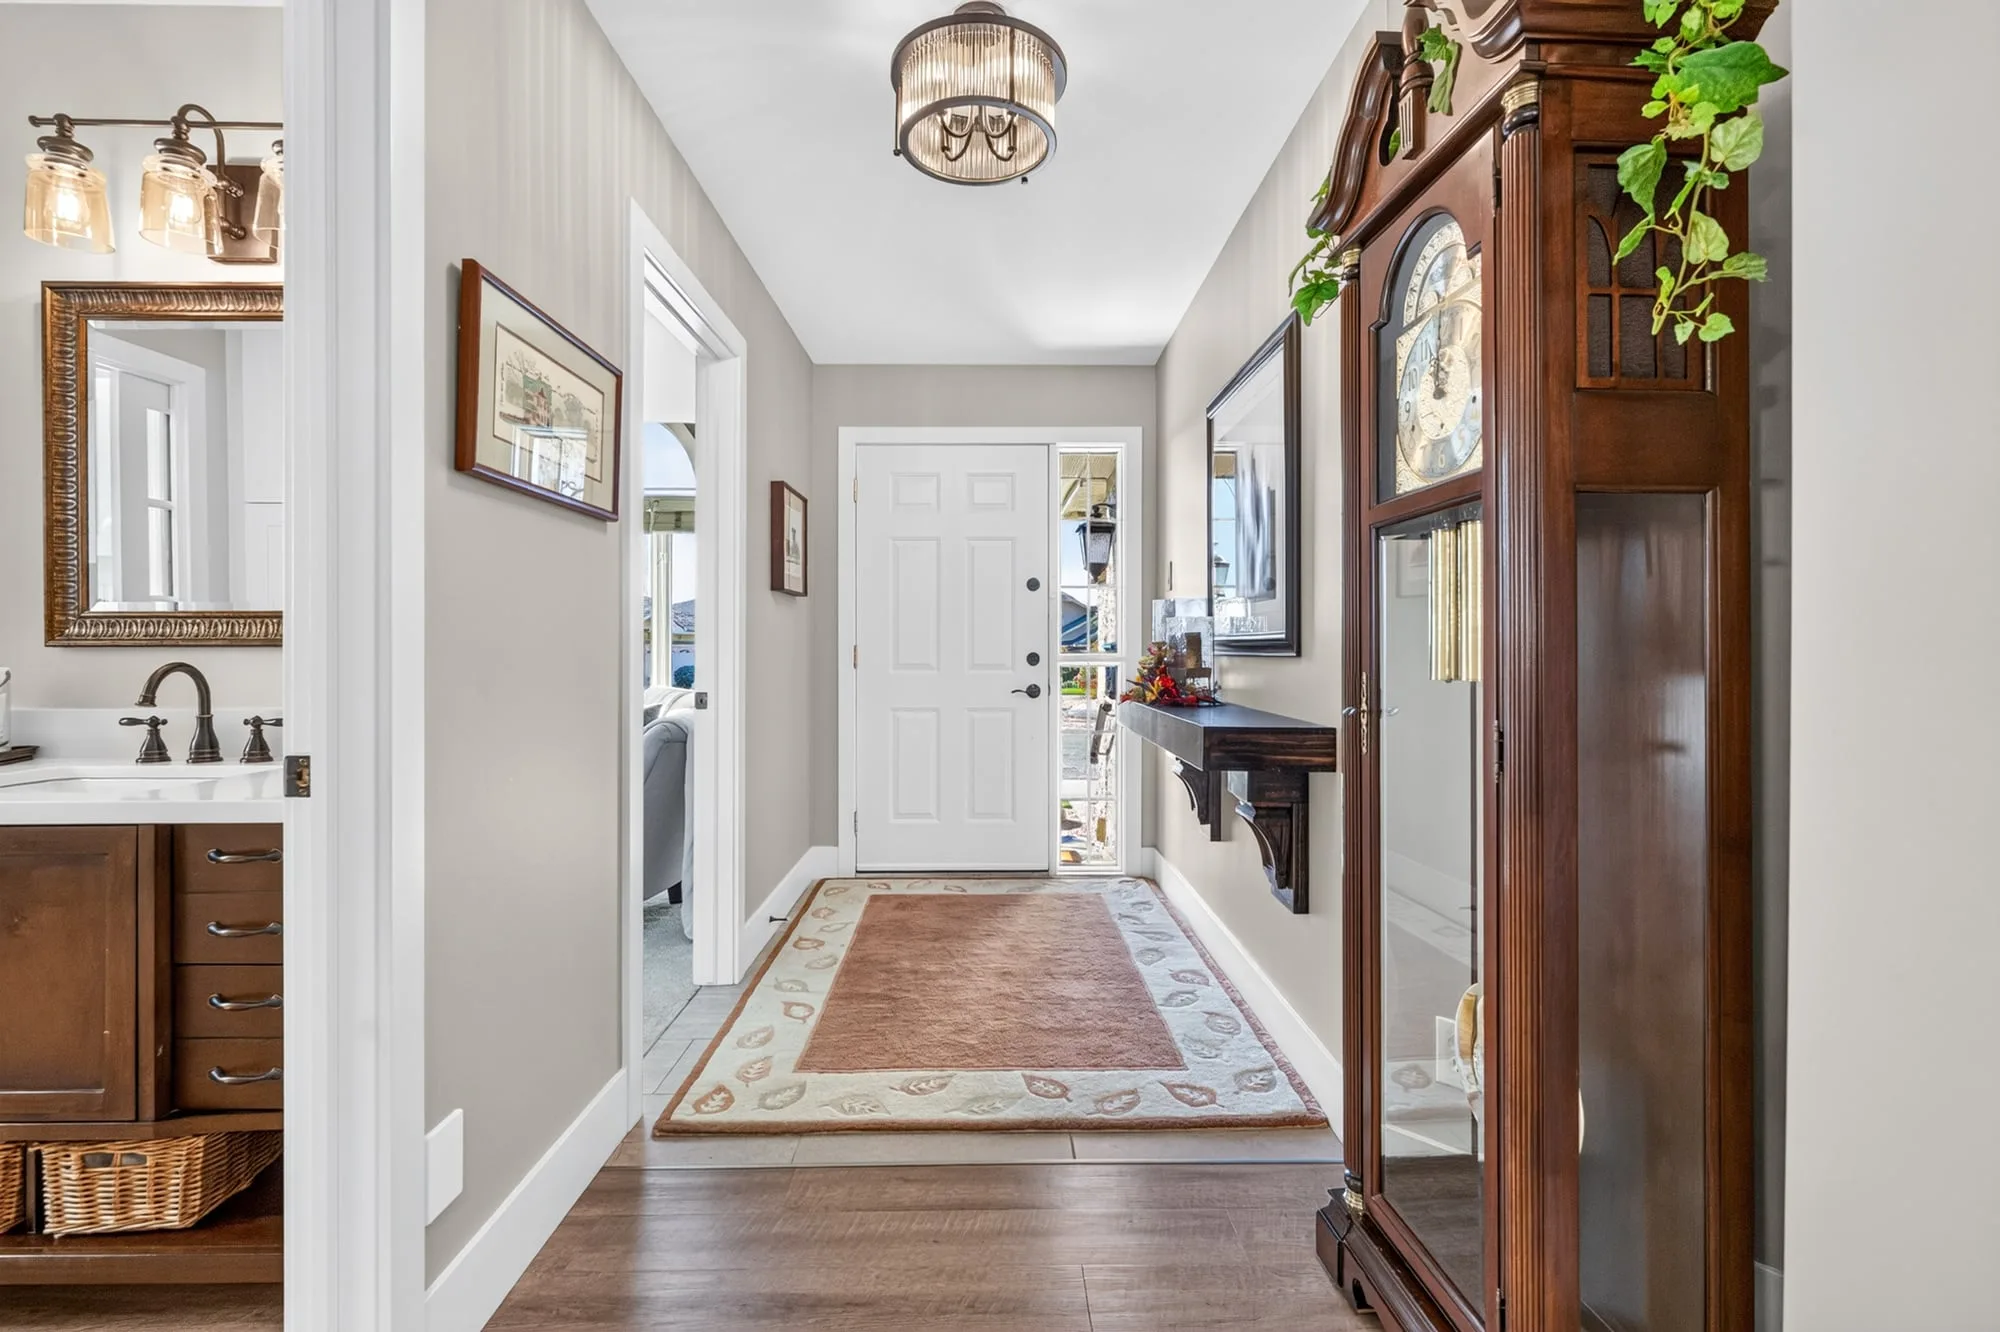
  • Front entry hall
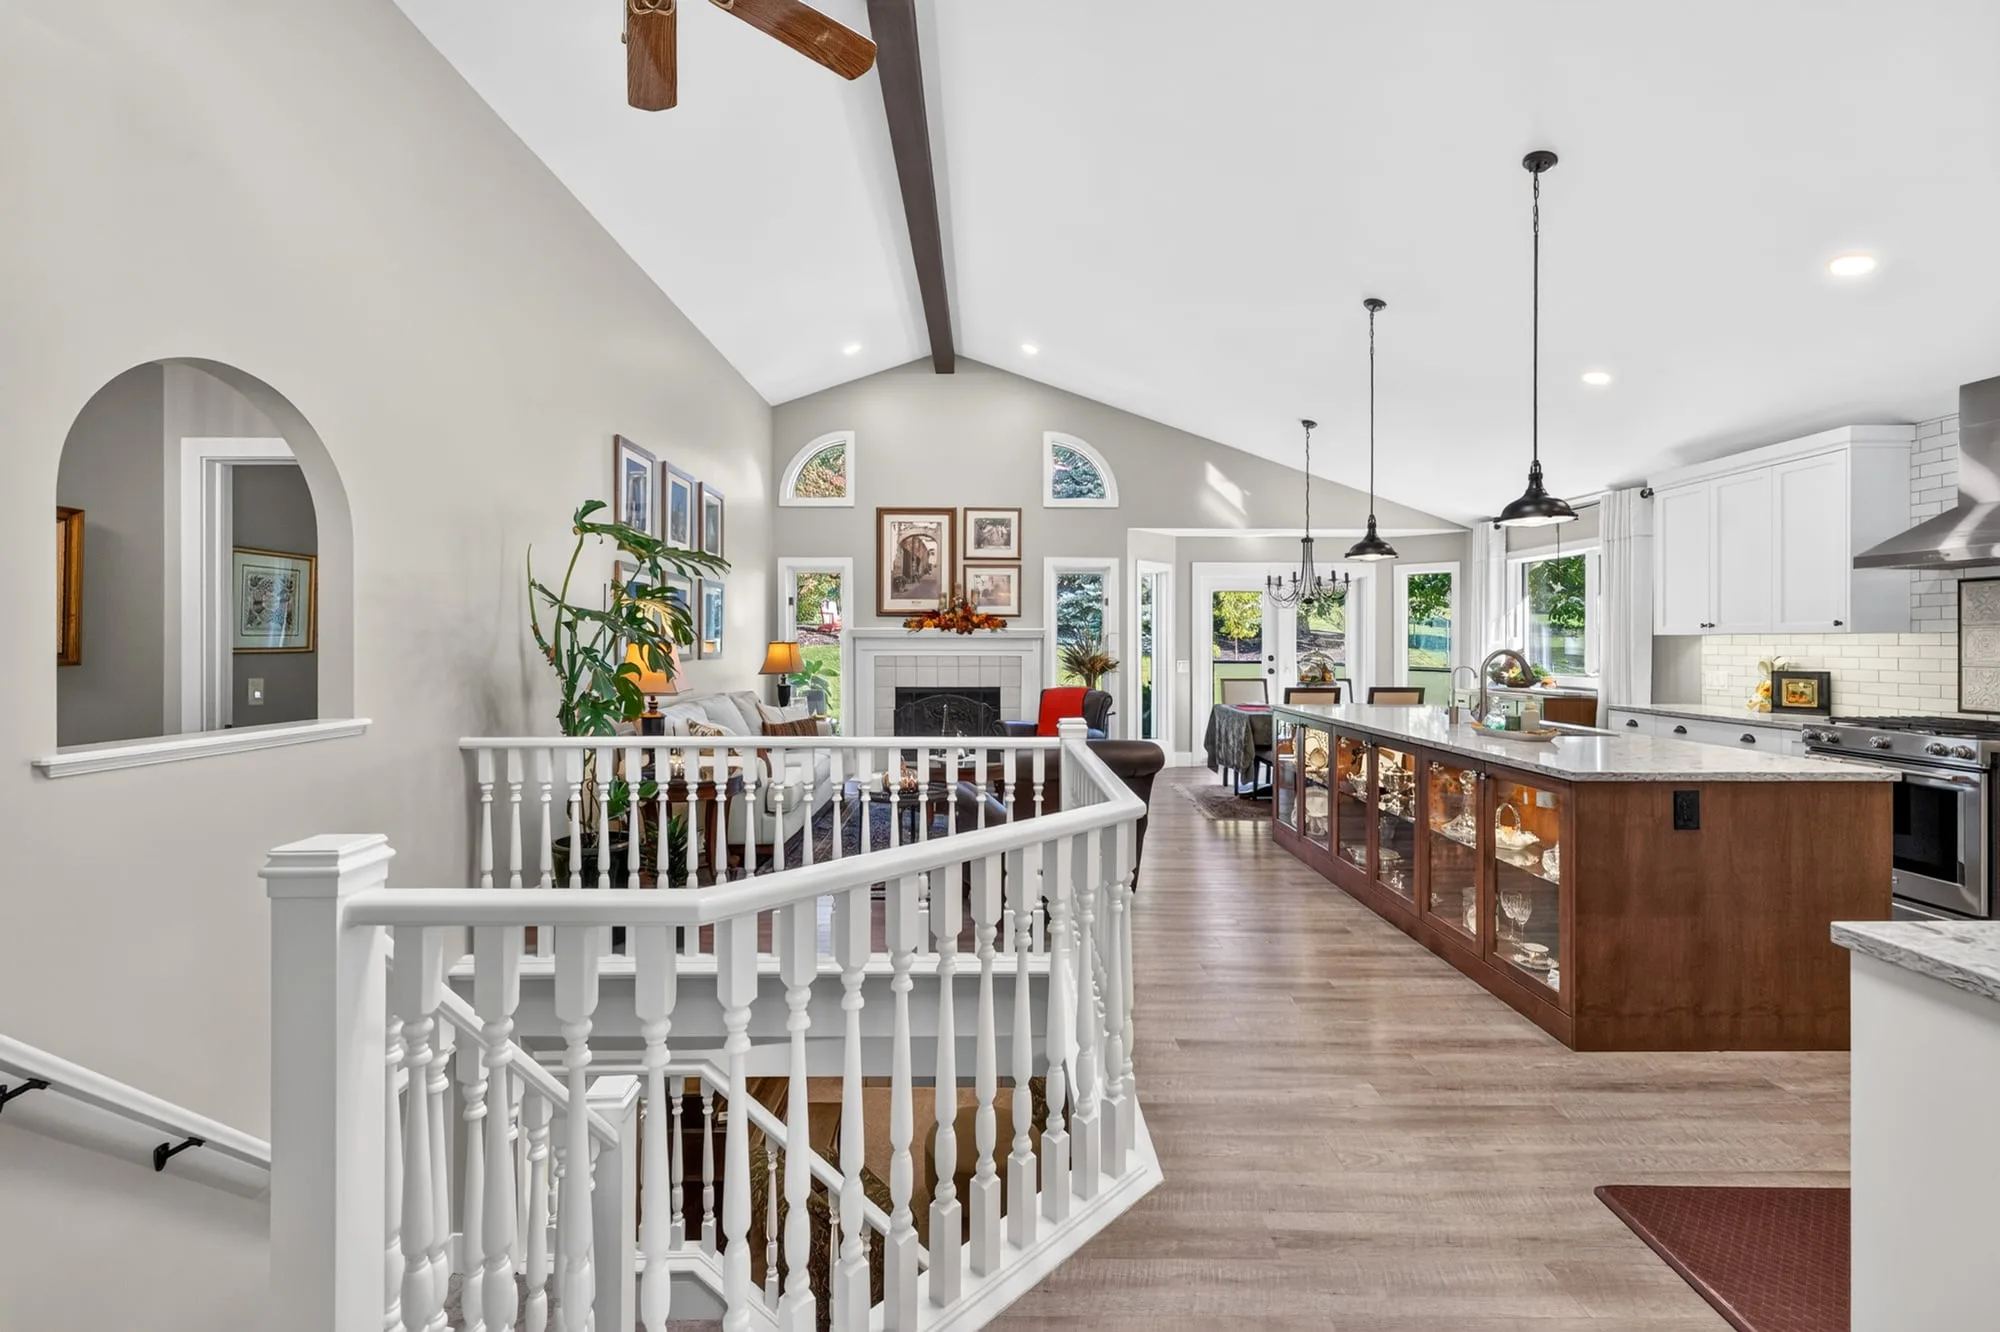
  • Vaulted great room from the entry
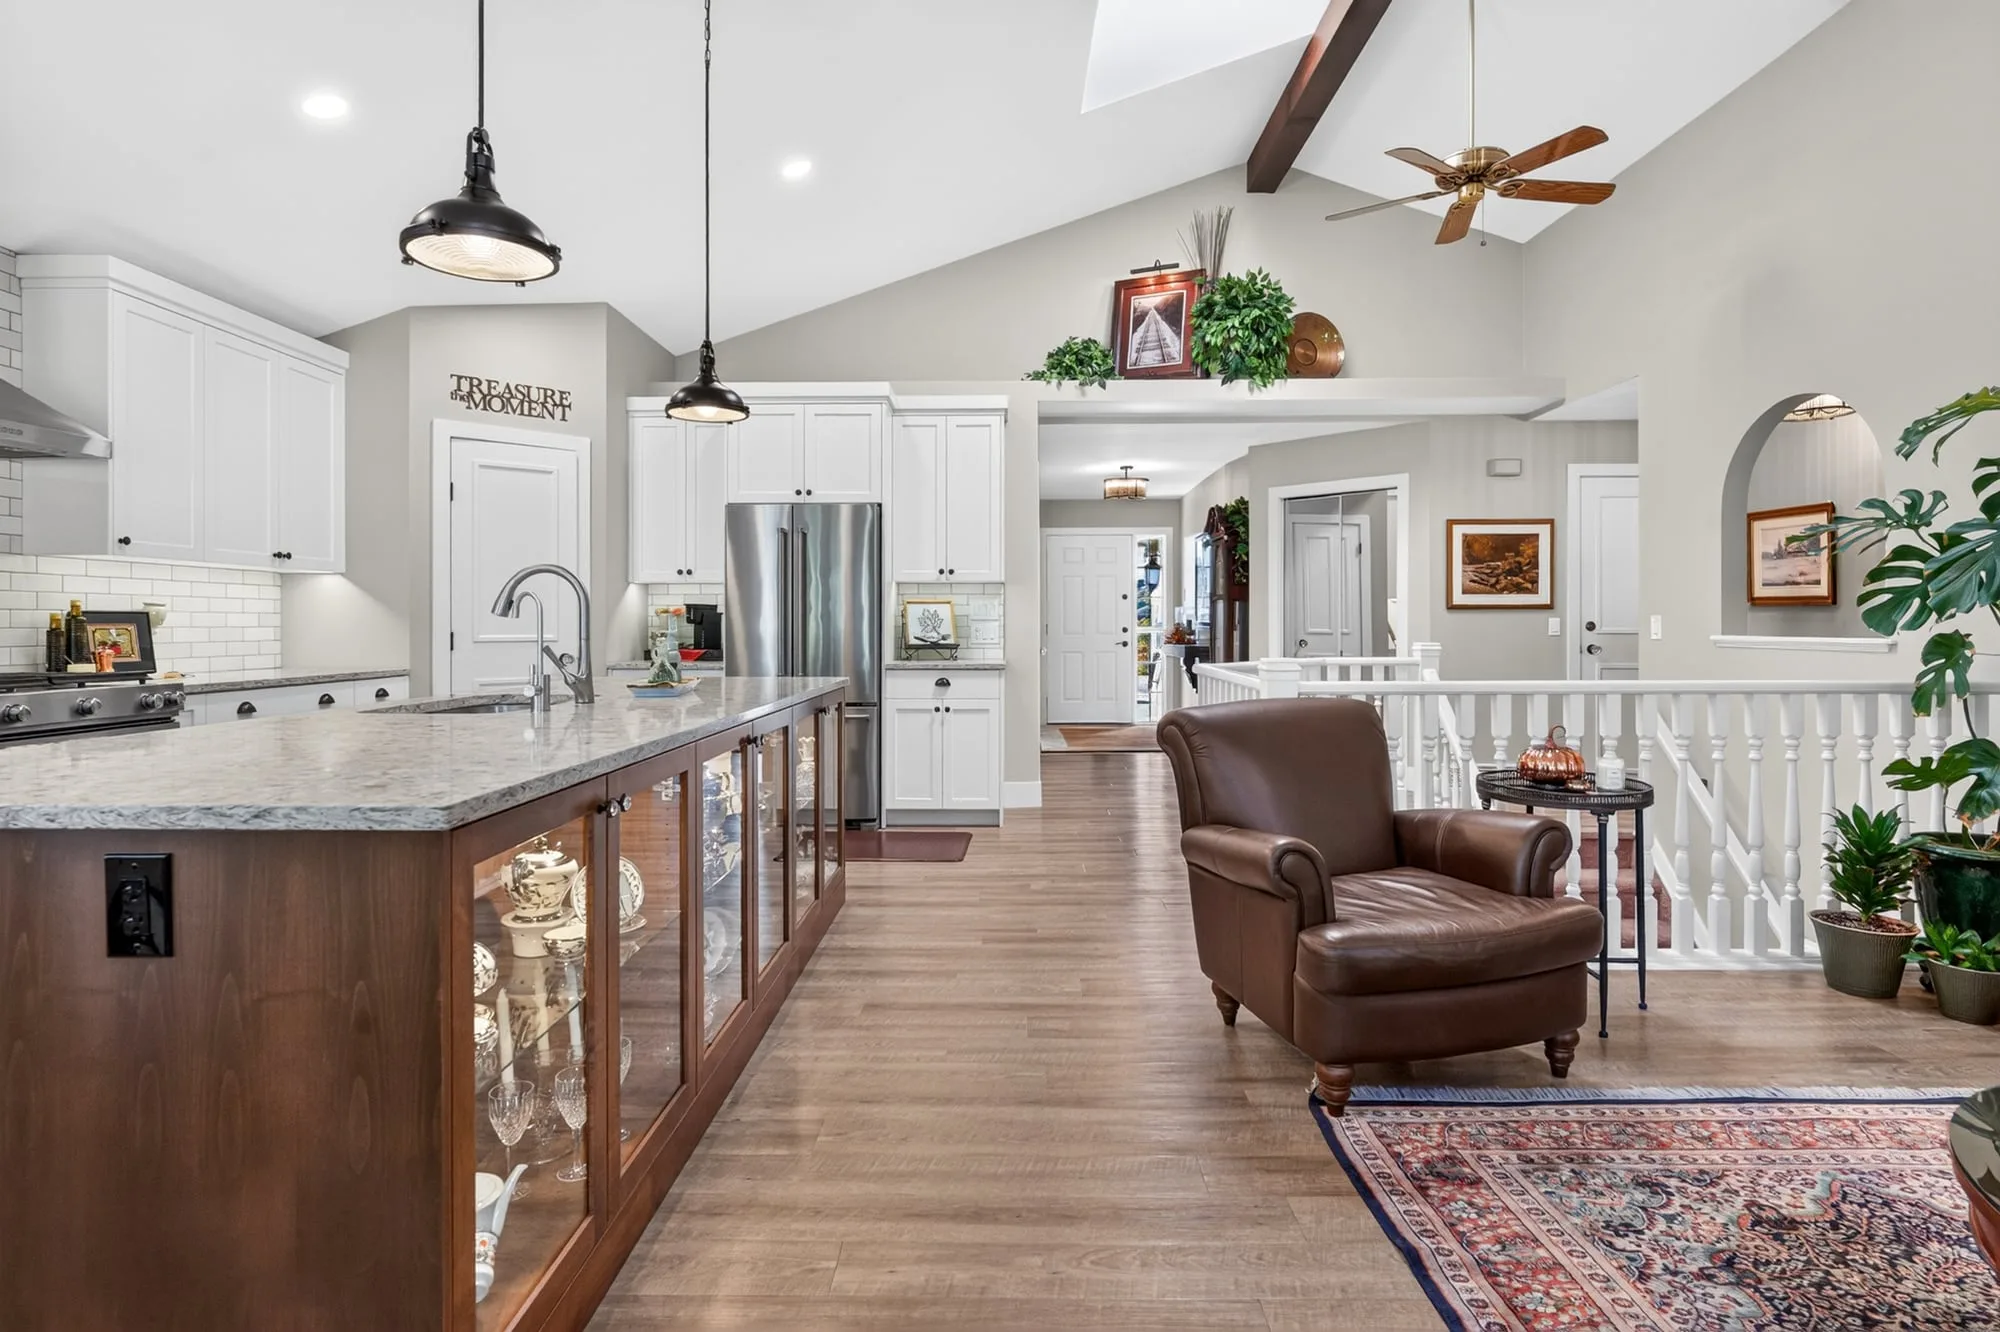
  • Open-concept main floor under a vaulted ceiling
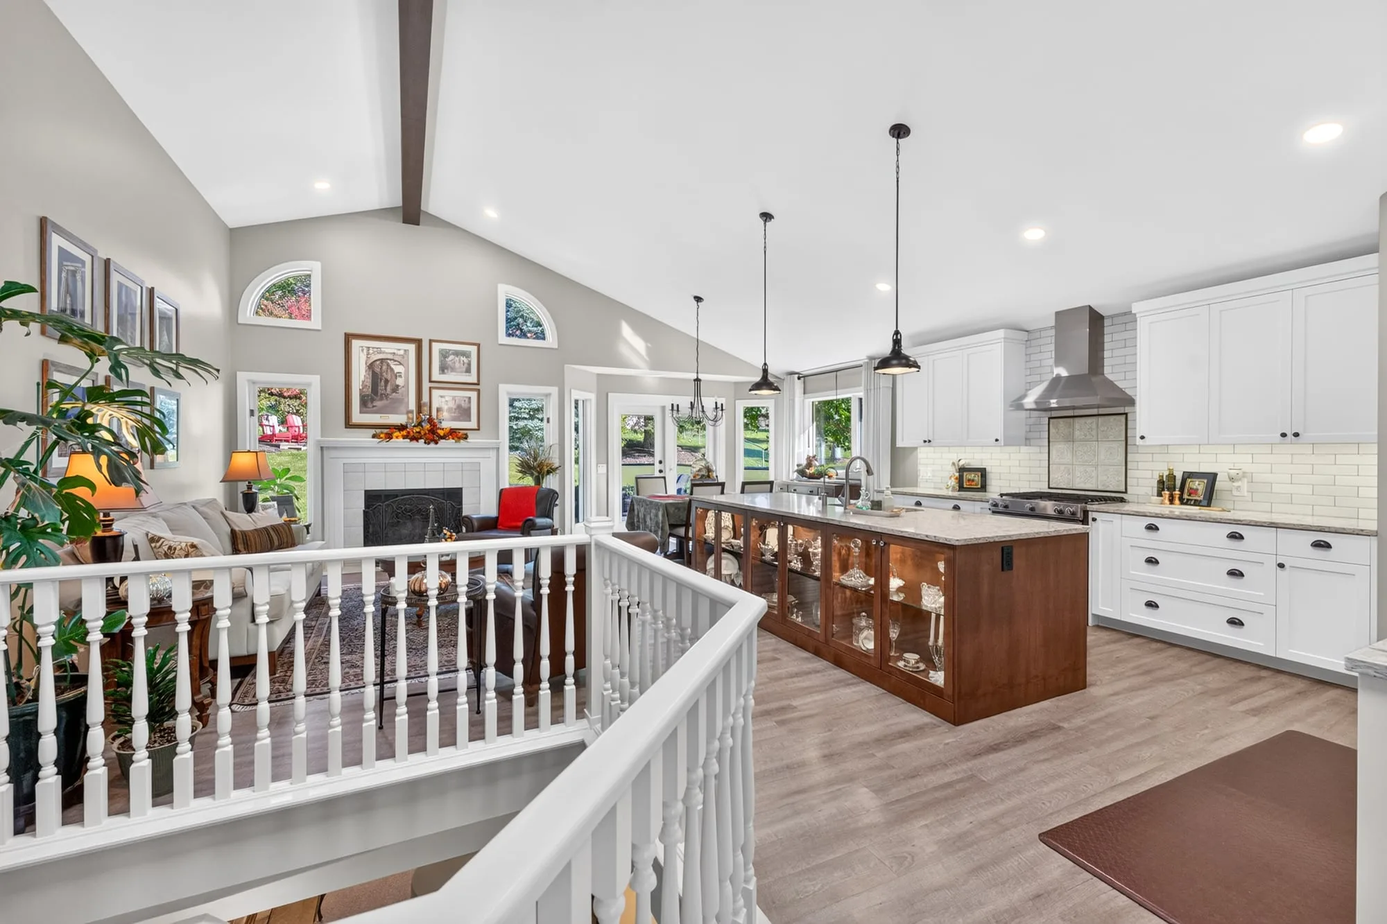
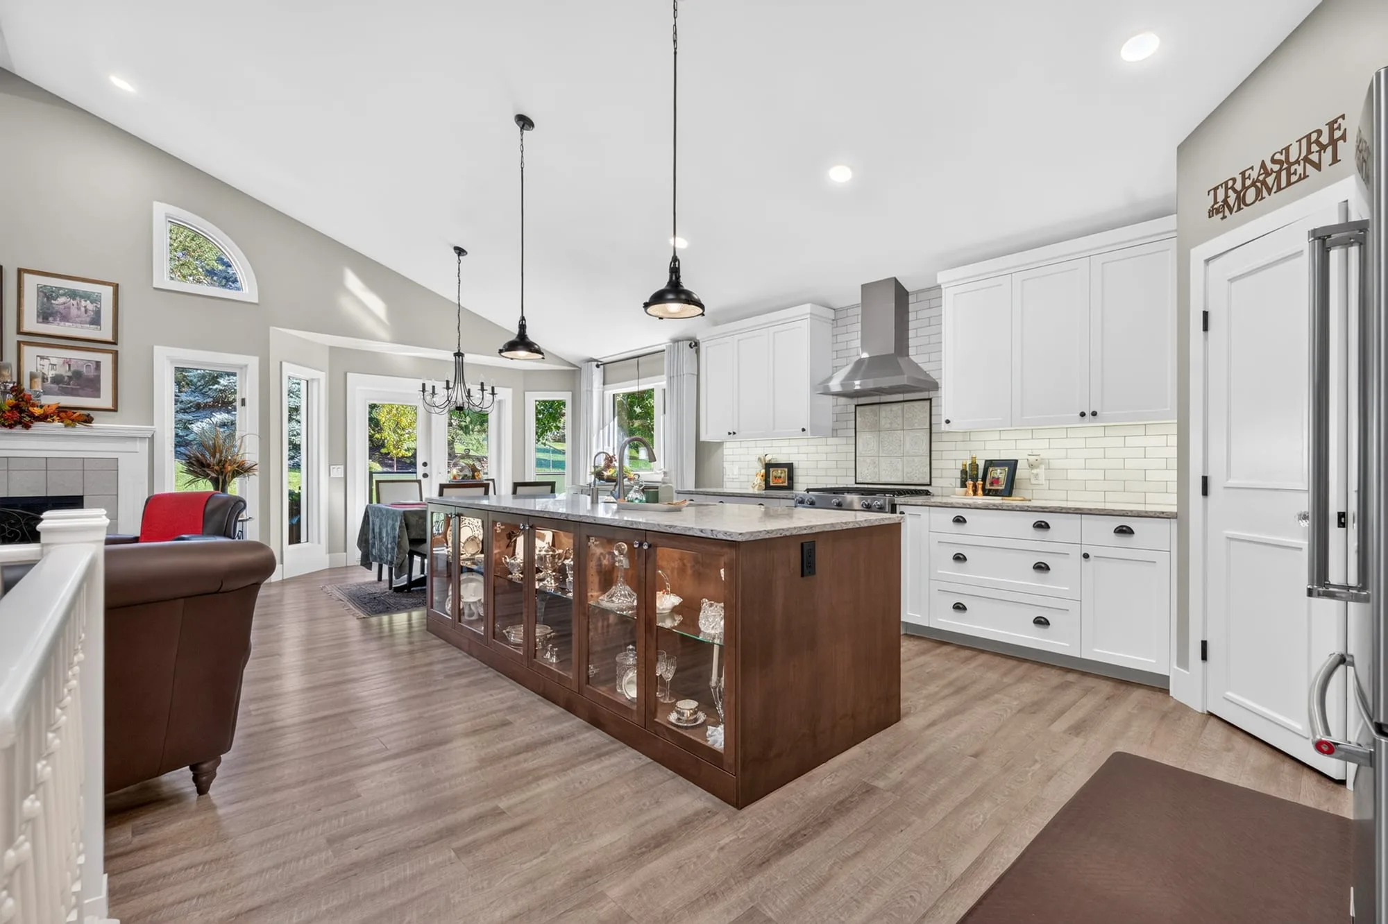
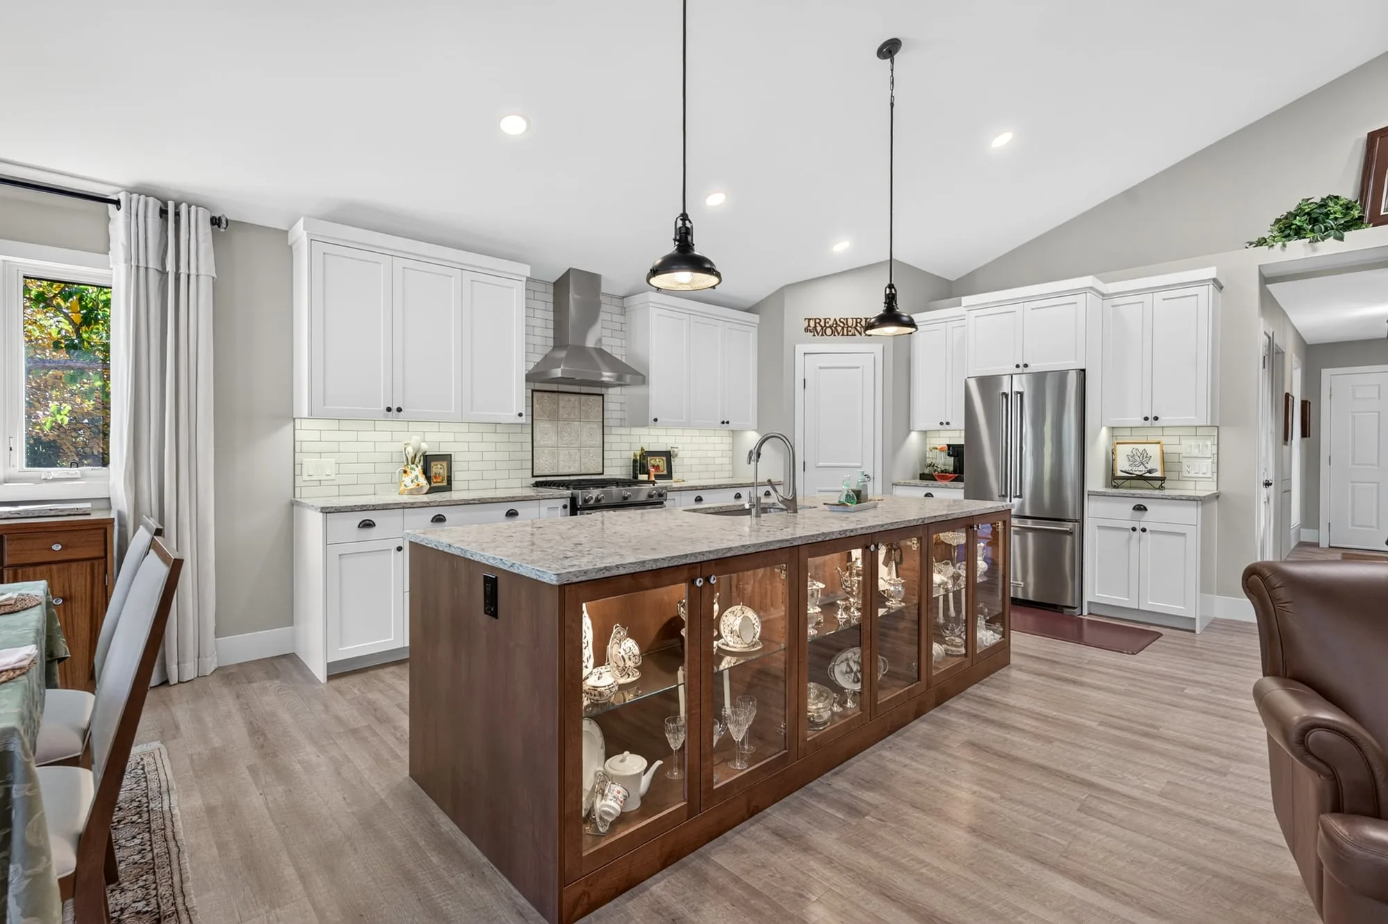
  • Kitchen island with glass-front cabinetry
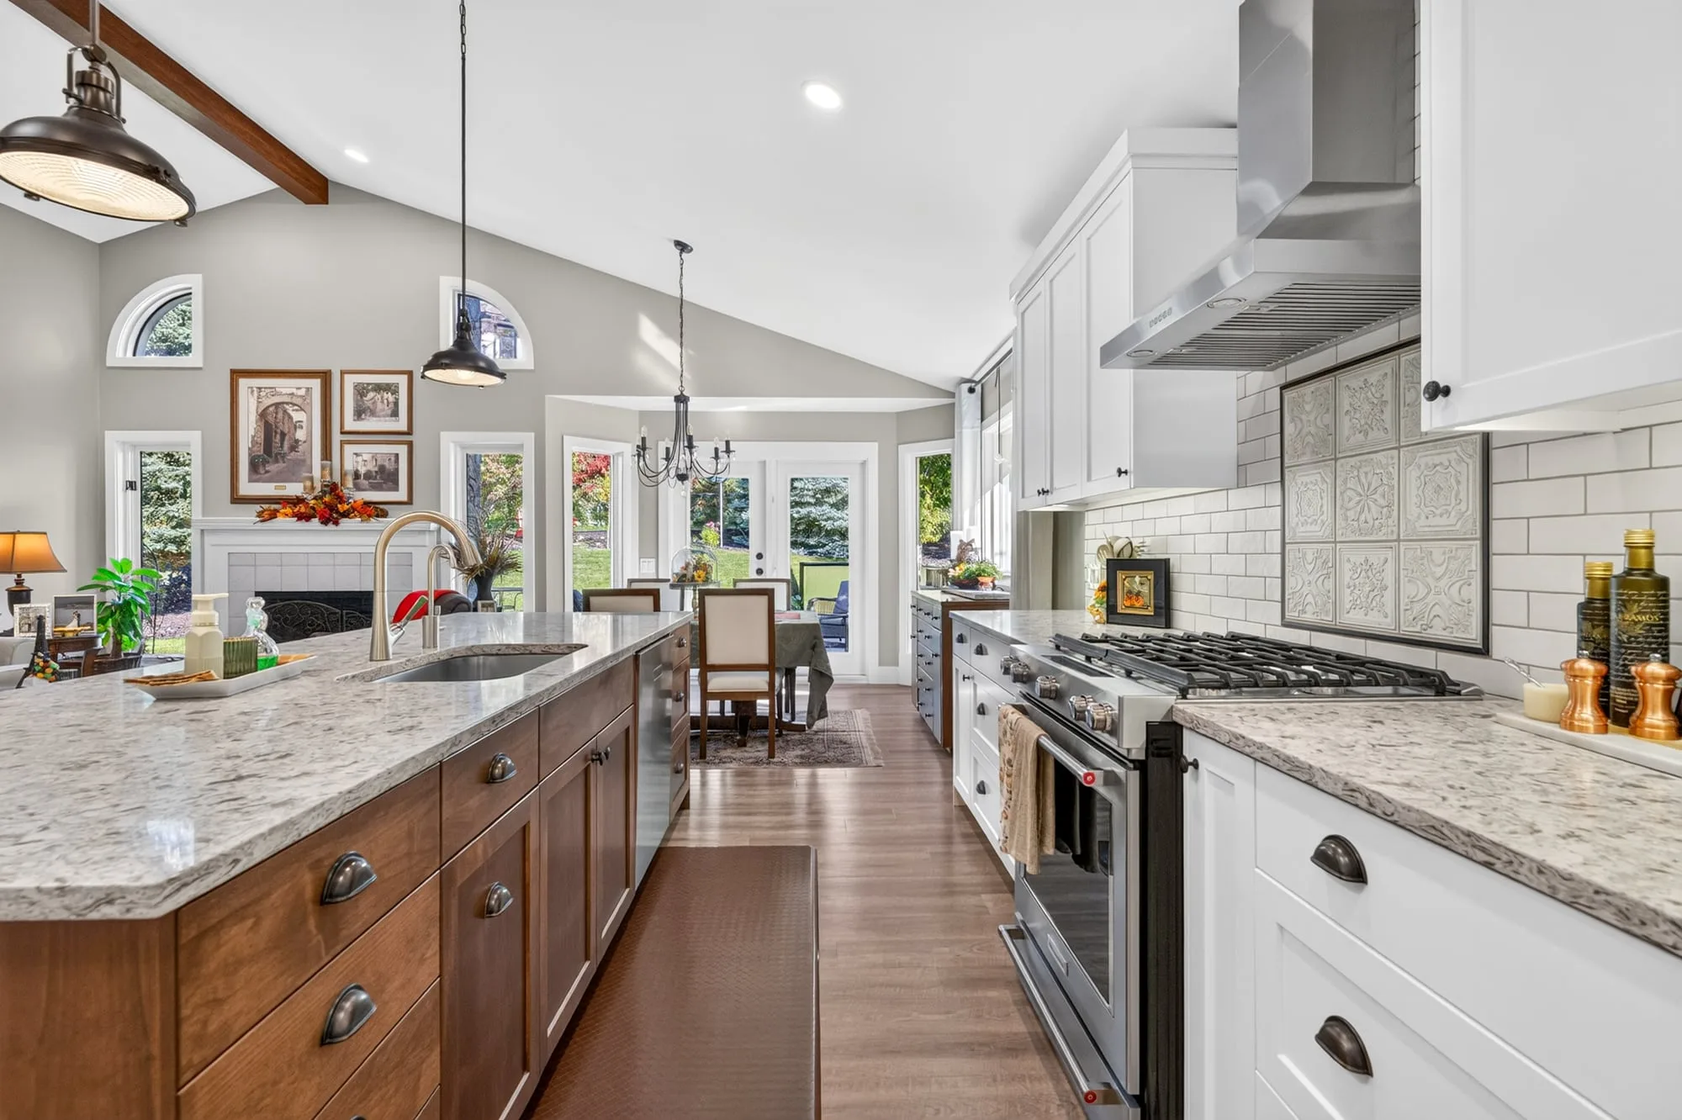
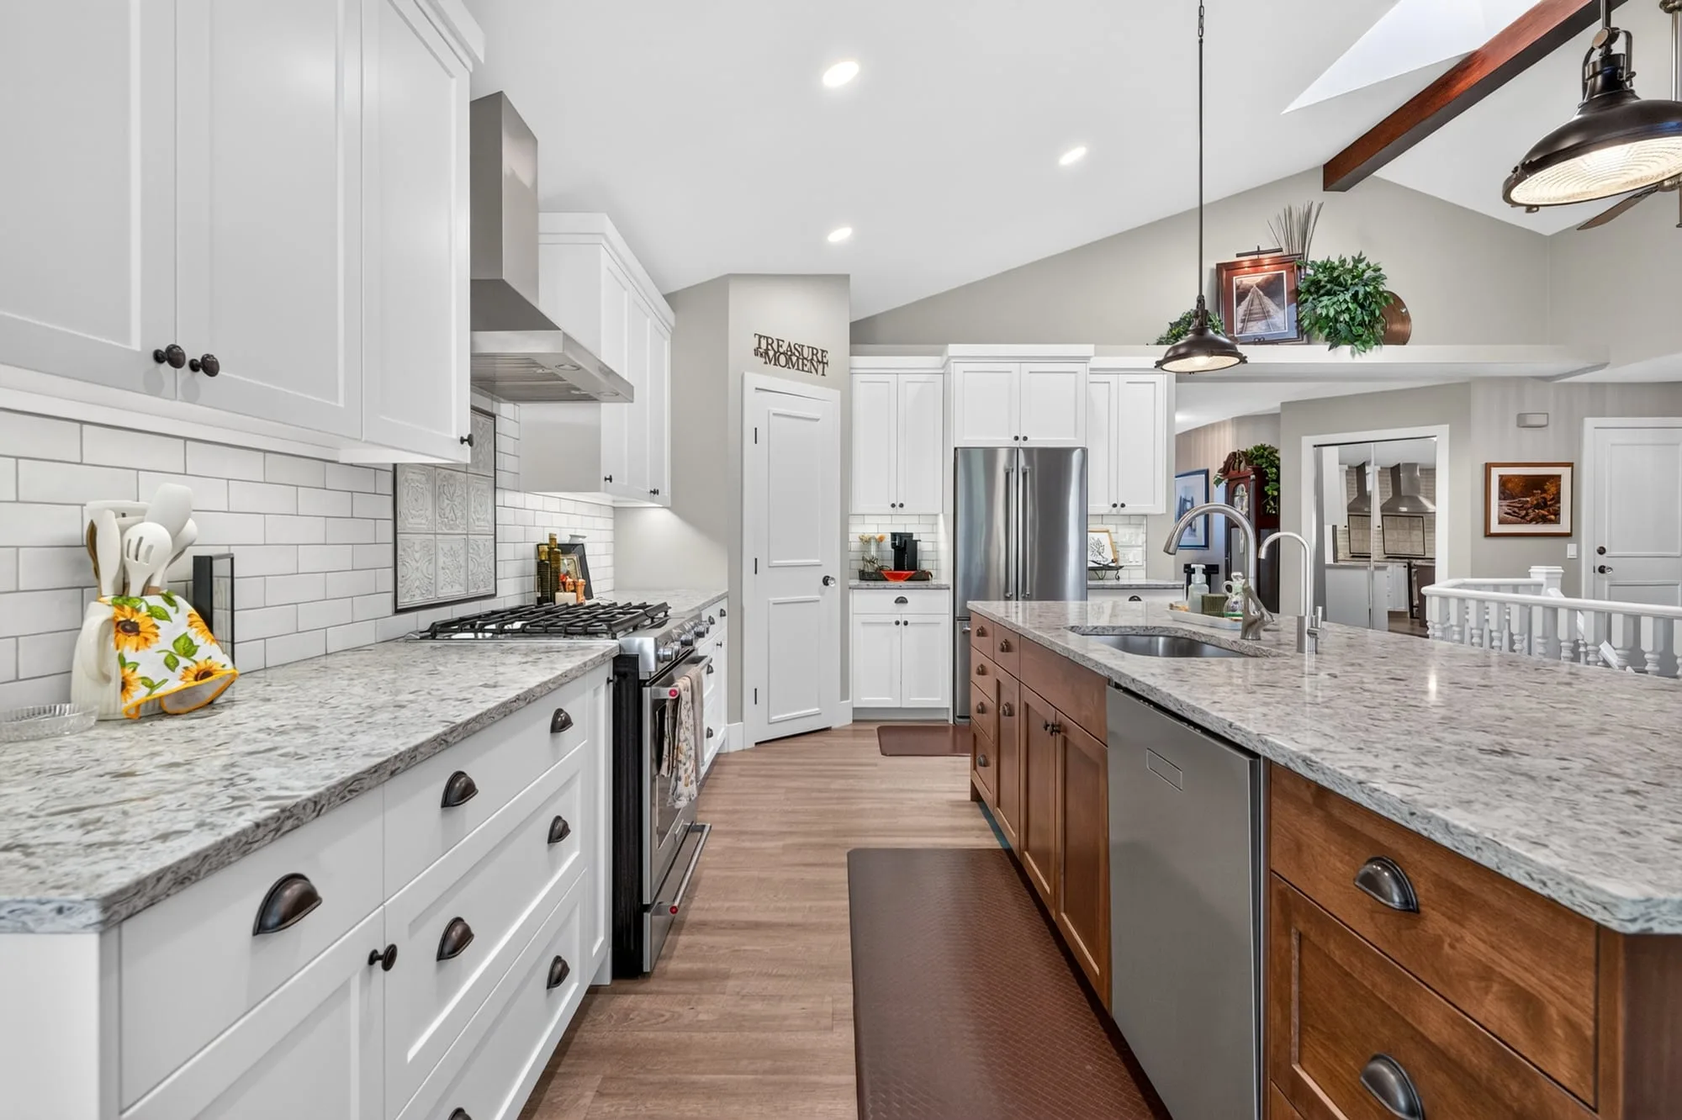
  • Kitchen, quartz counters and dual-fuel range
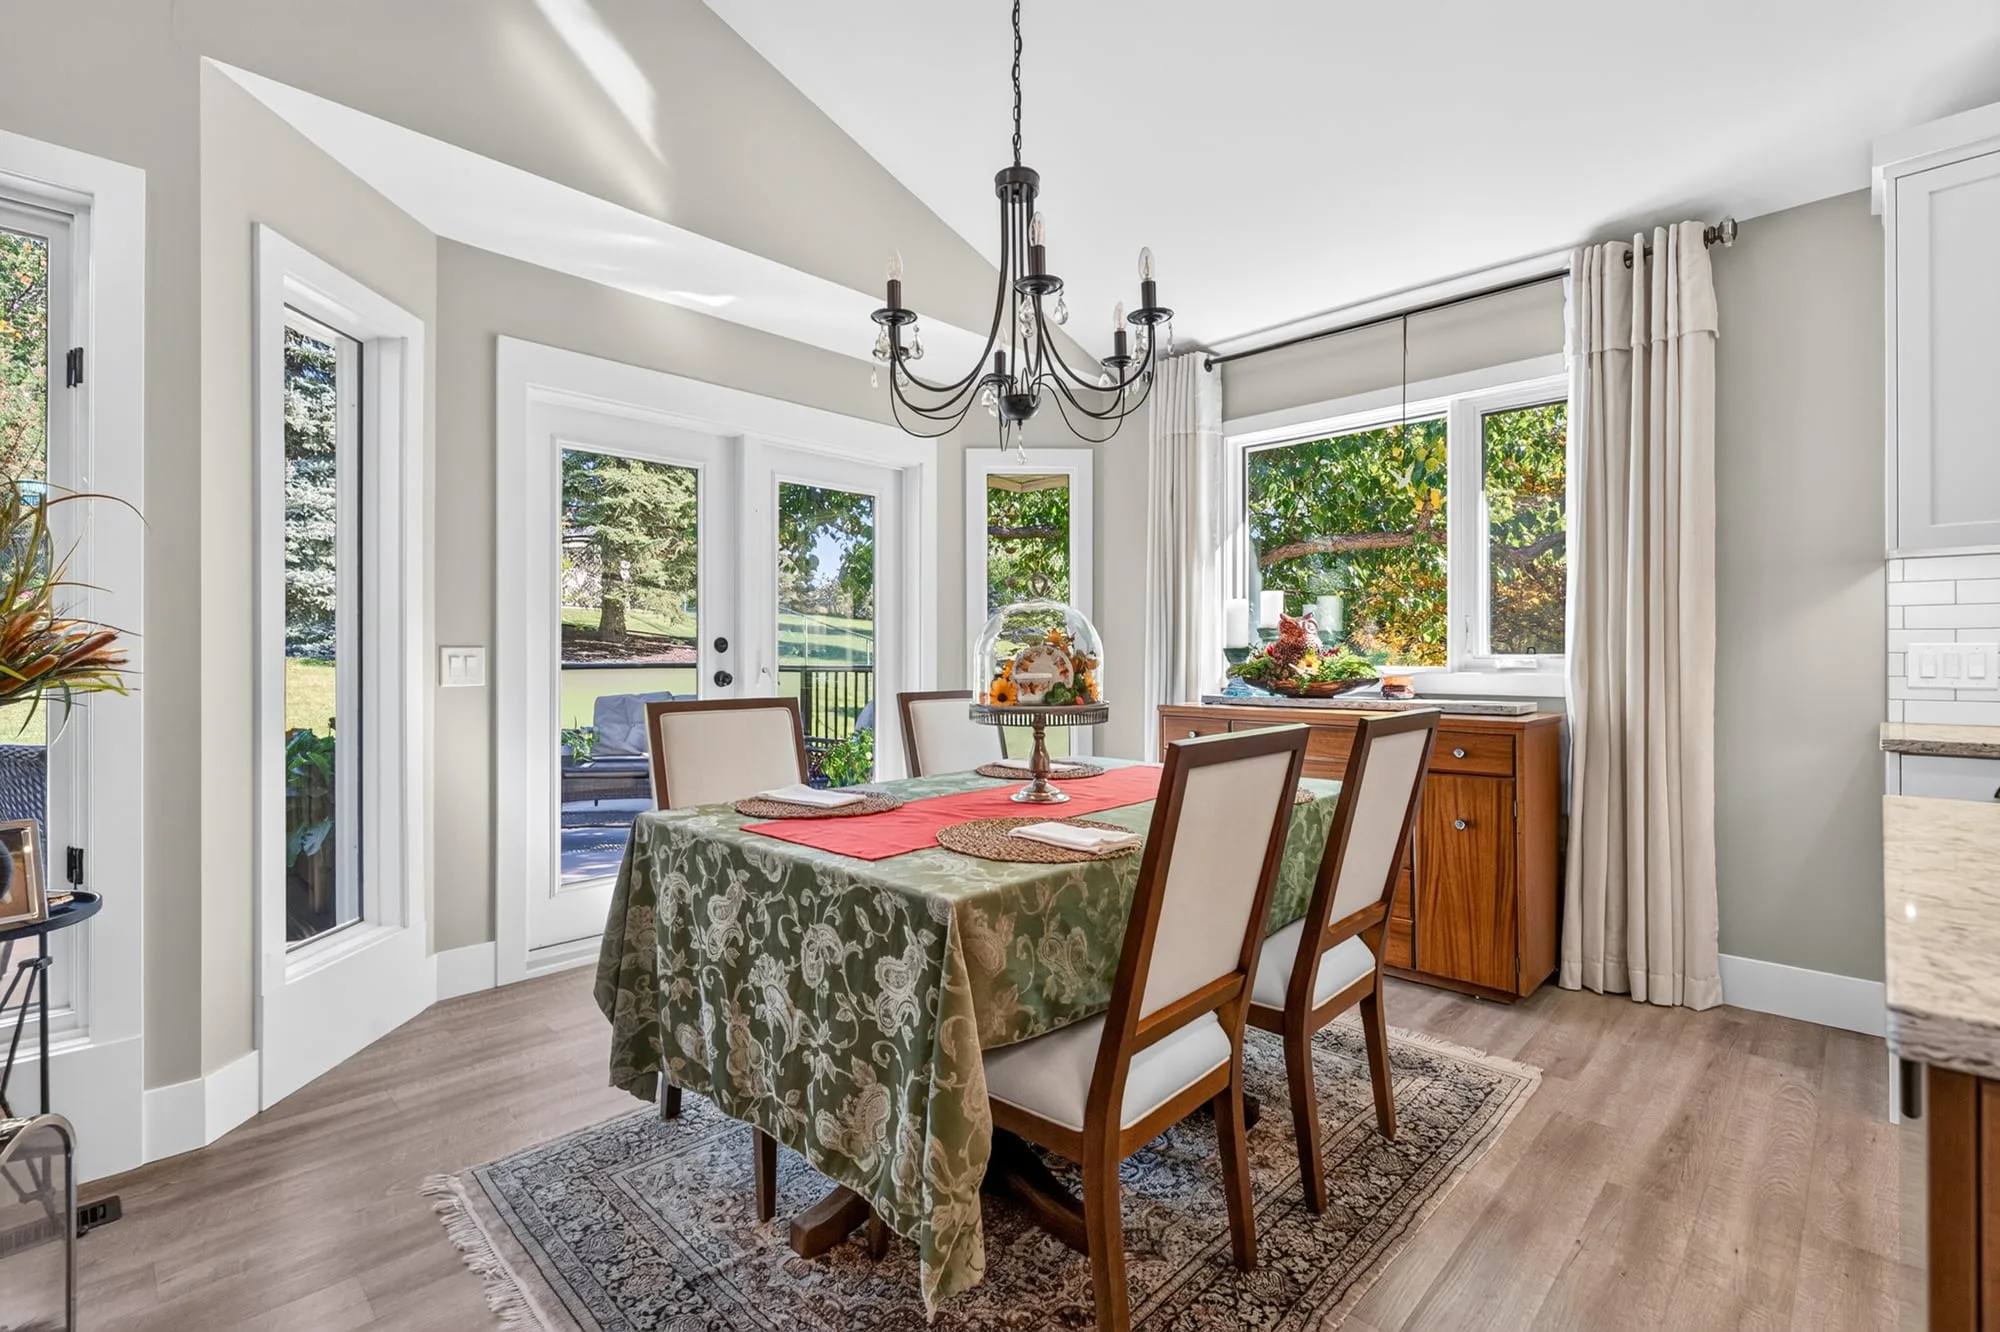
  • Dining room with deck access
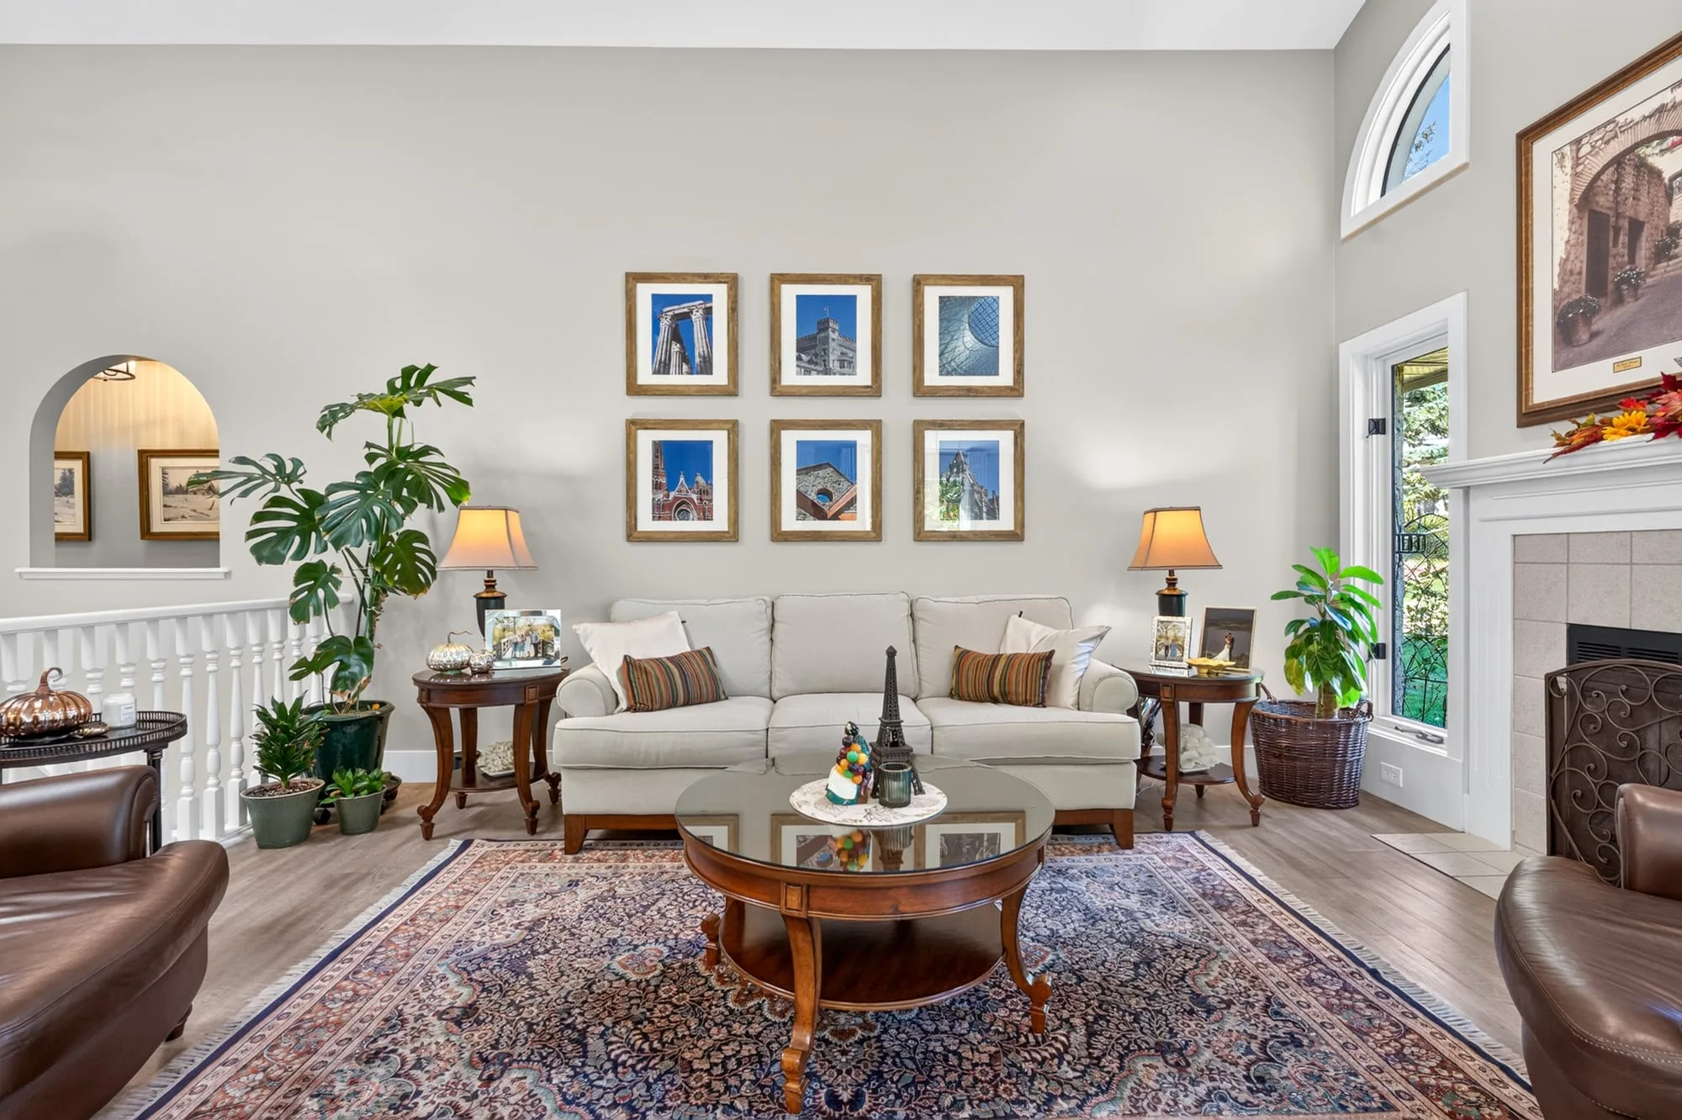
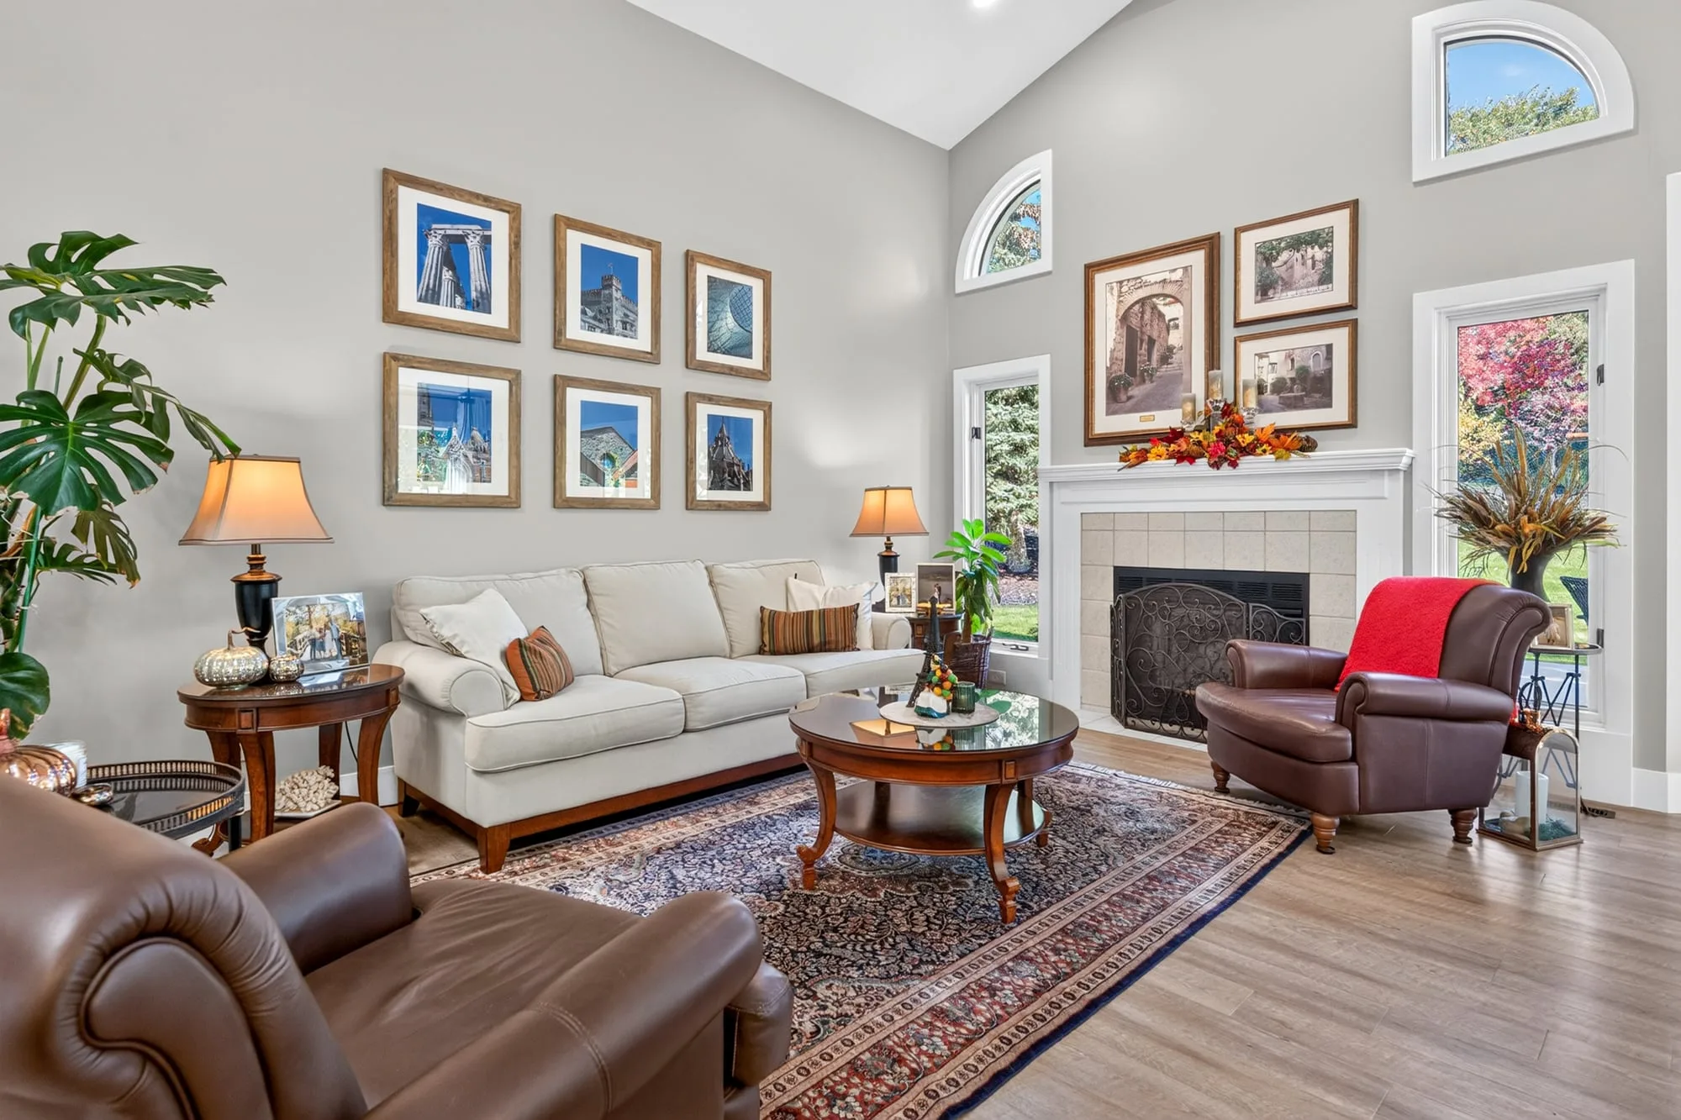
  • Living room, vaulted ceiling
  • Living room and gas fireplace
  • Kitchen and dining from the living room
  • Kitchen island and stainless appliances
  • Kitchen work space and corner pantry
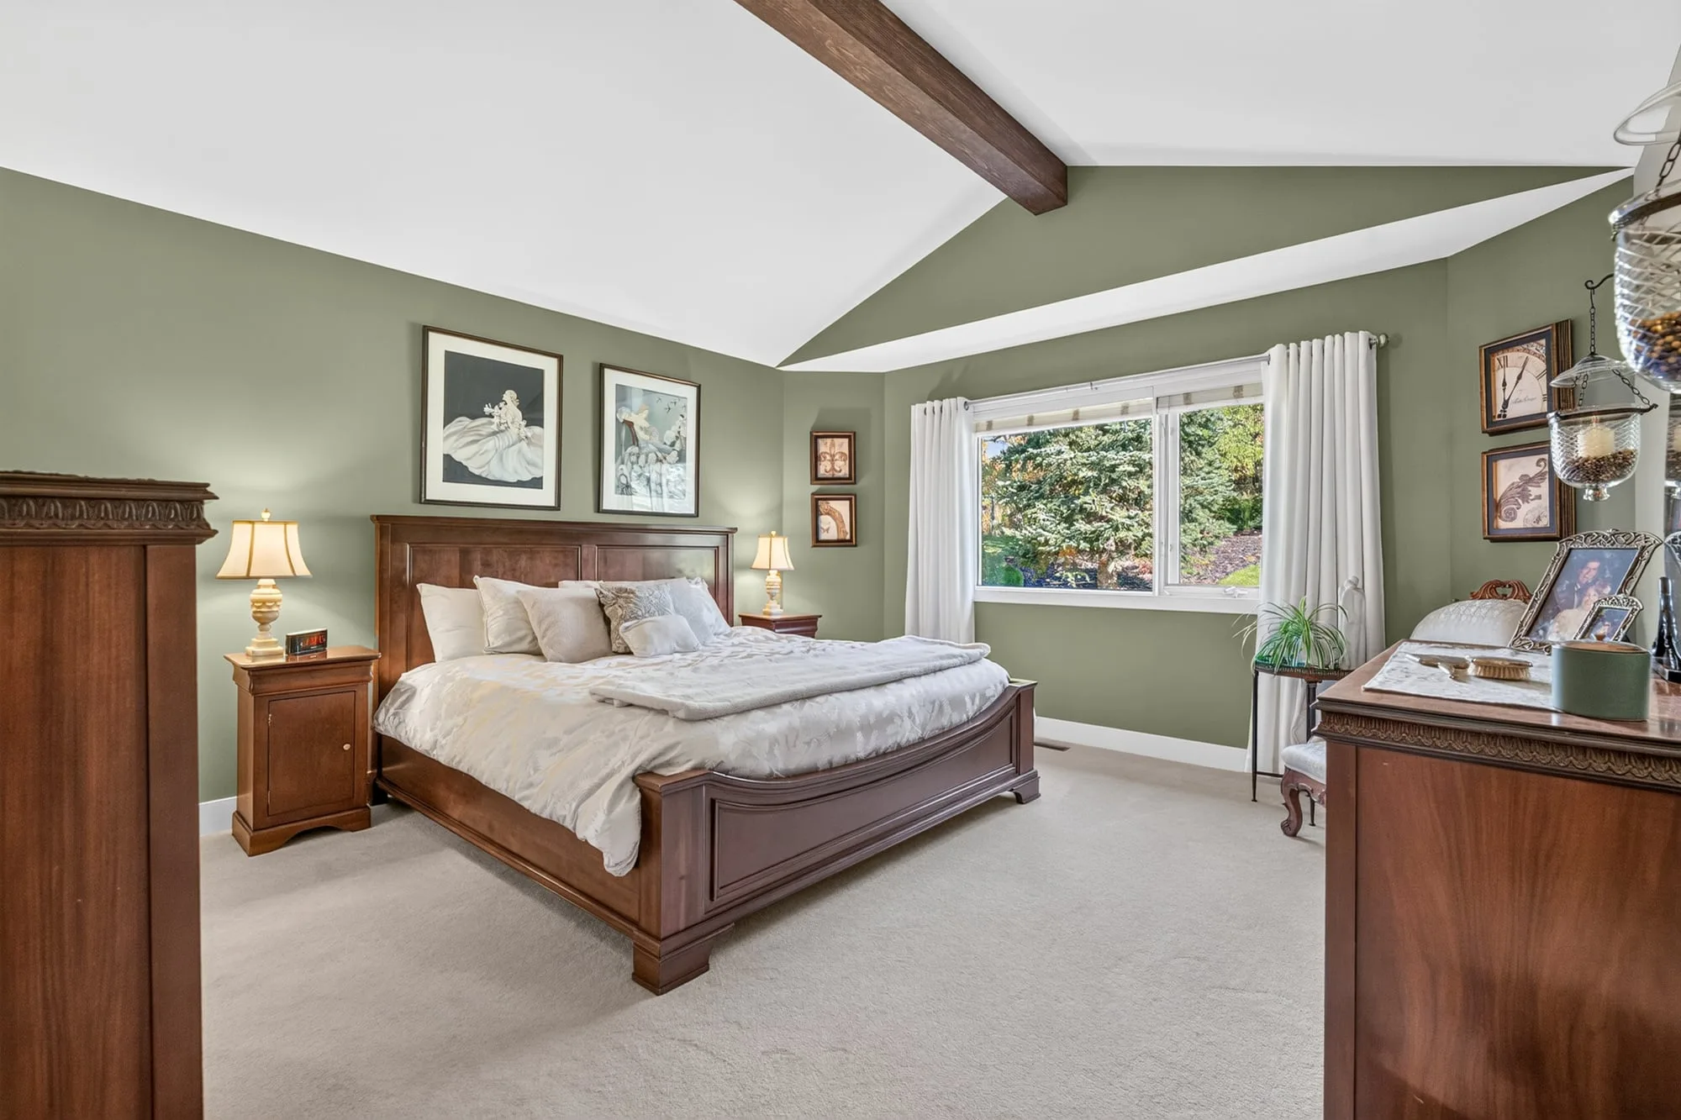
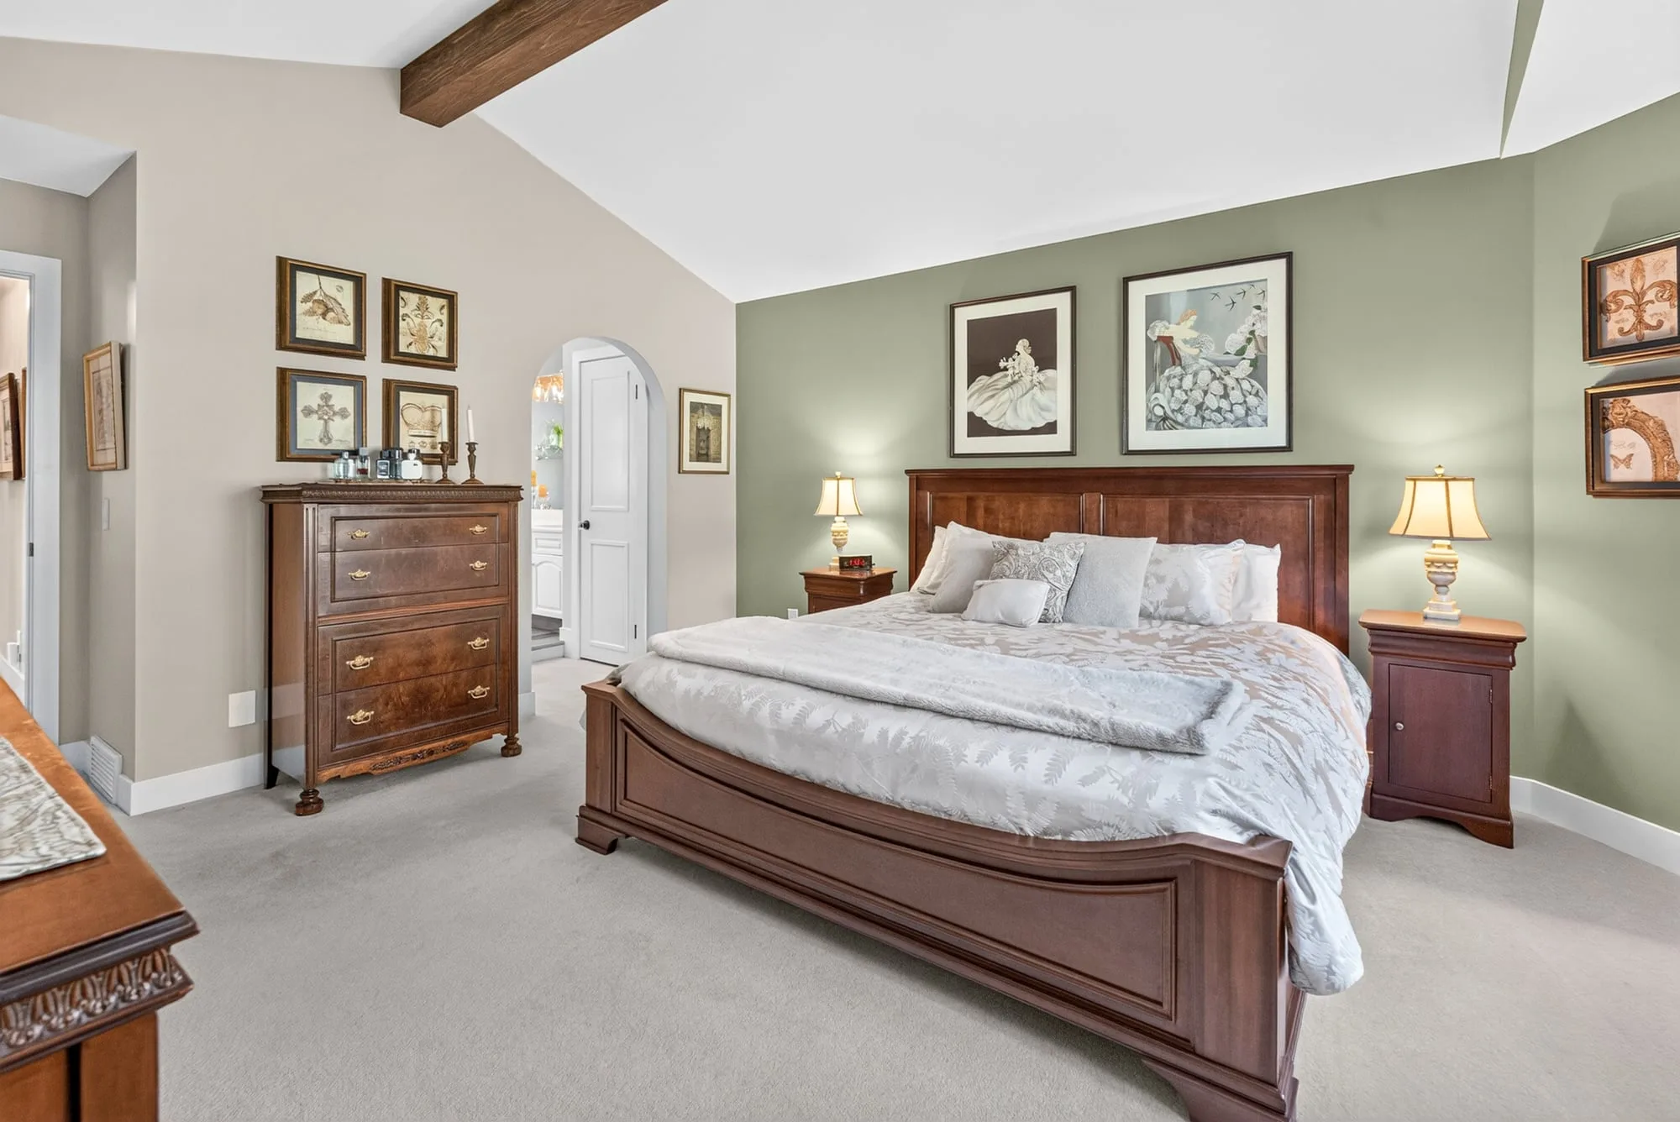
  • Primary bedroom, vaulted ceiling
  • Primary bedroom
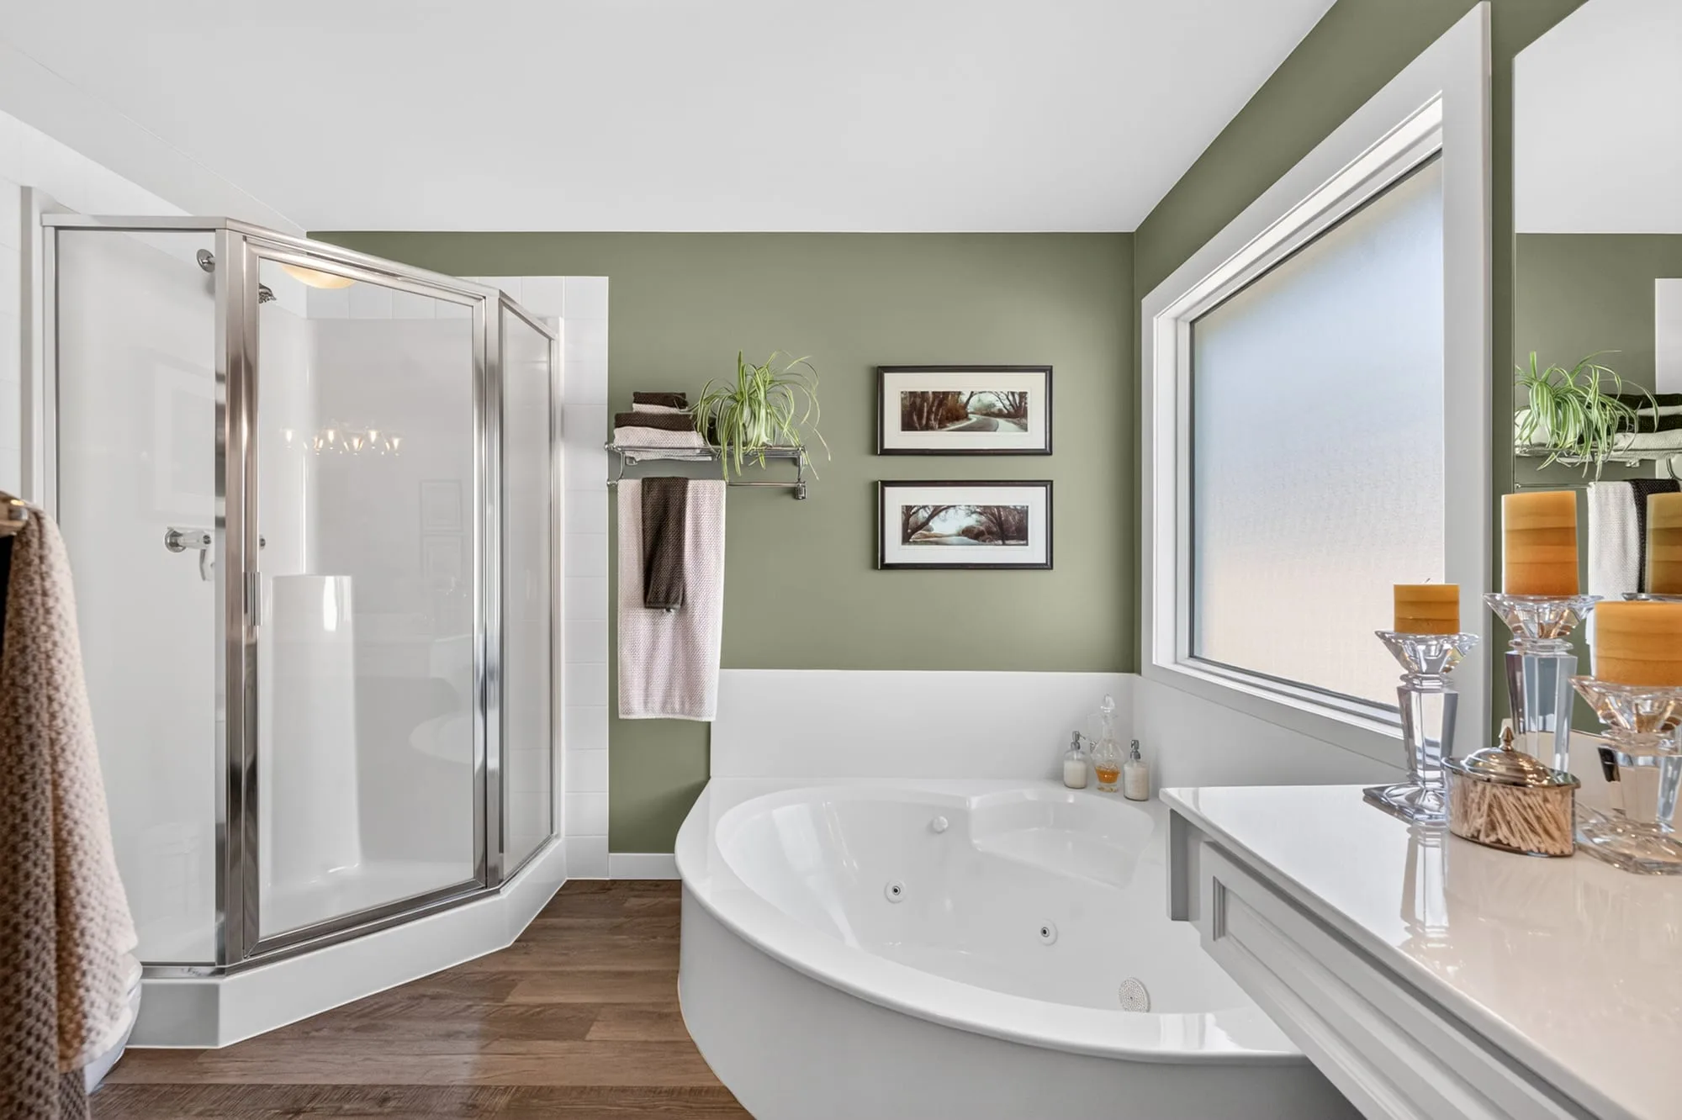
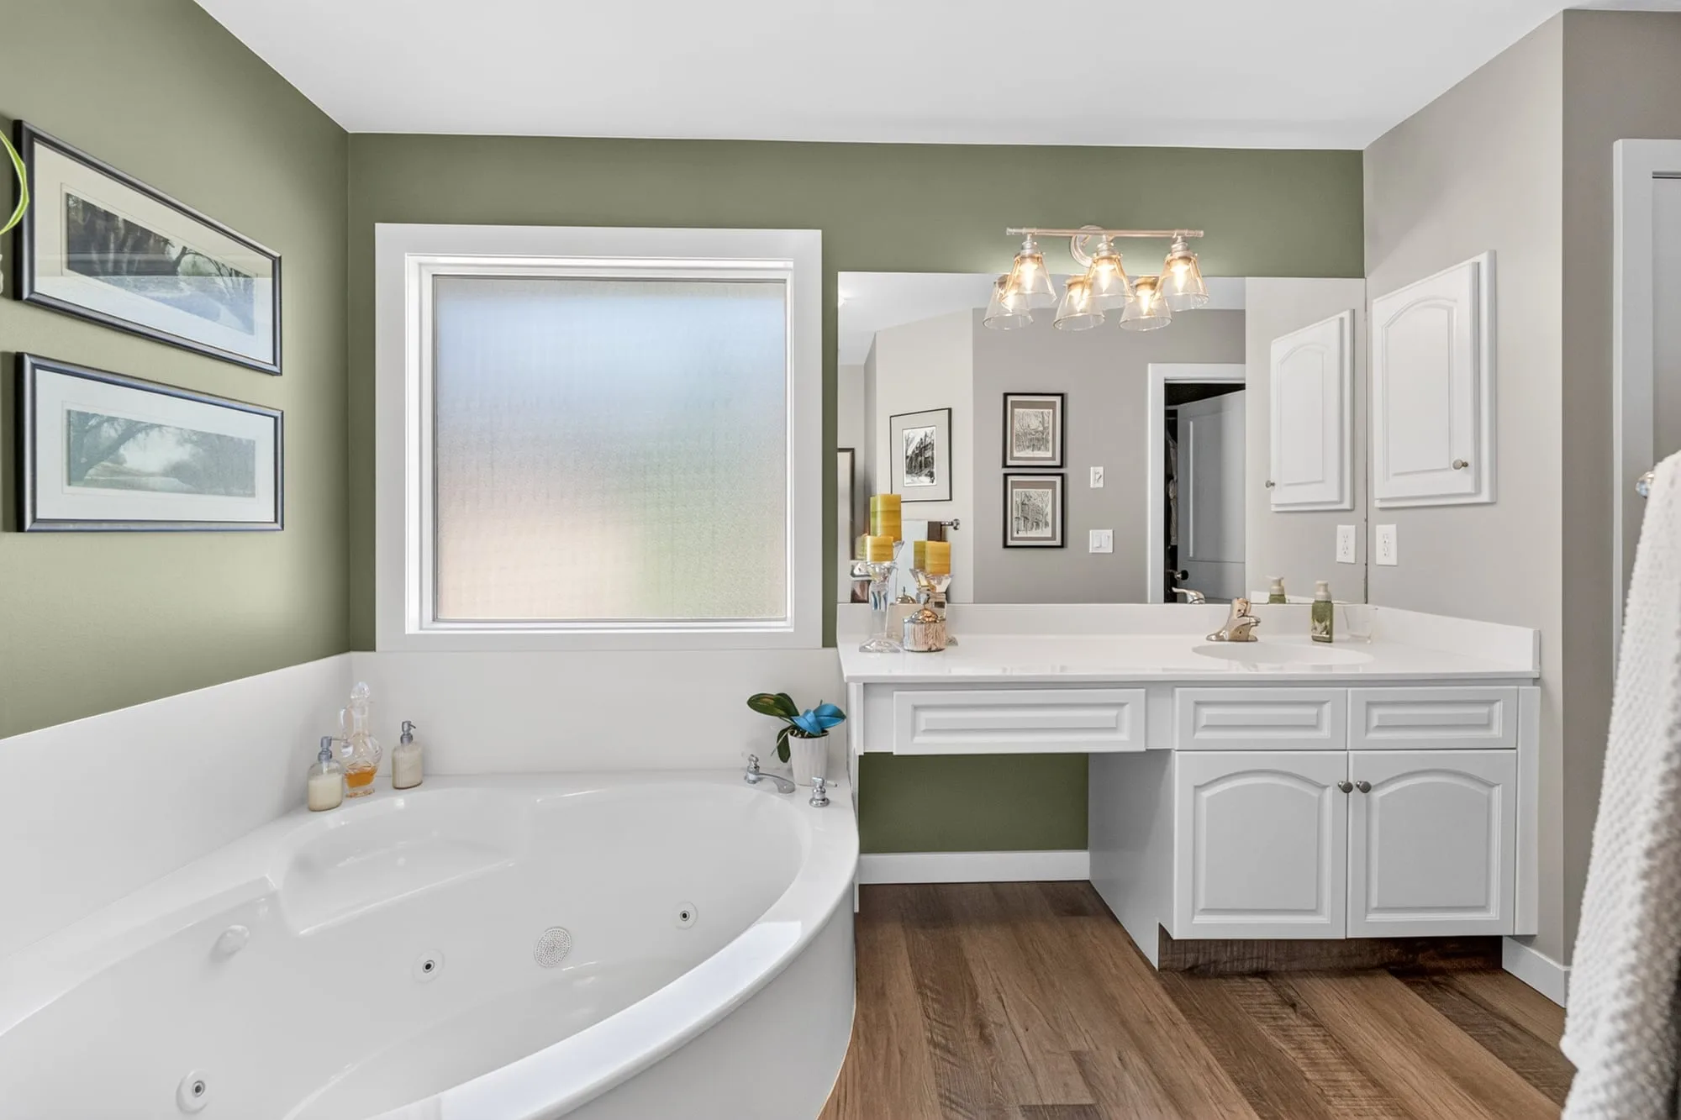
  • Ensuite with jetted soaker tub
  • Ensuite shower and soaker tub
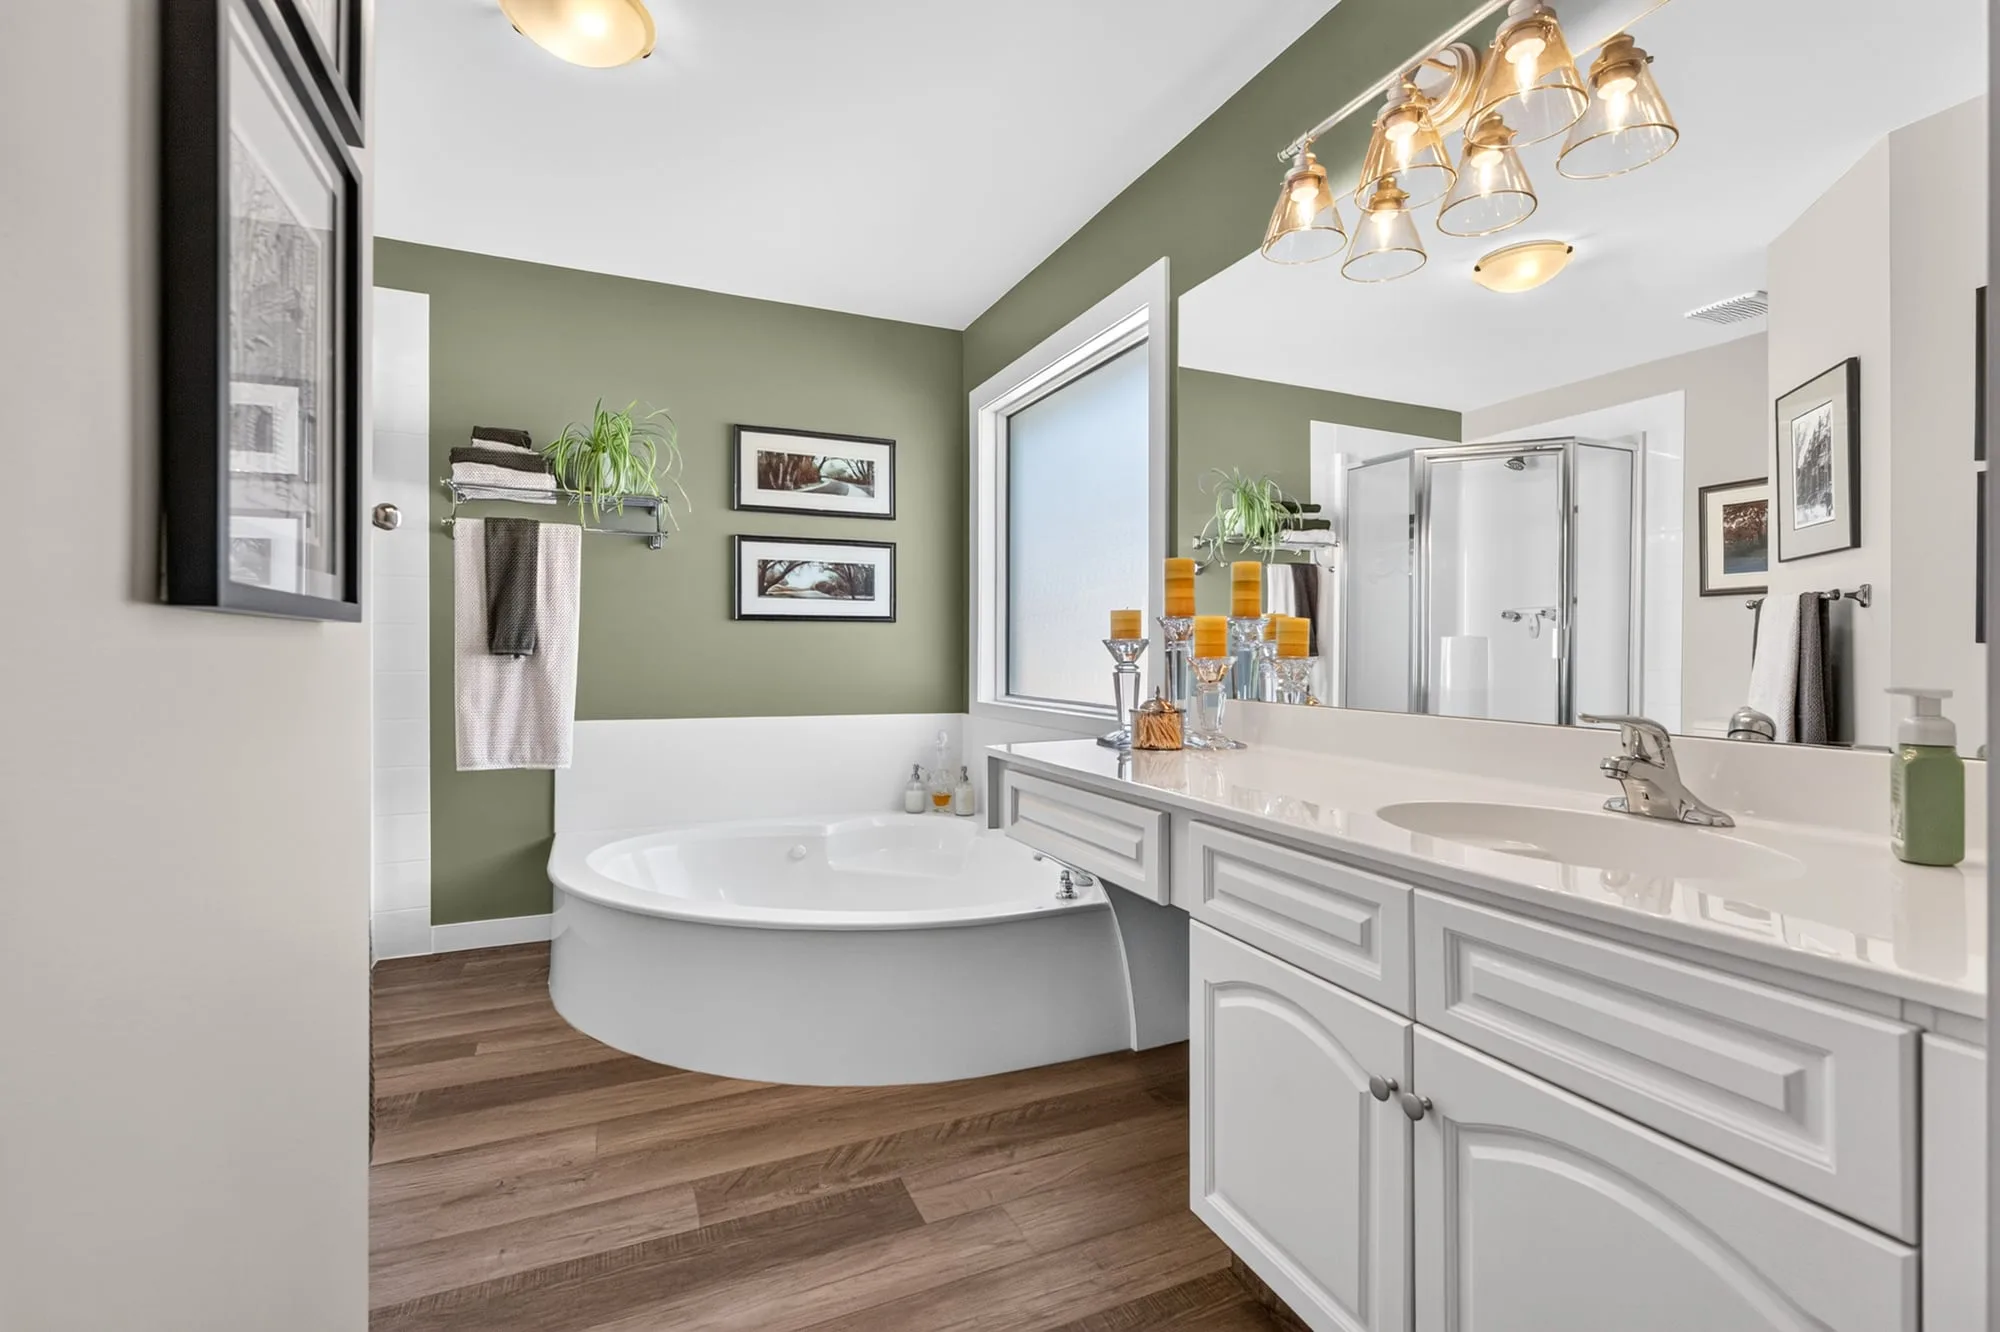
  • Ensuite vanity
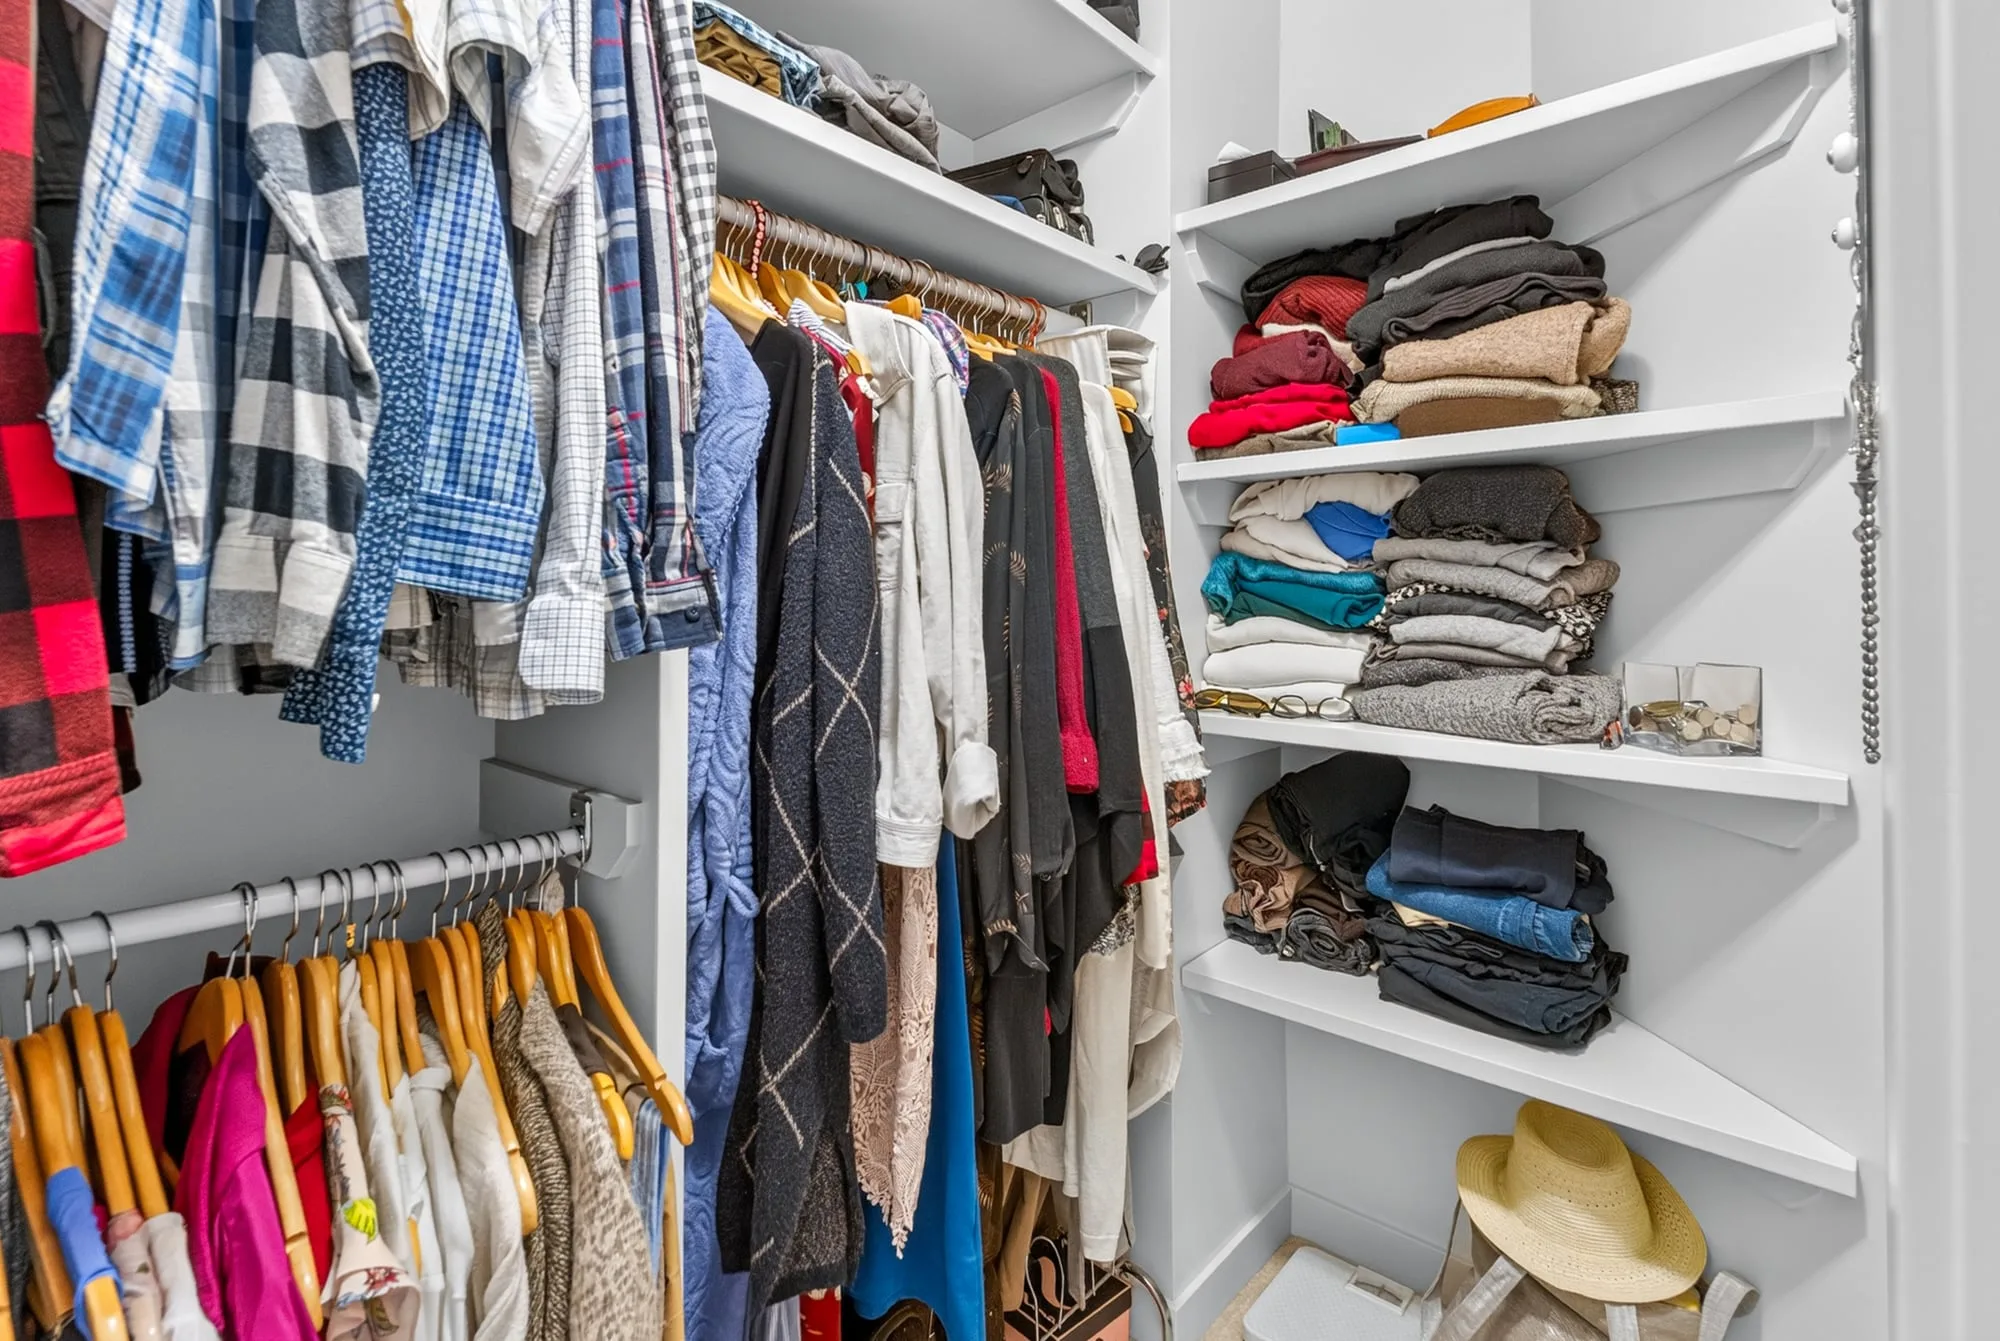
  • Primary walk-in closet
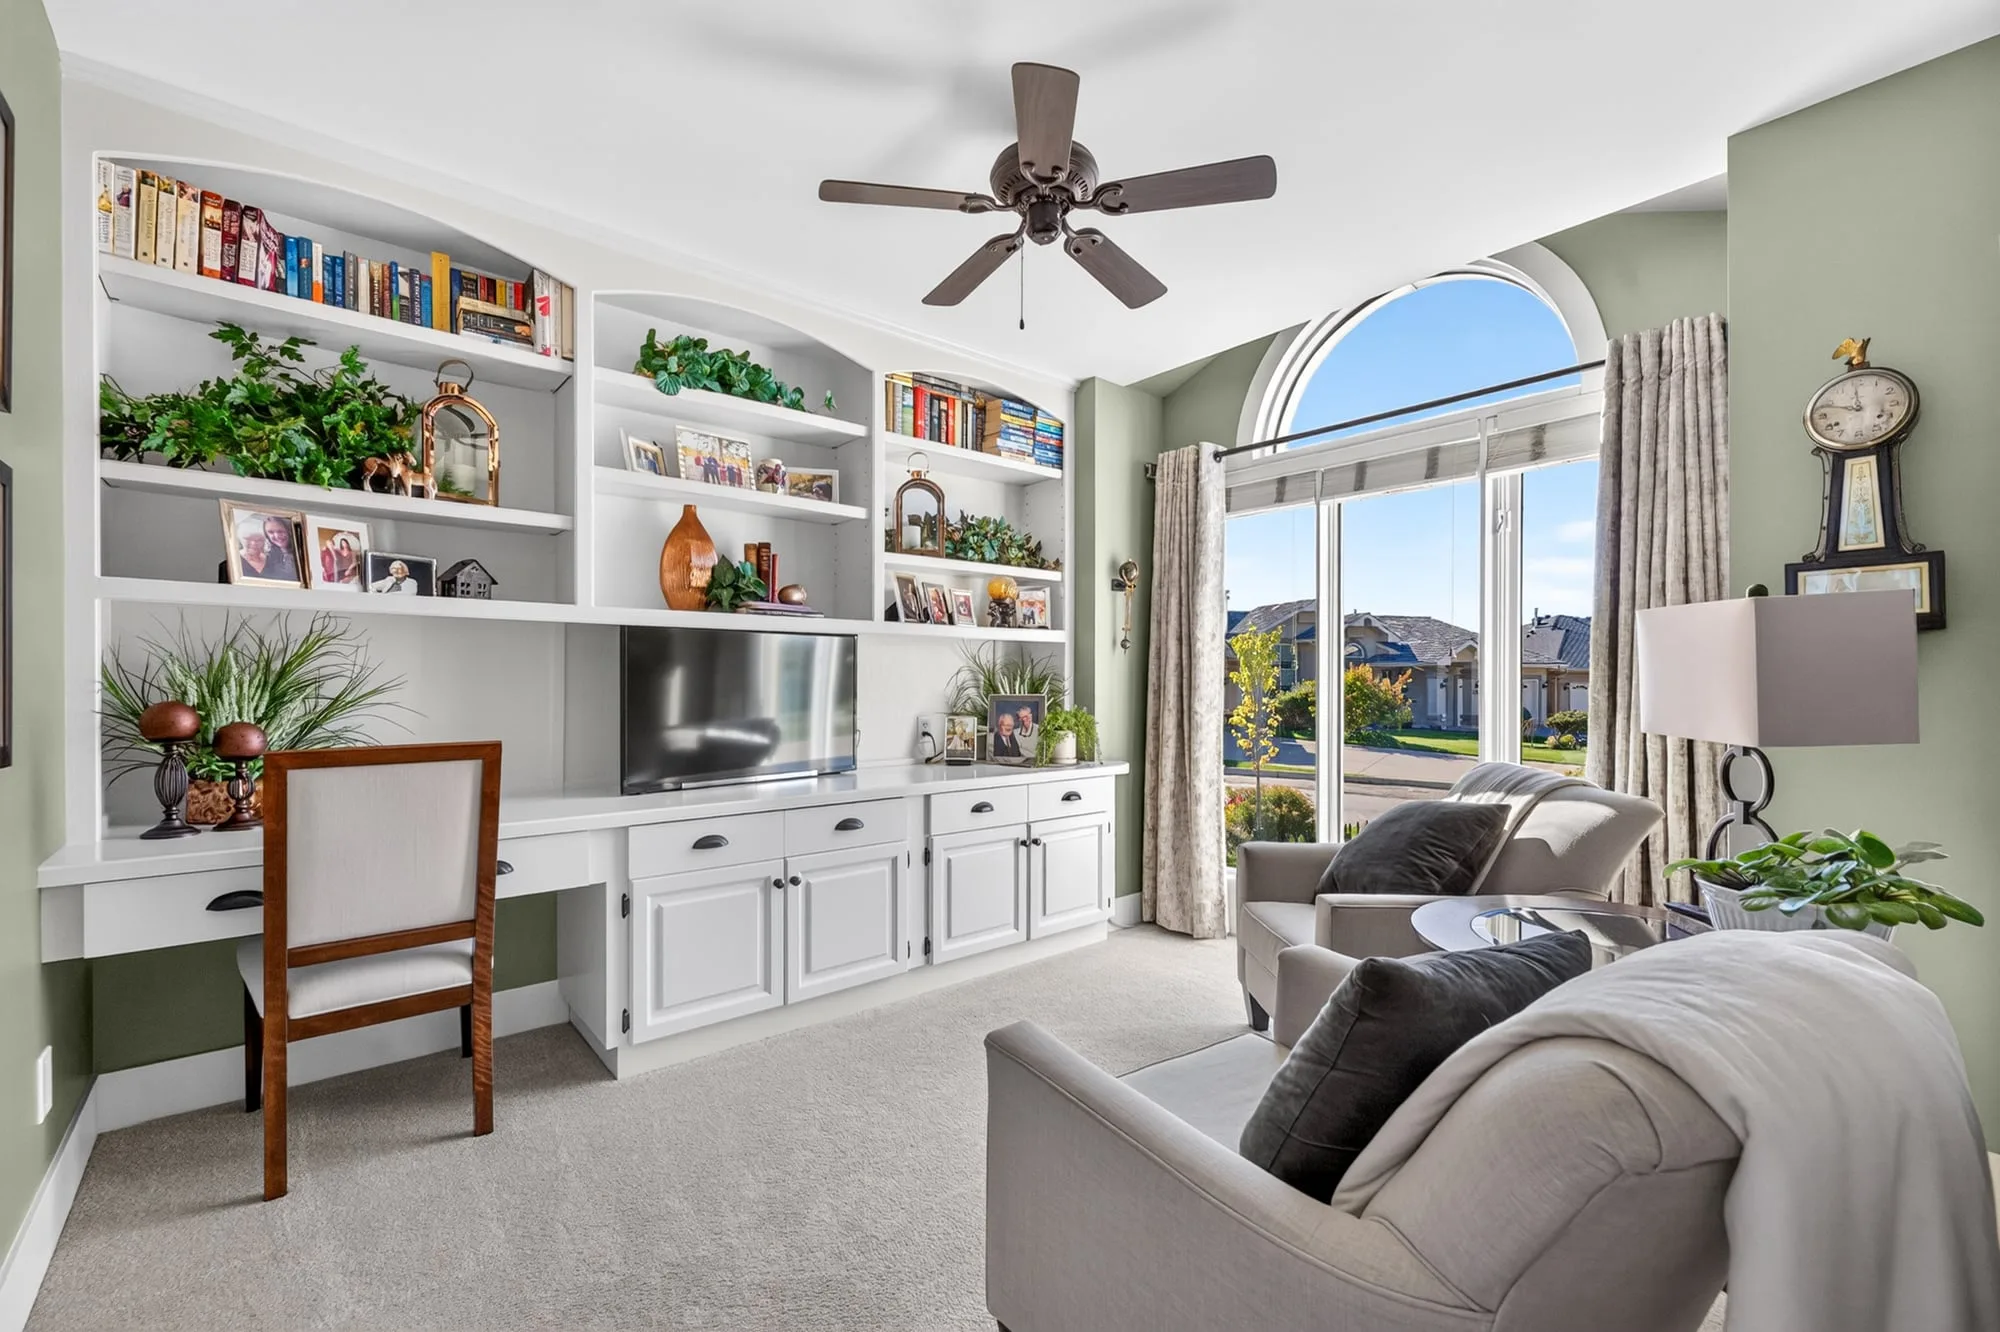
  • Den with built-ins
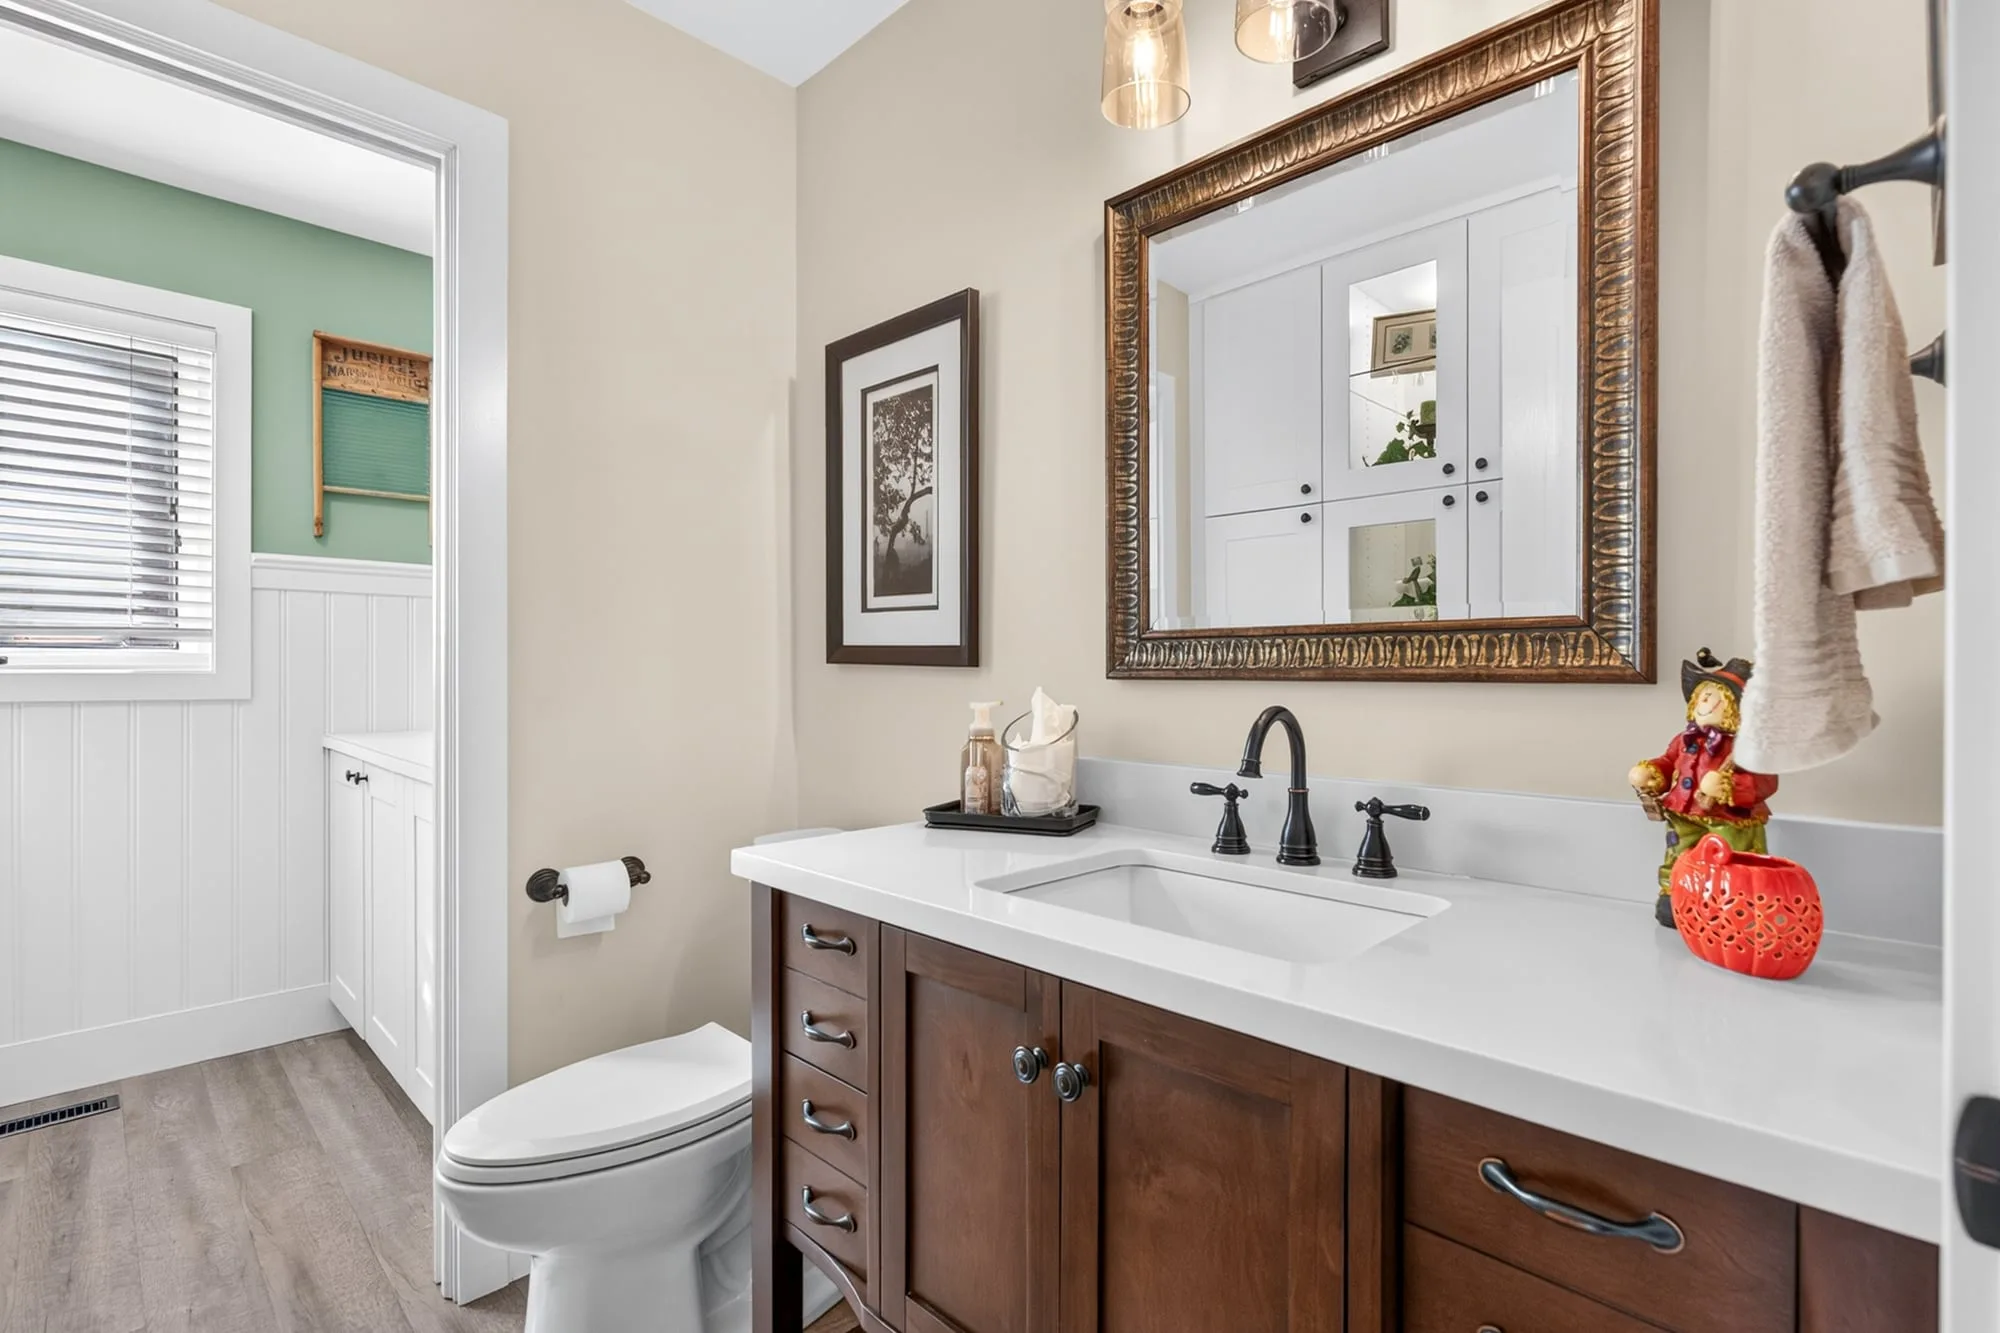
  • Updated powder room
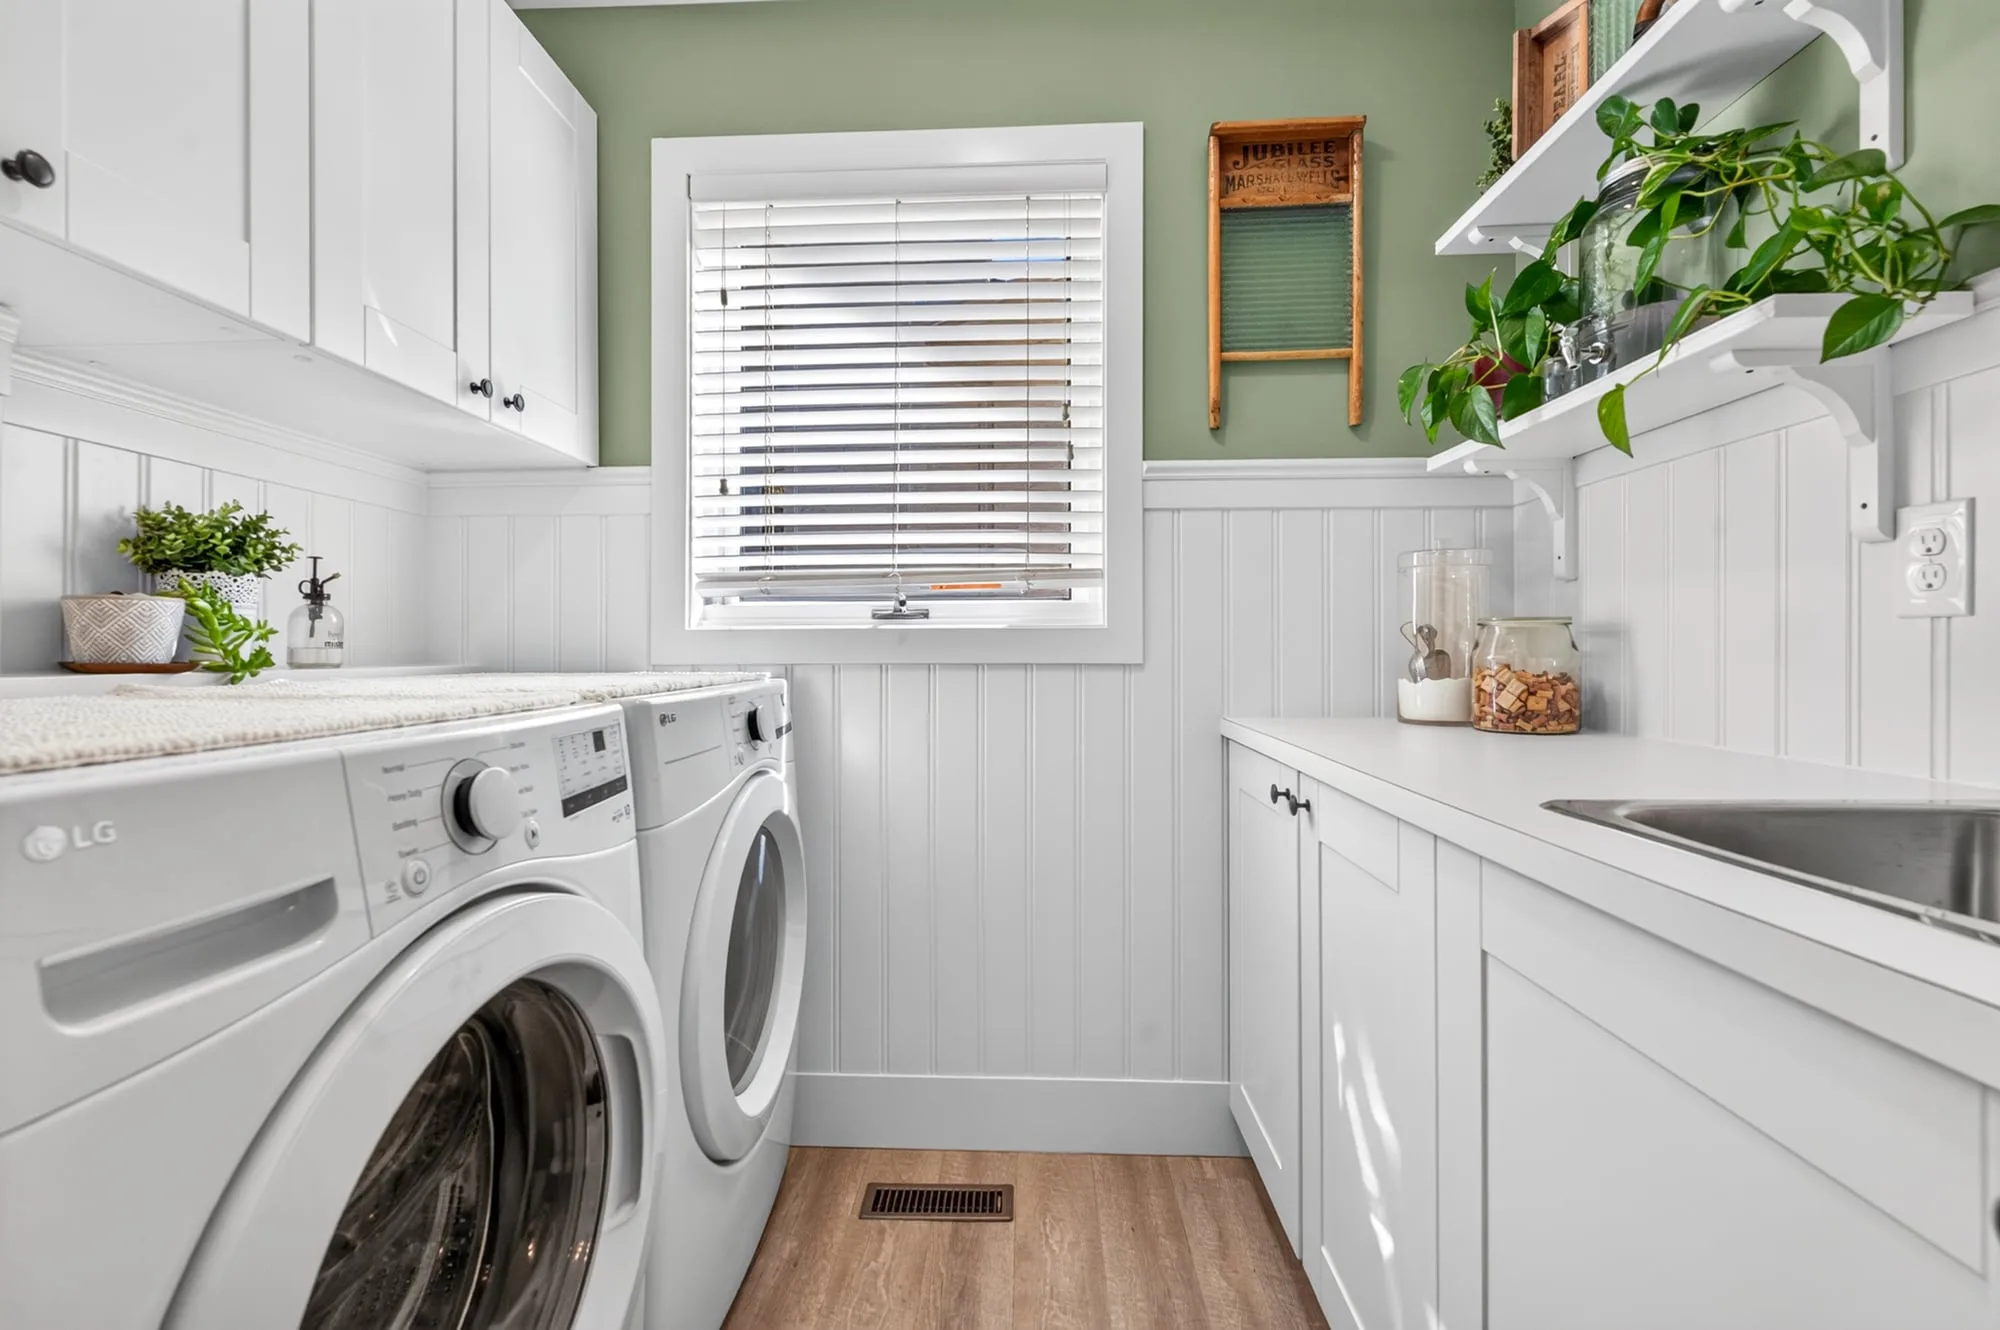
  • Main-floor laundry
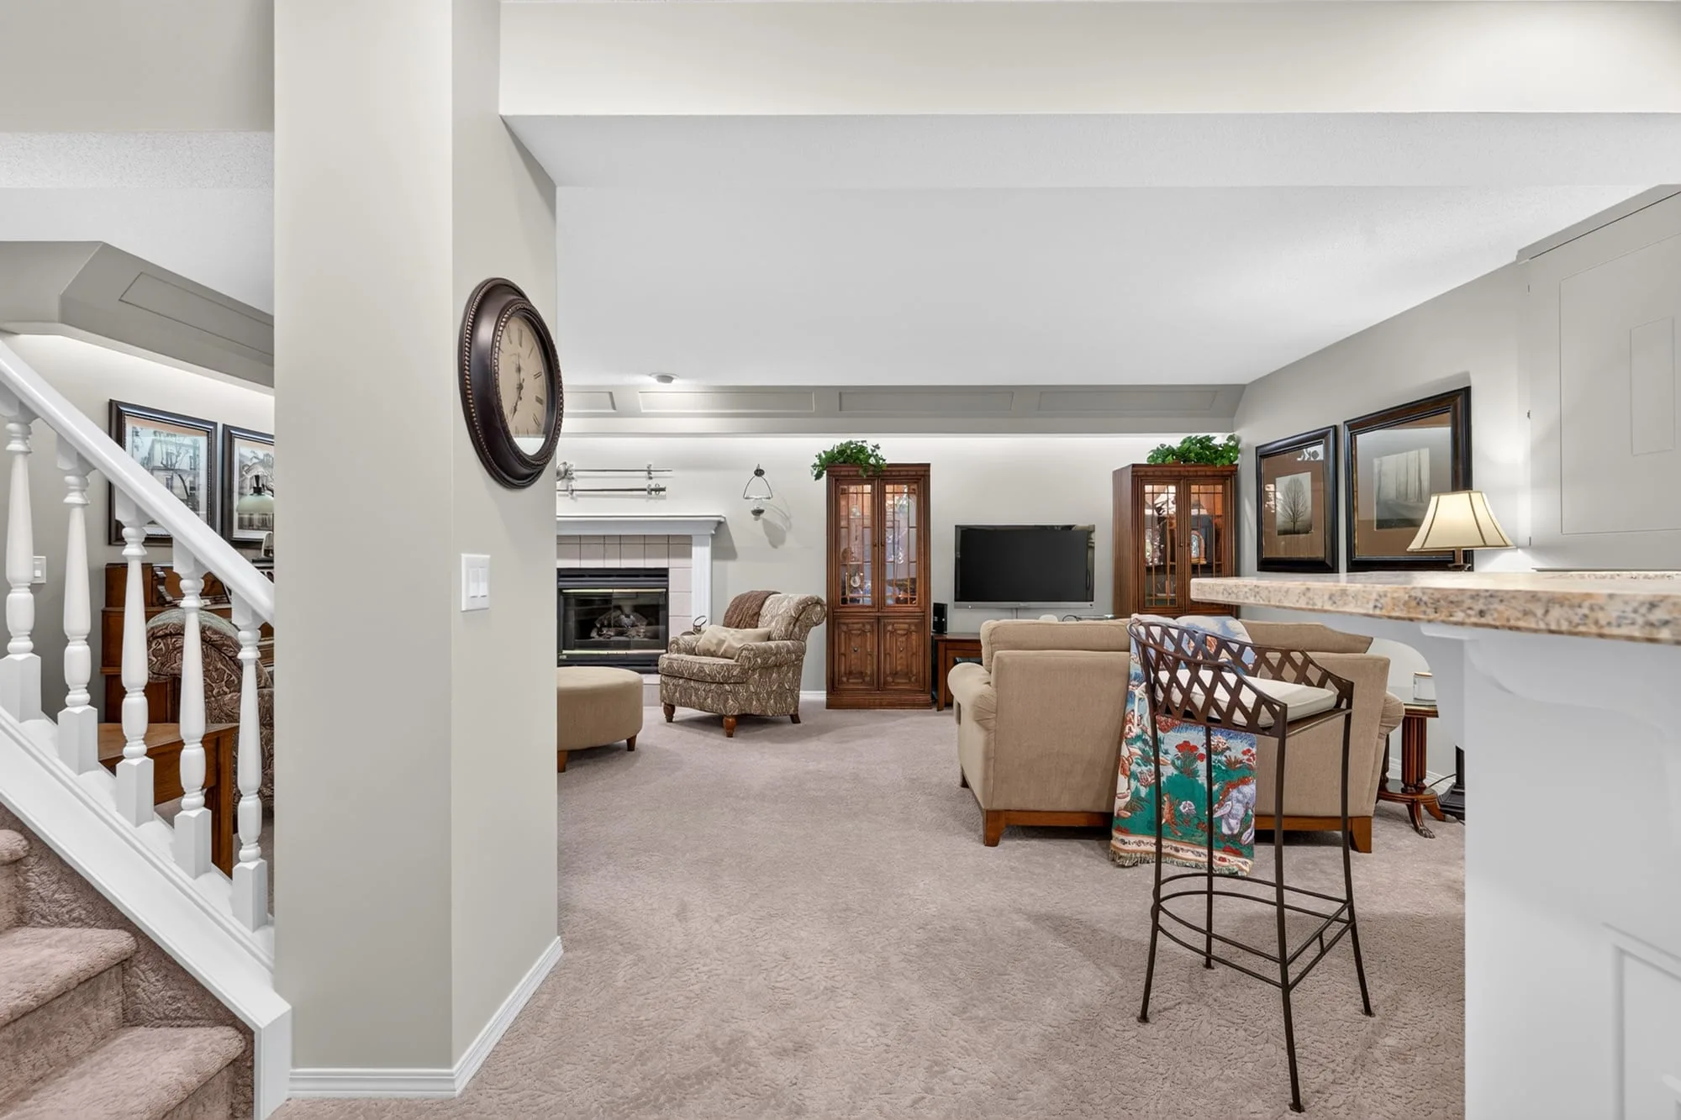
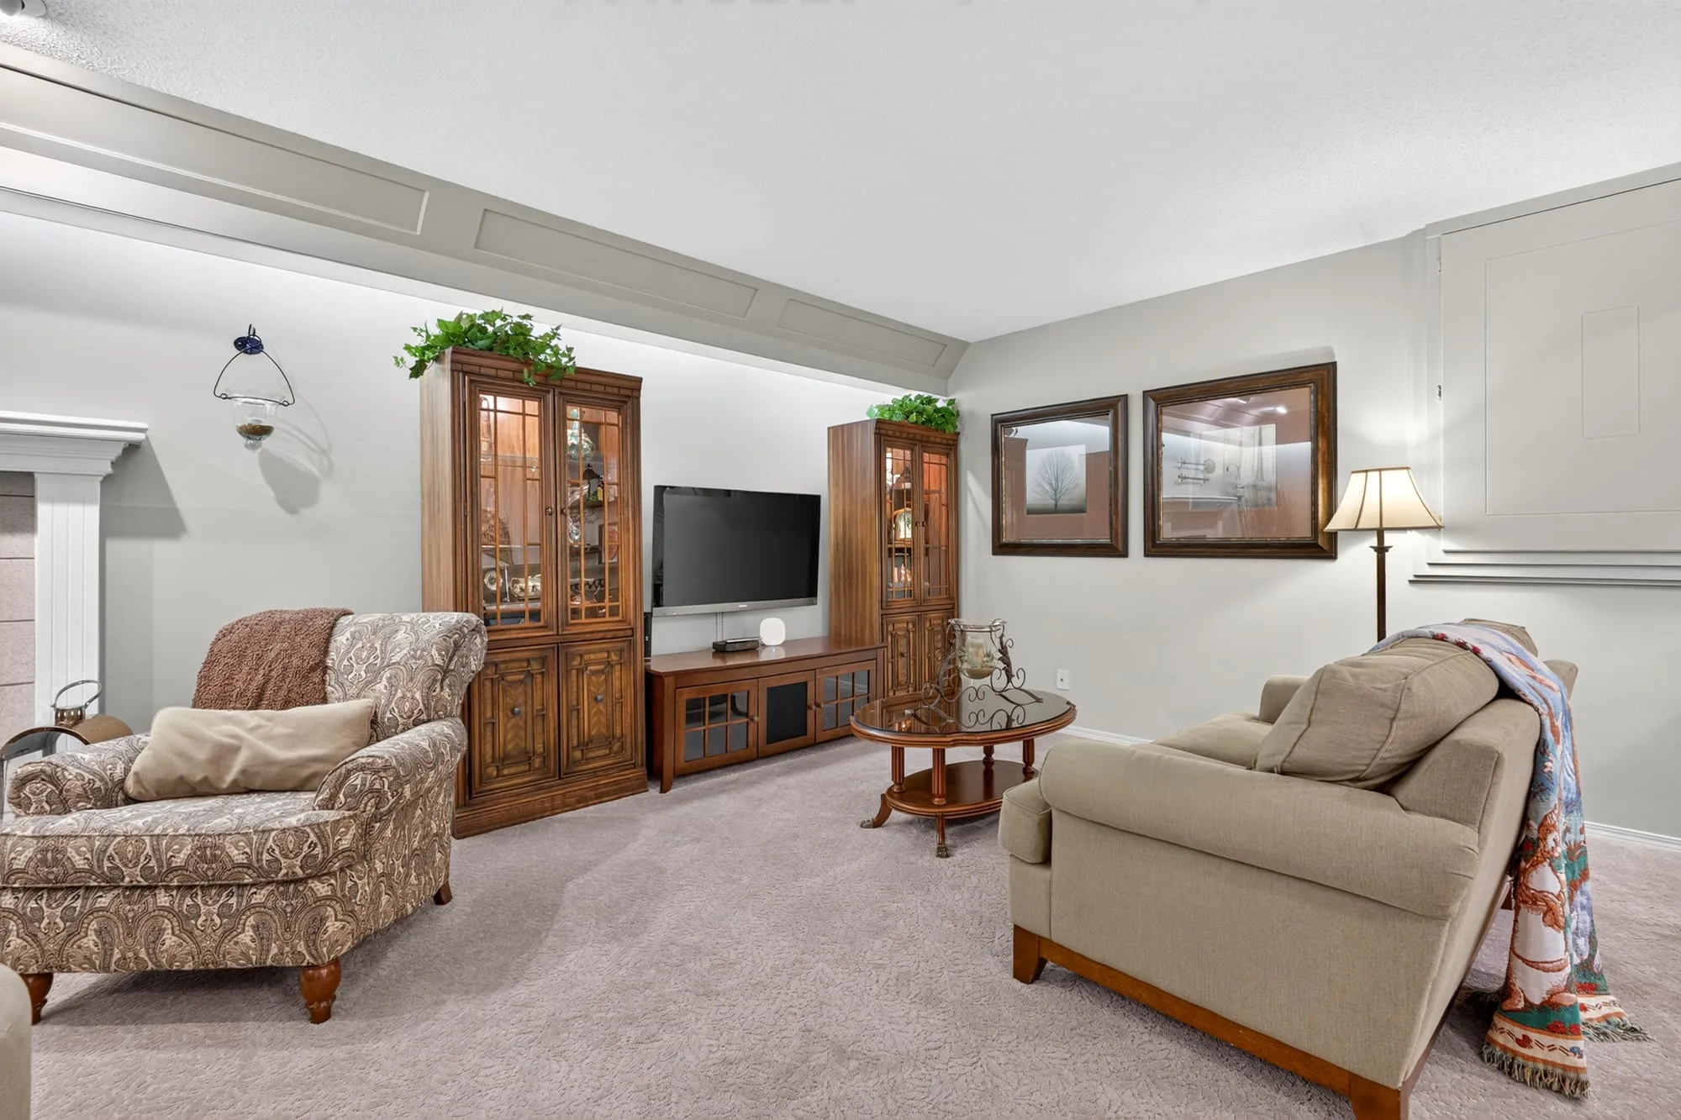
  • Lower-level family room
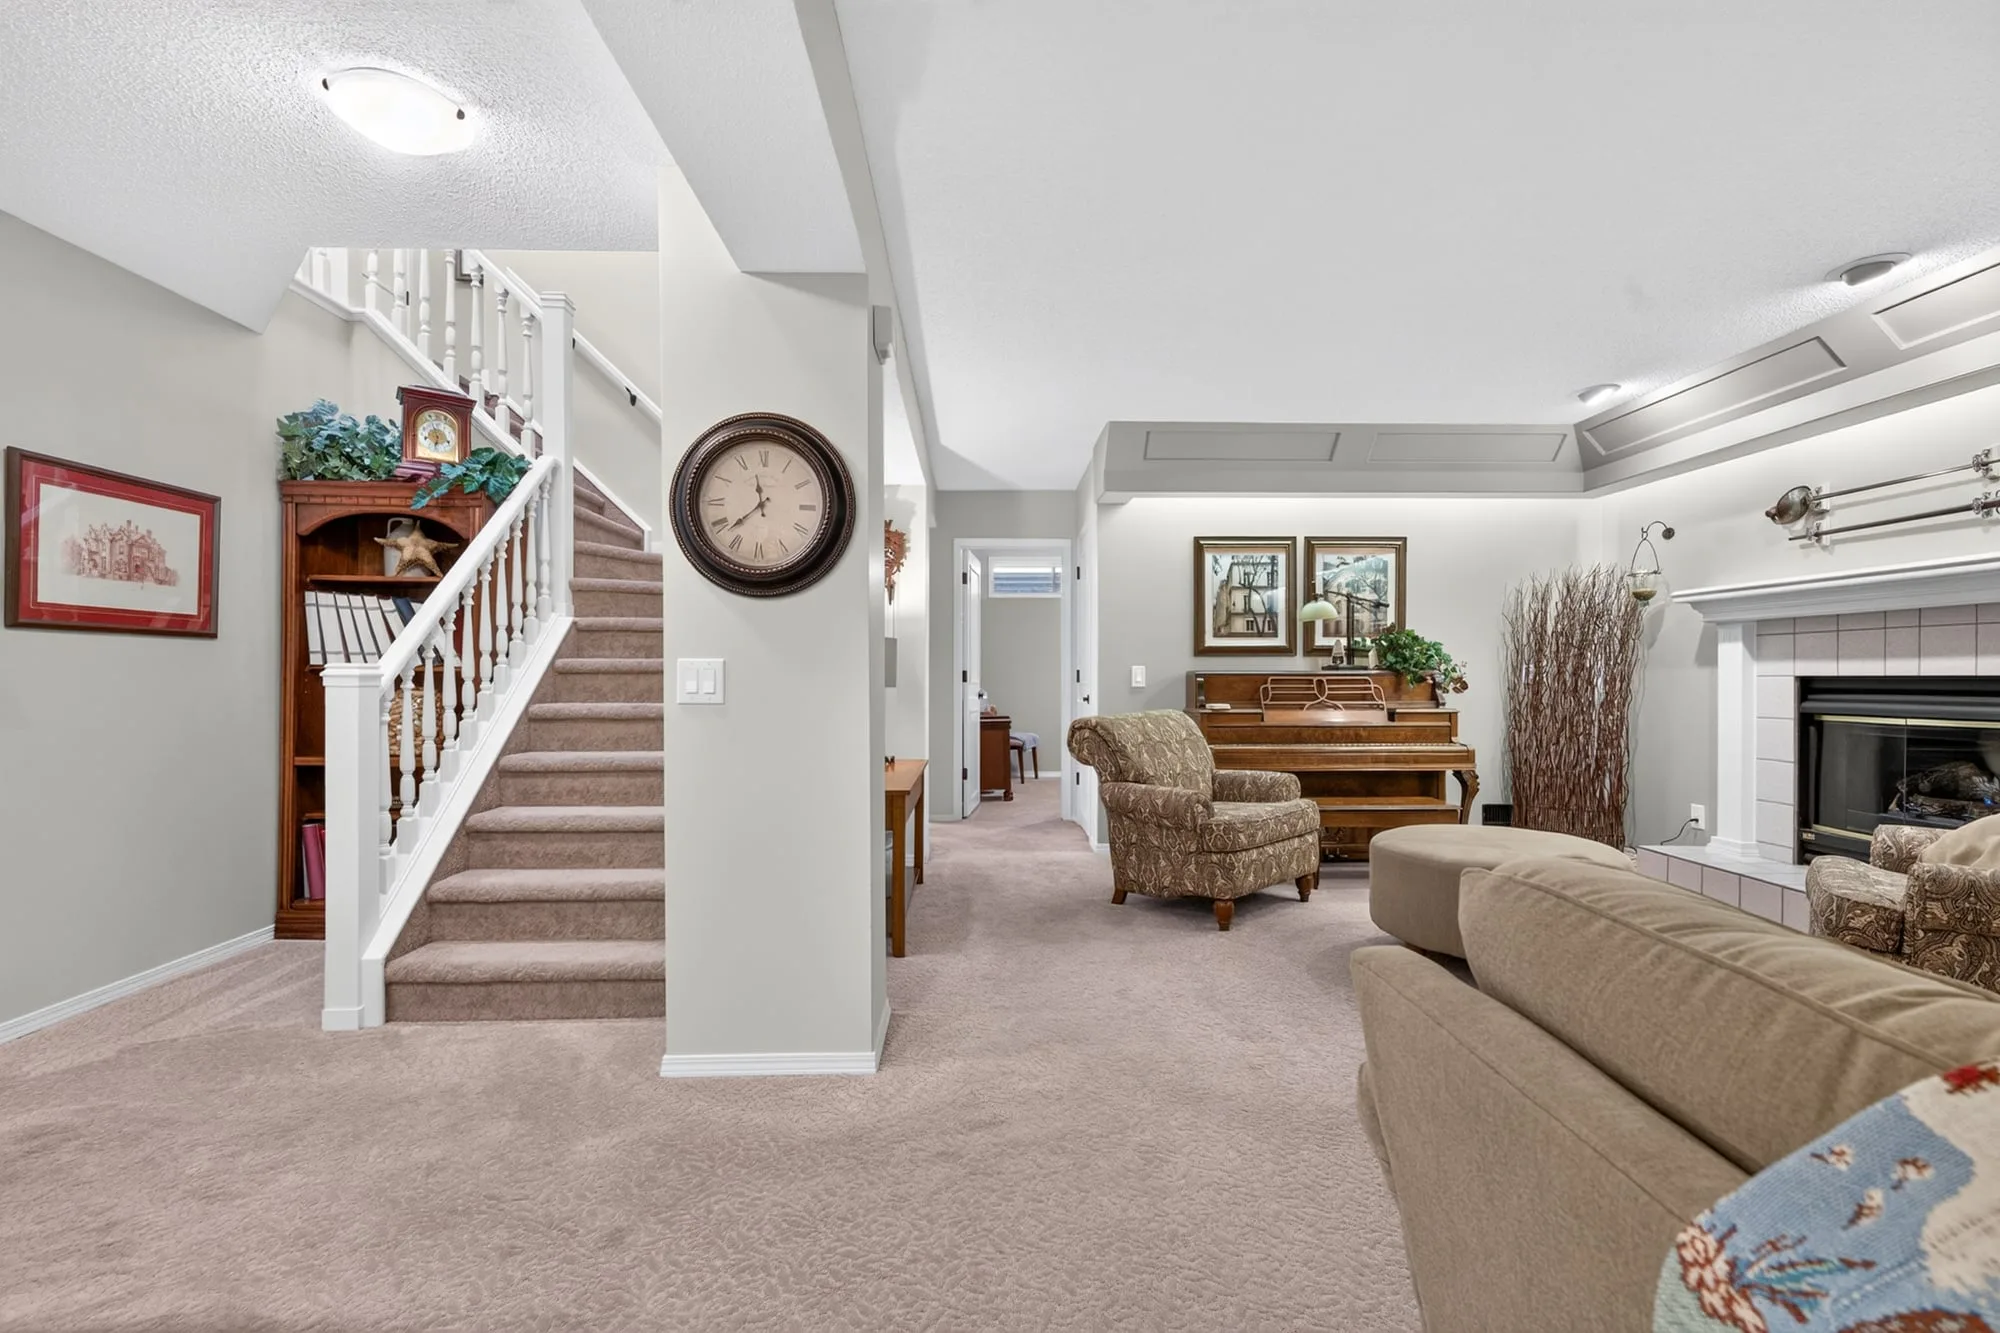
  • Lower-level family room and stairs
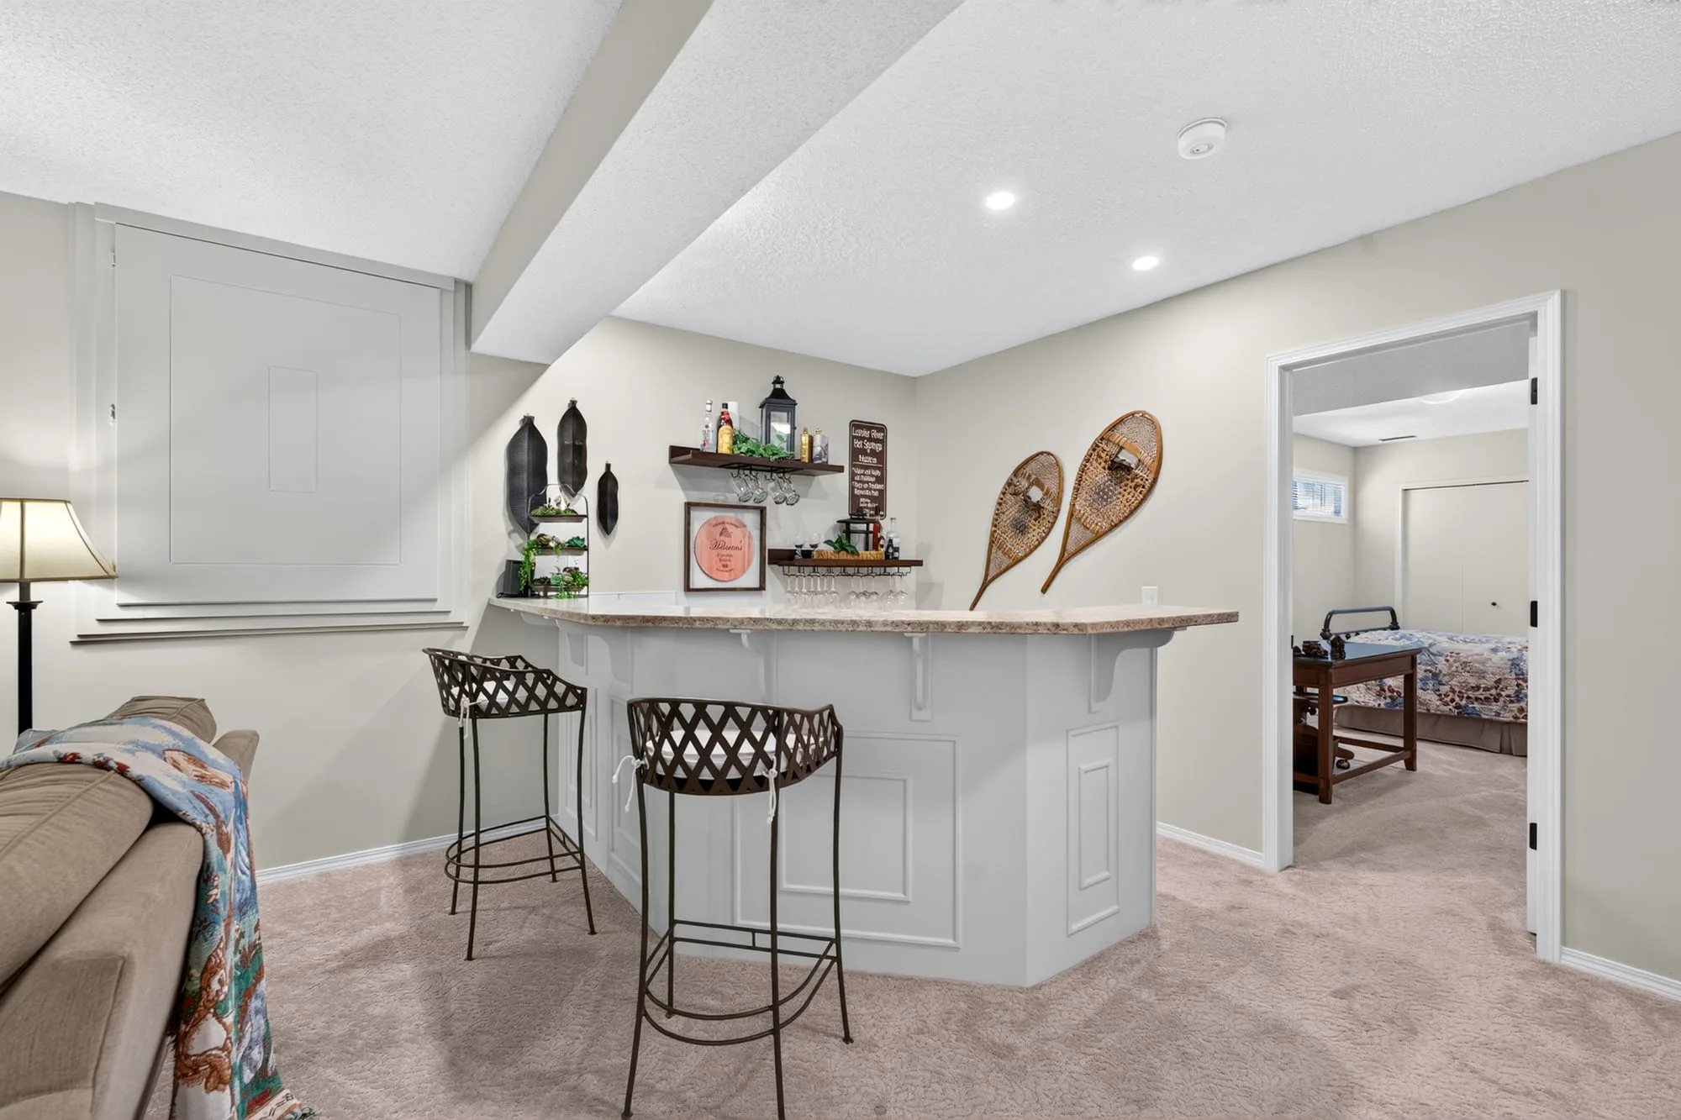
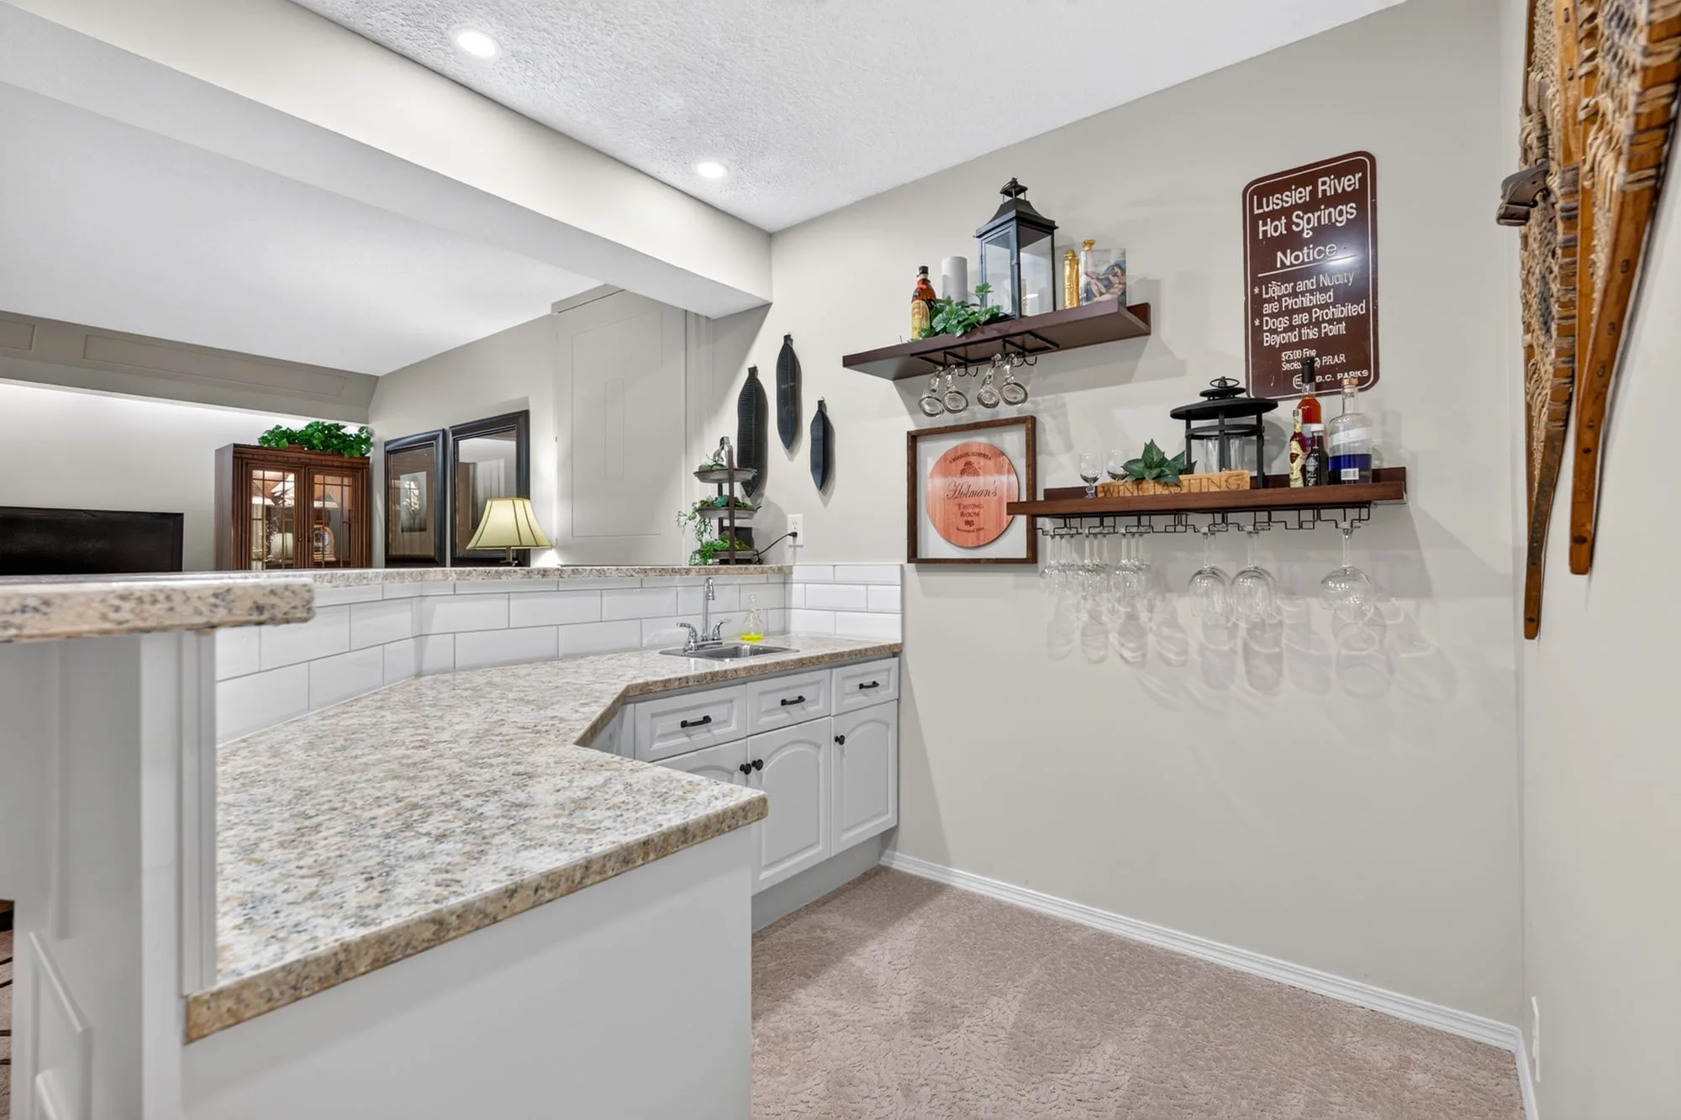
  • Lower-level bar
  • Bar counter and shelving
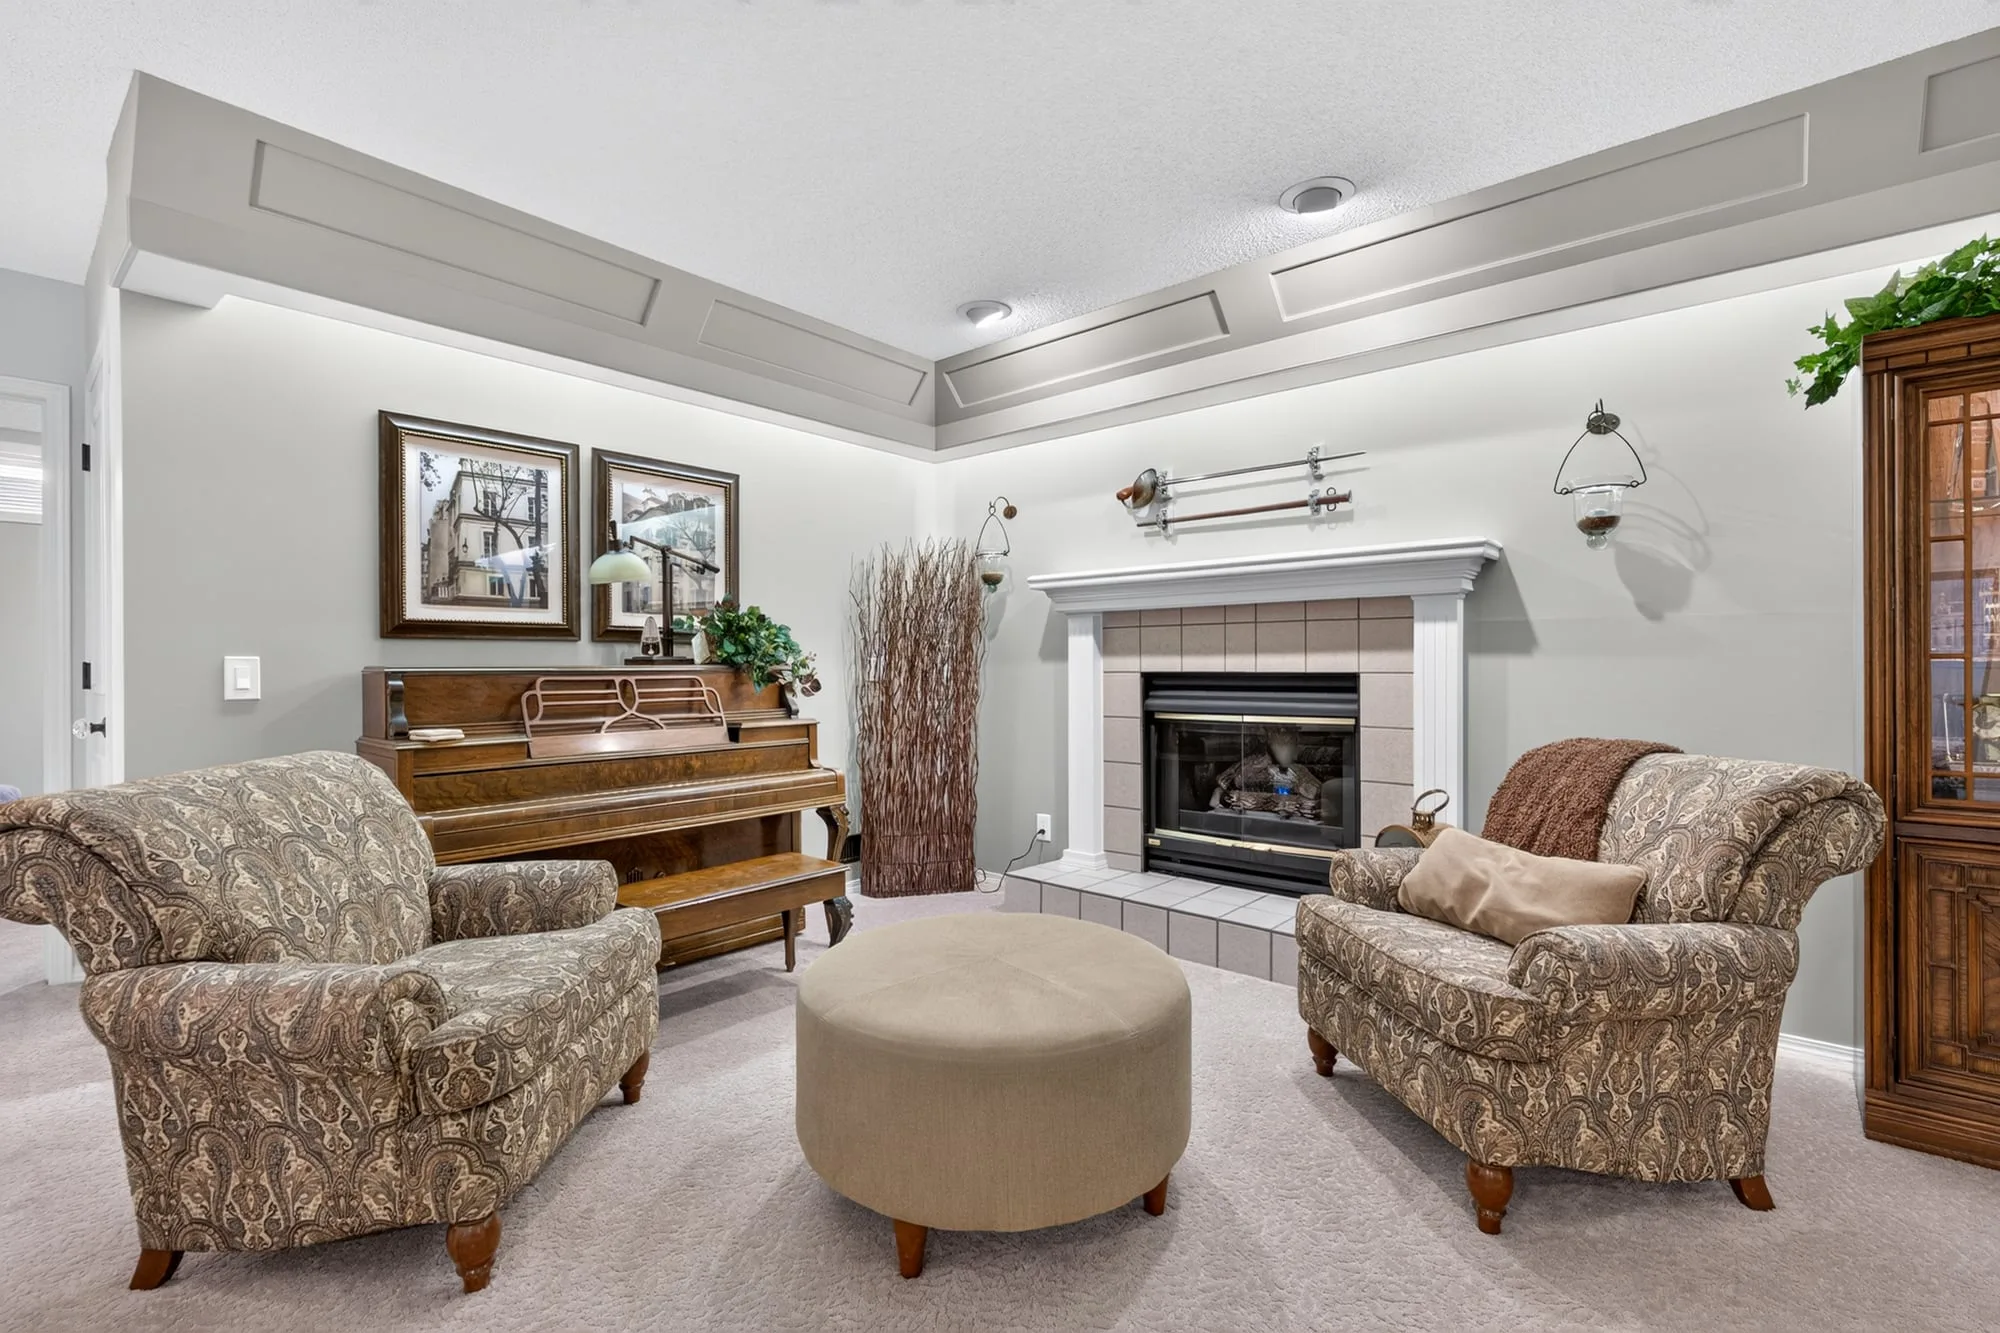
  • Lower-level sitting area
  • Lower-level gas fireplace
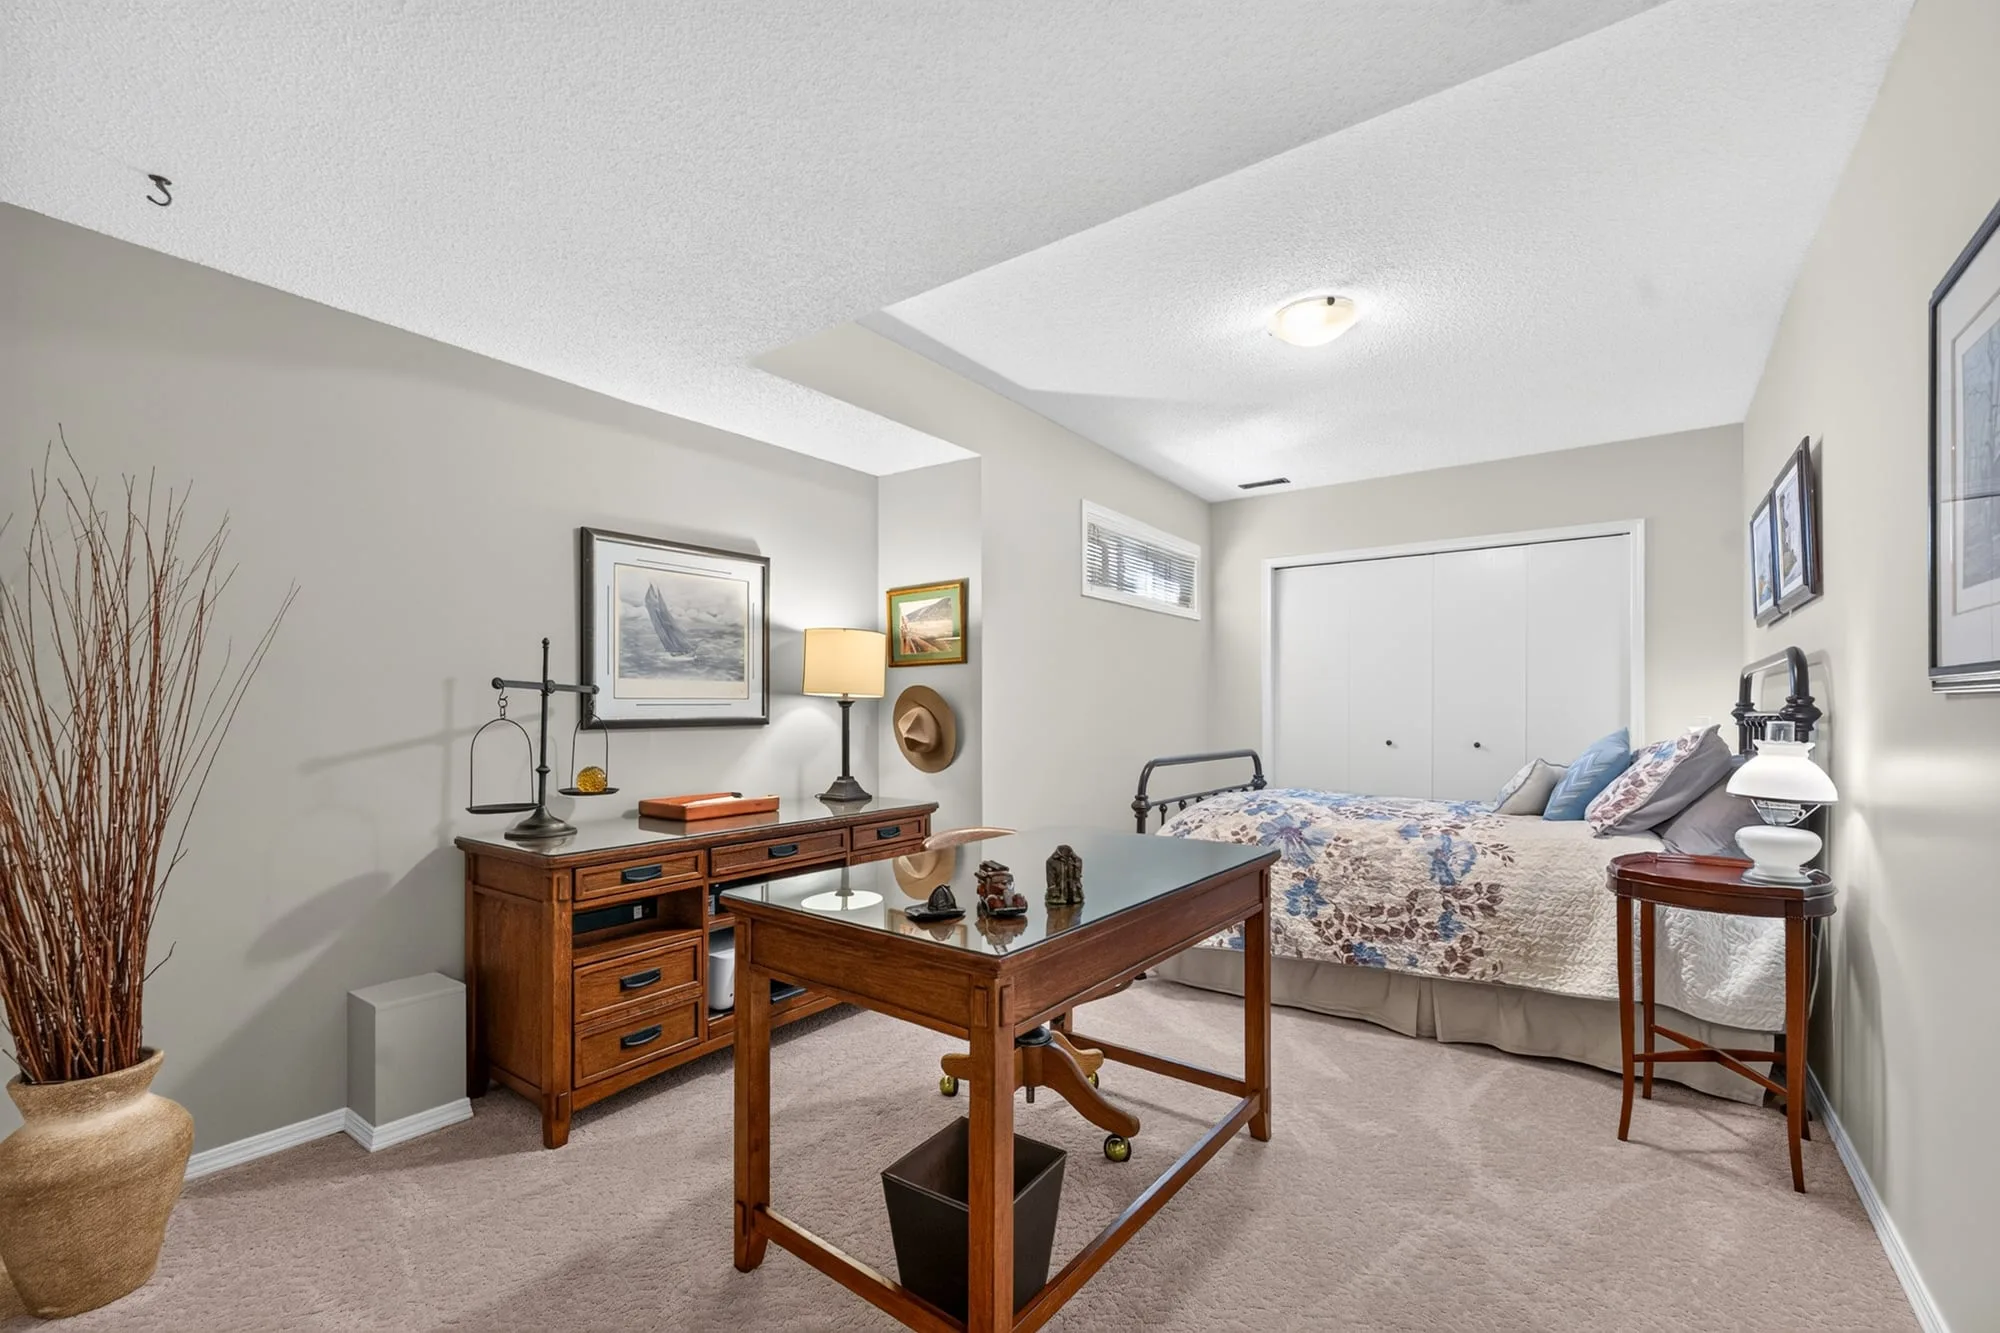
  • Lower-level bedroom
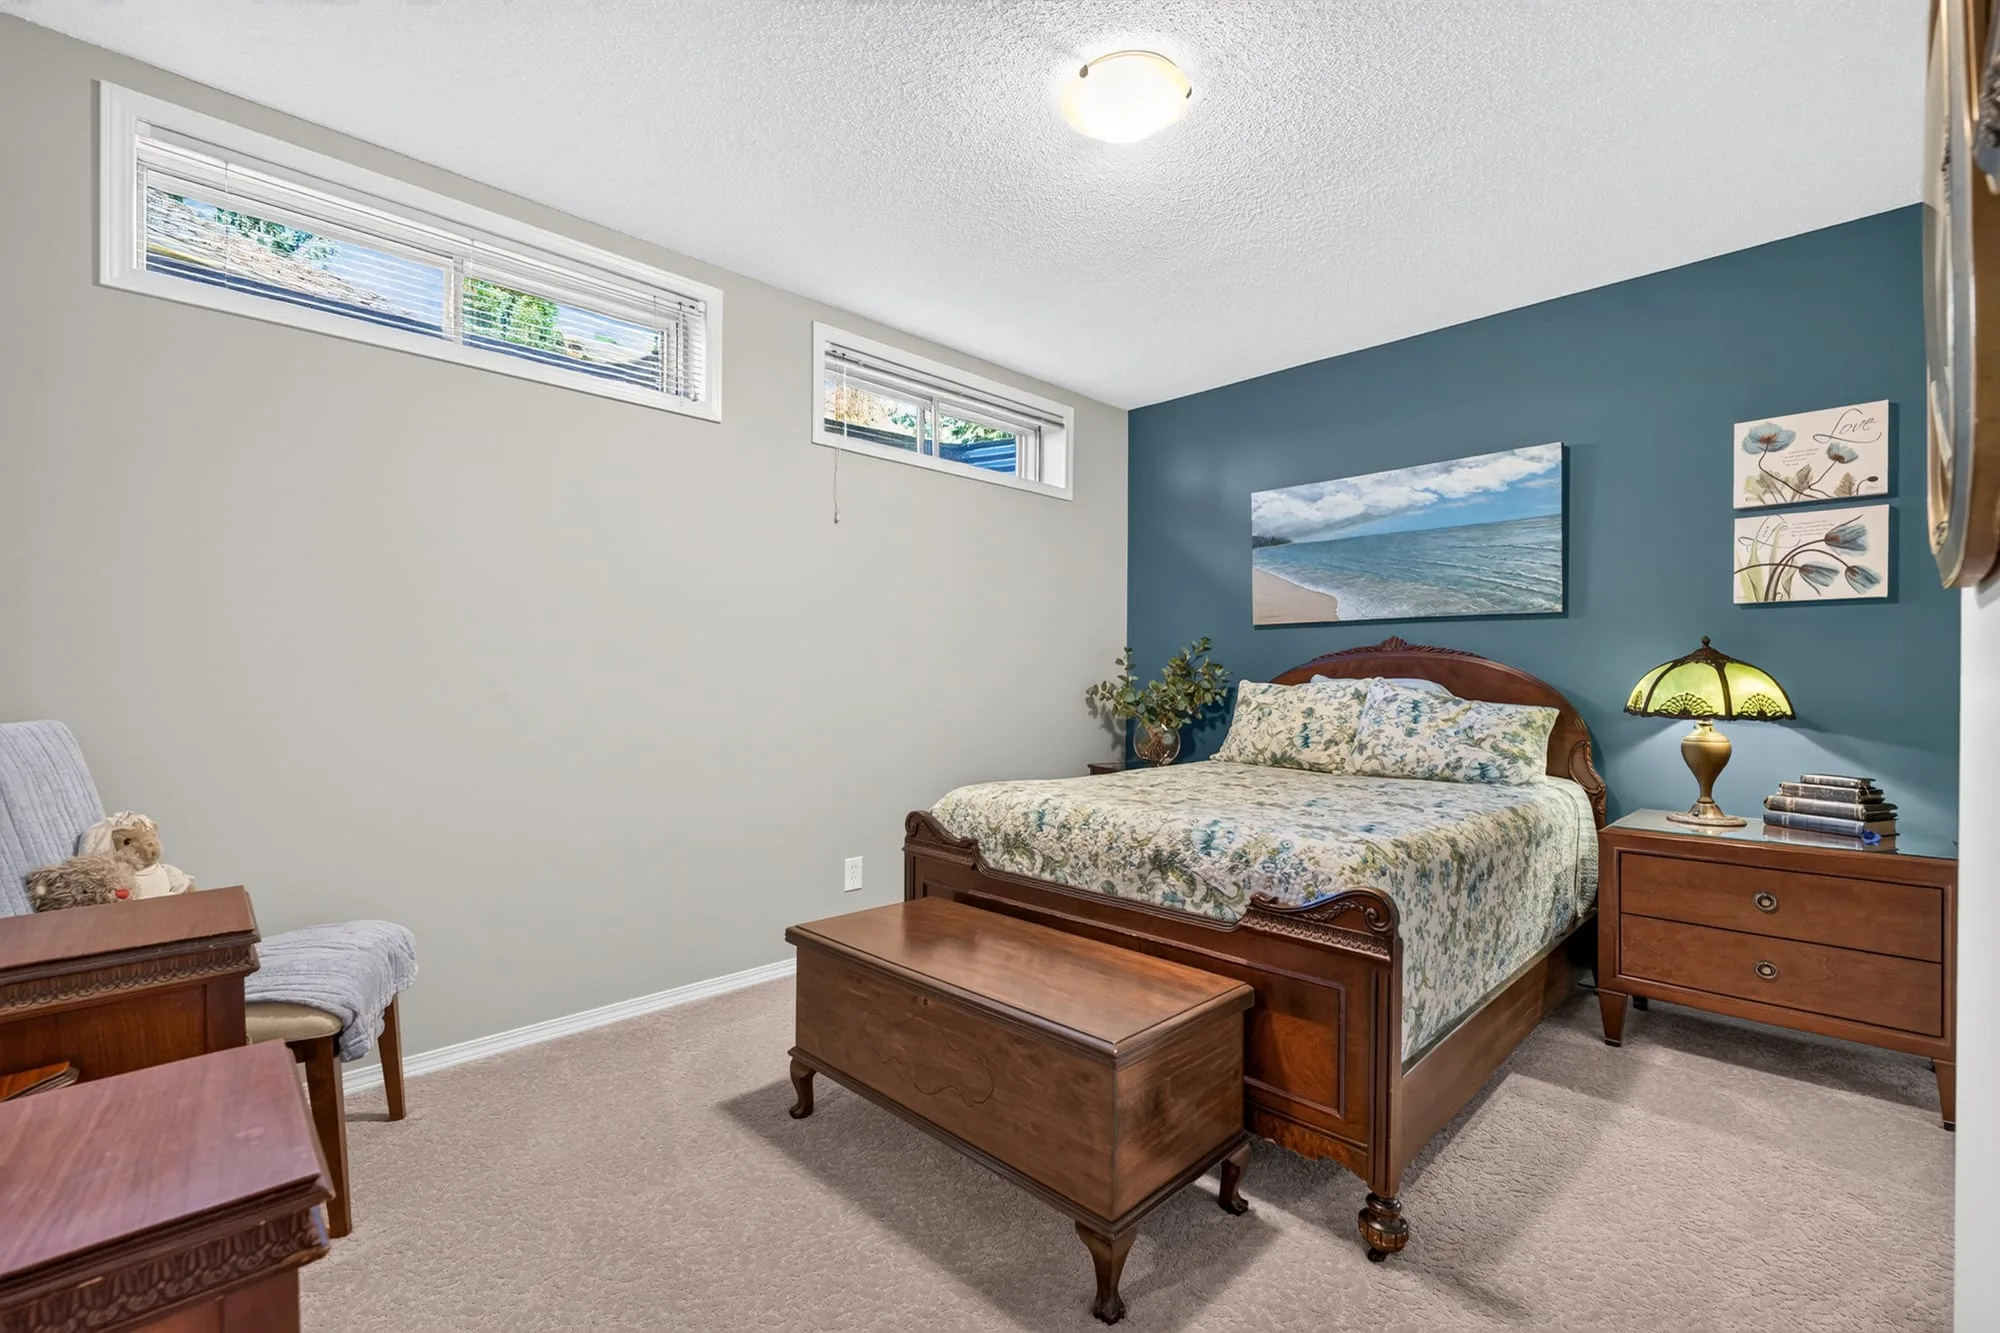
  • Lower-level bedroom
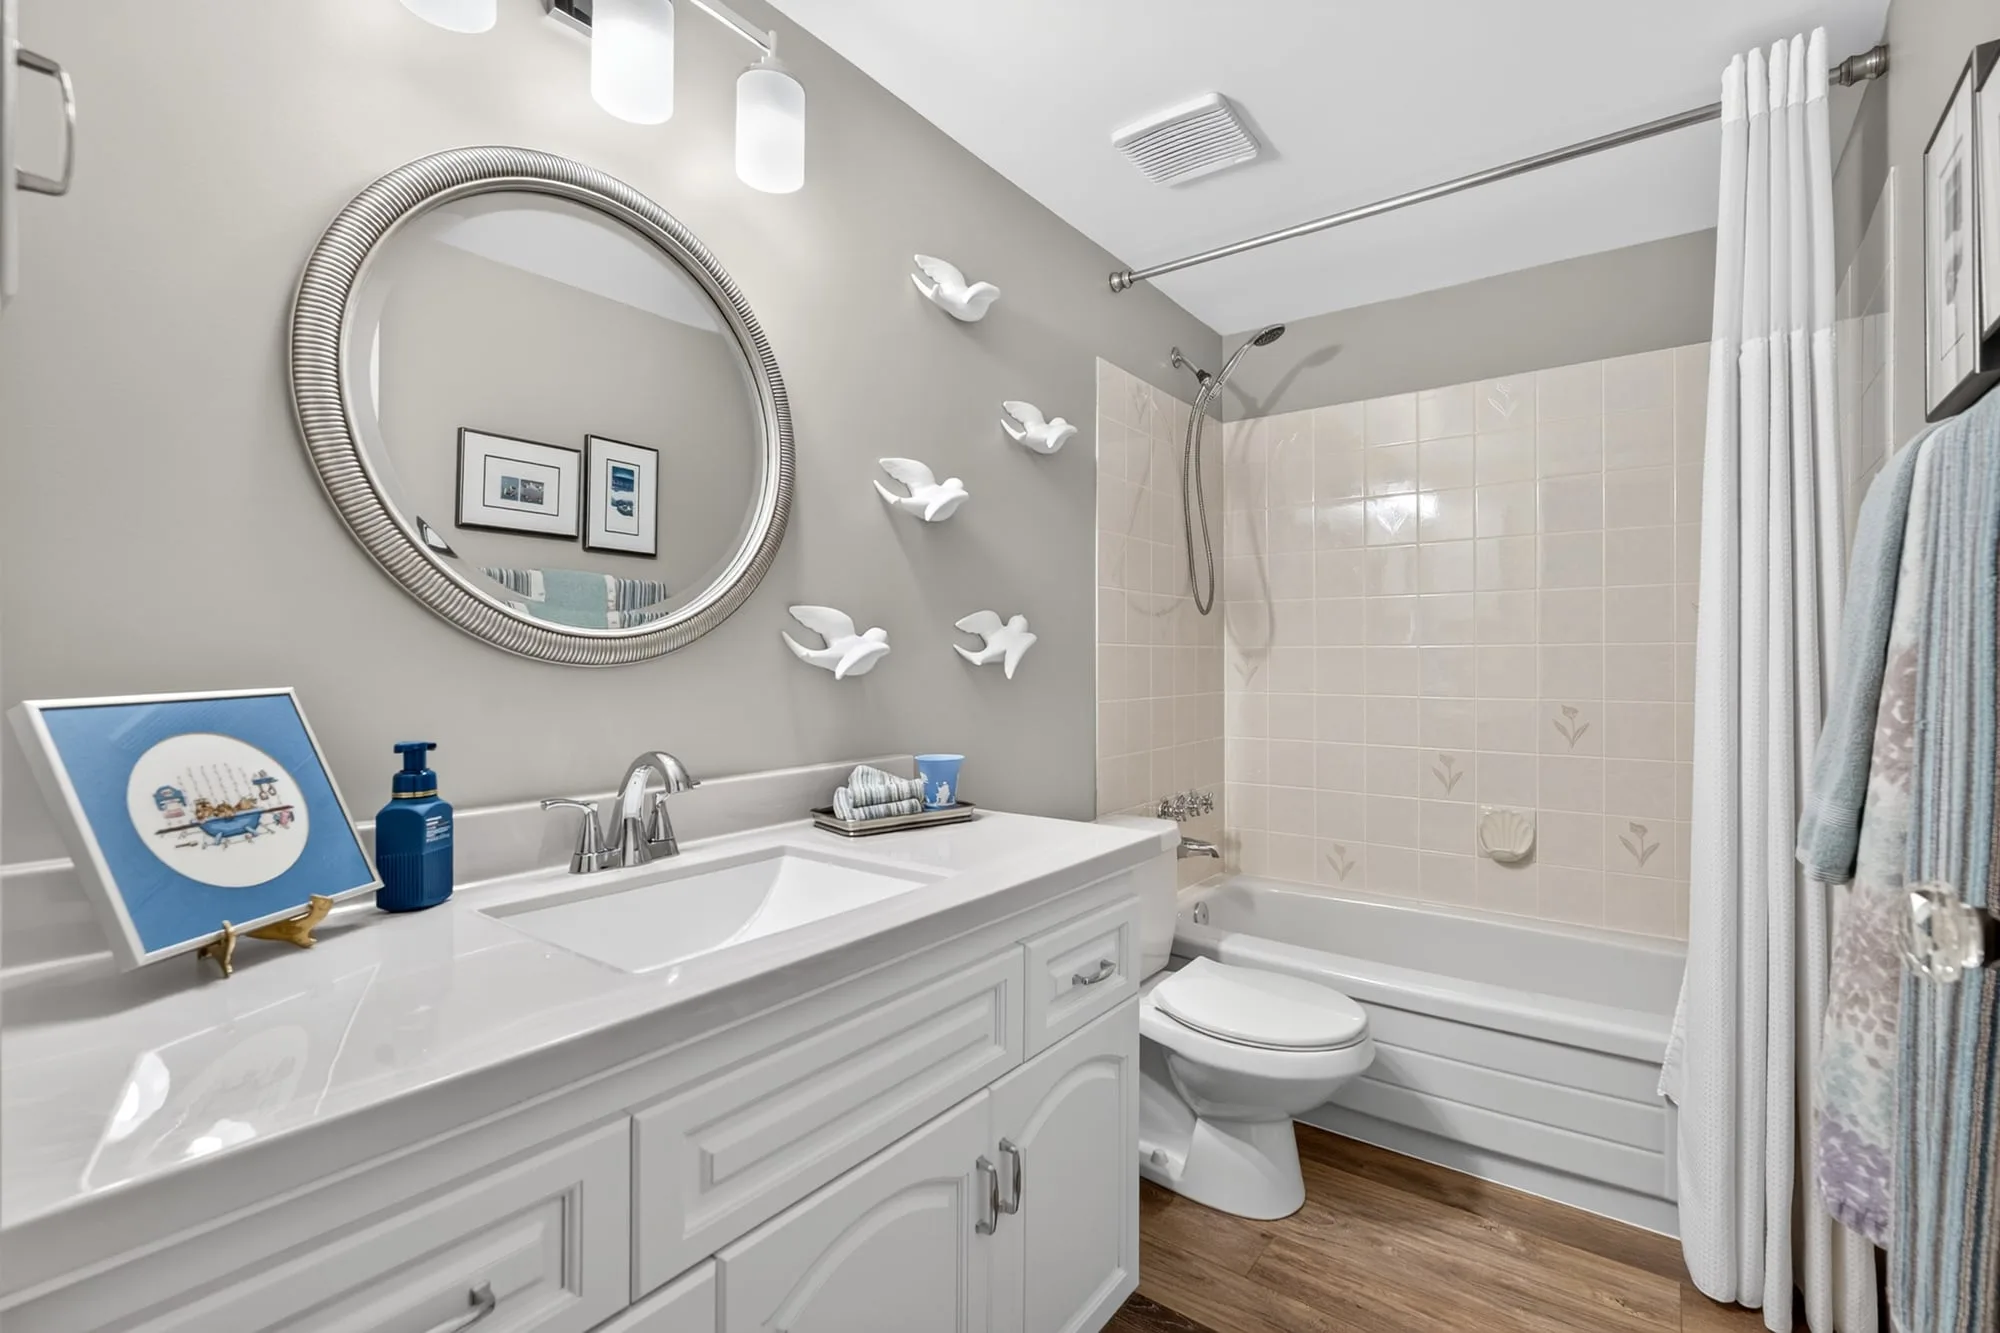
  • Updated lower-level full bath
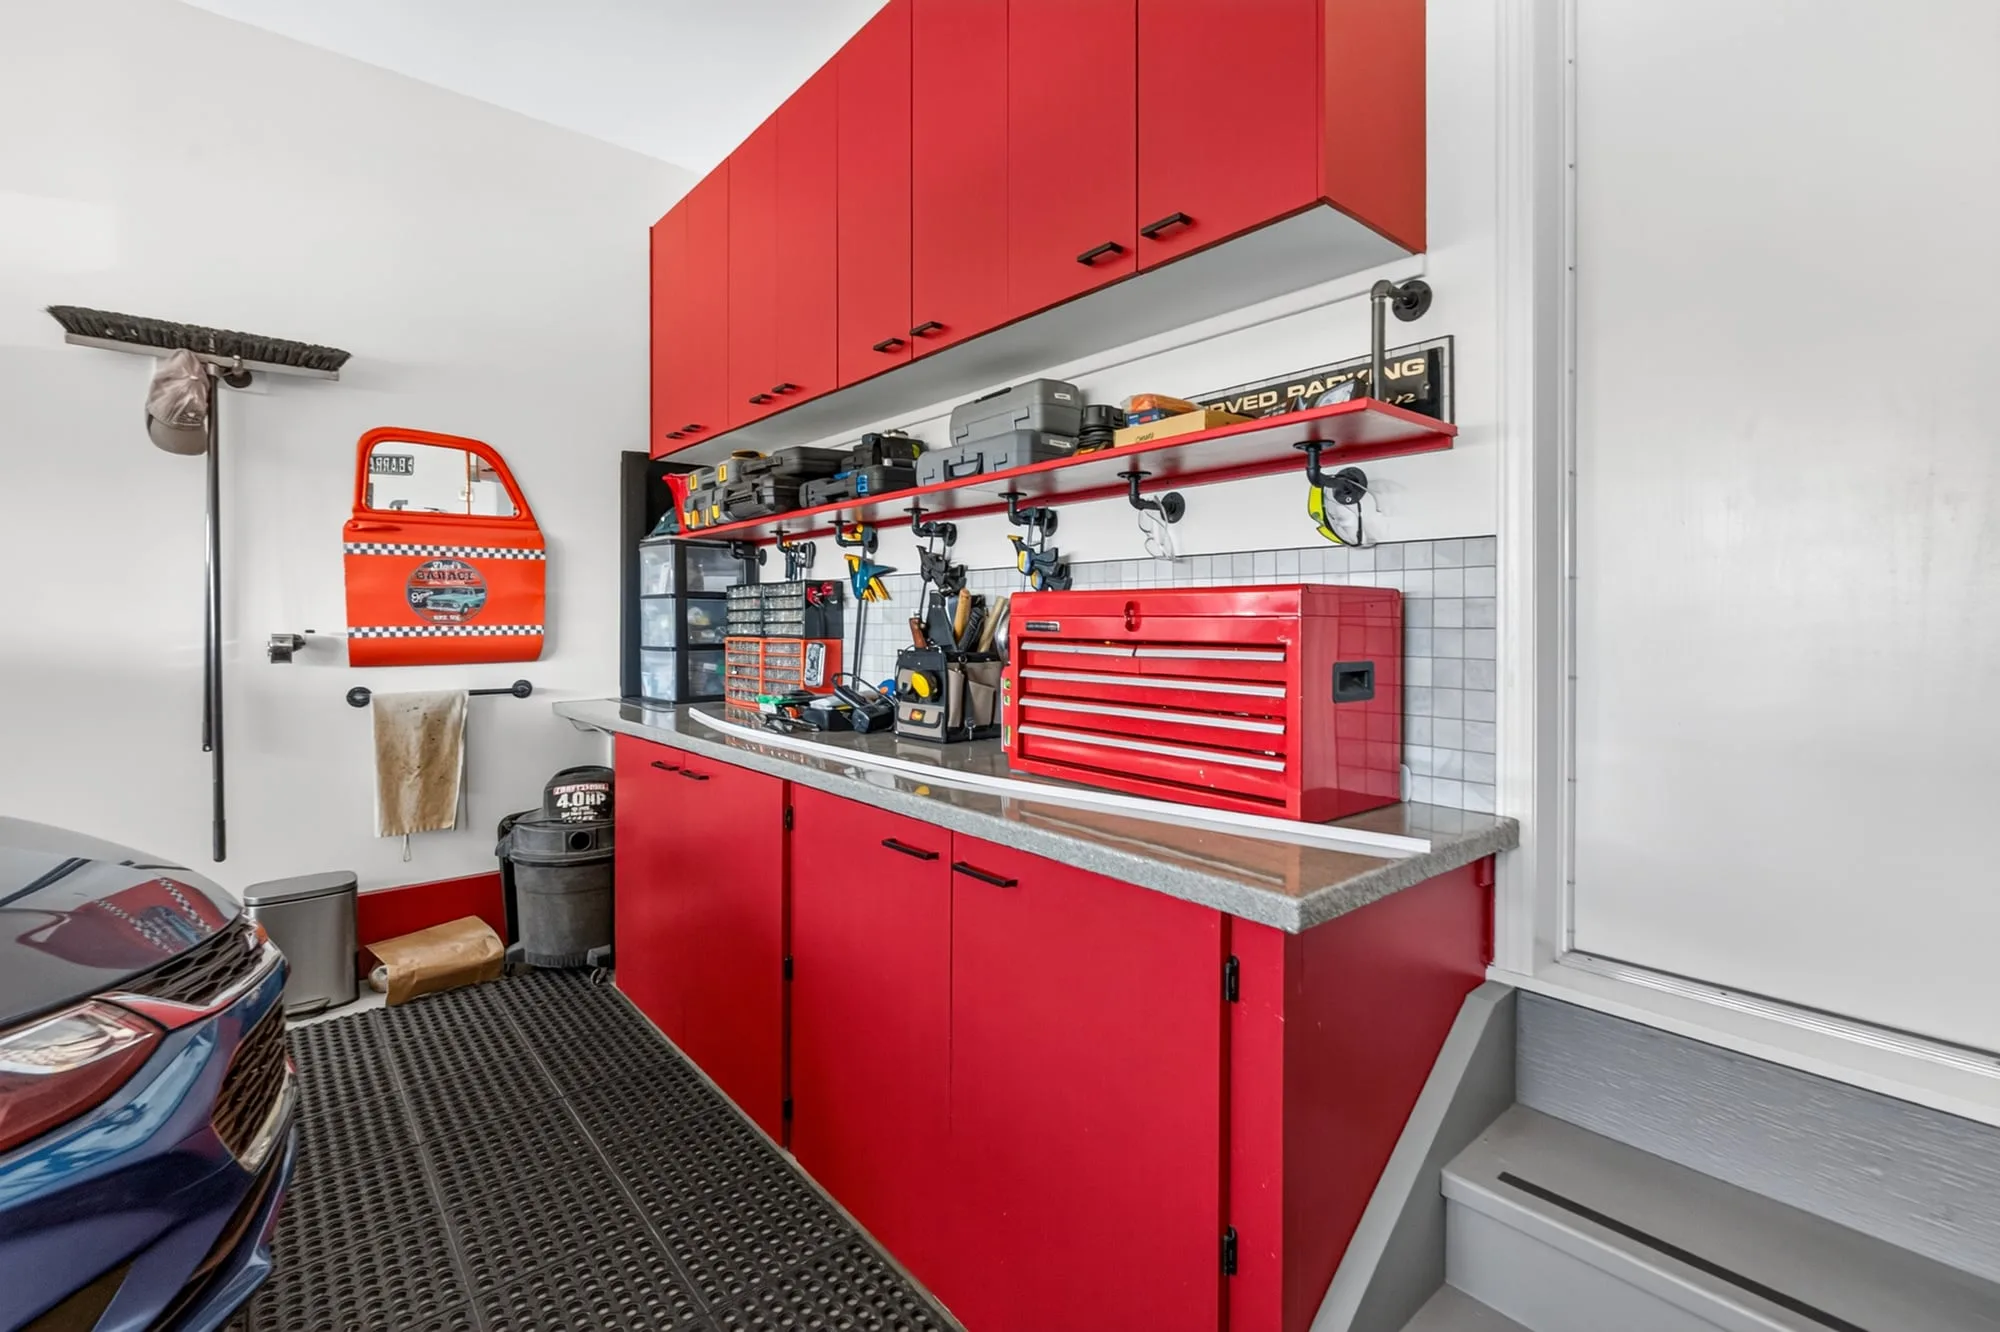
  • Insulated, finished garage
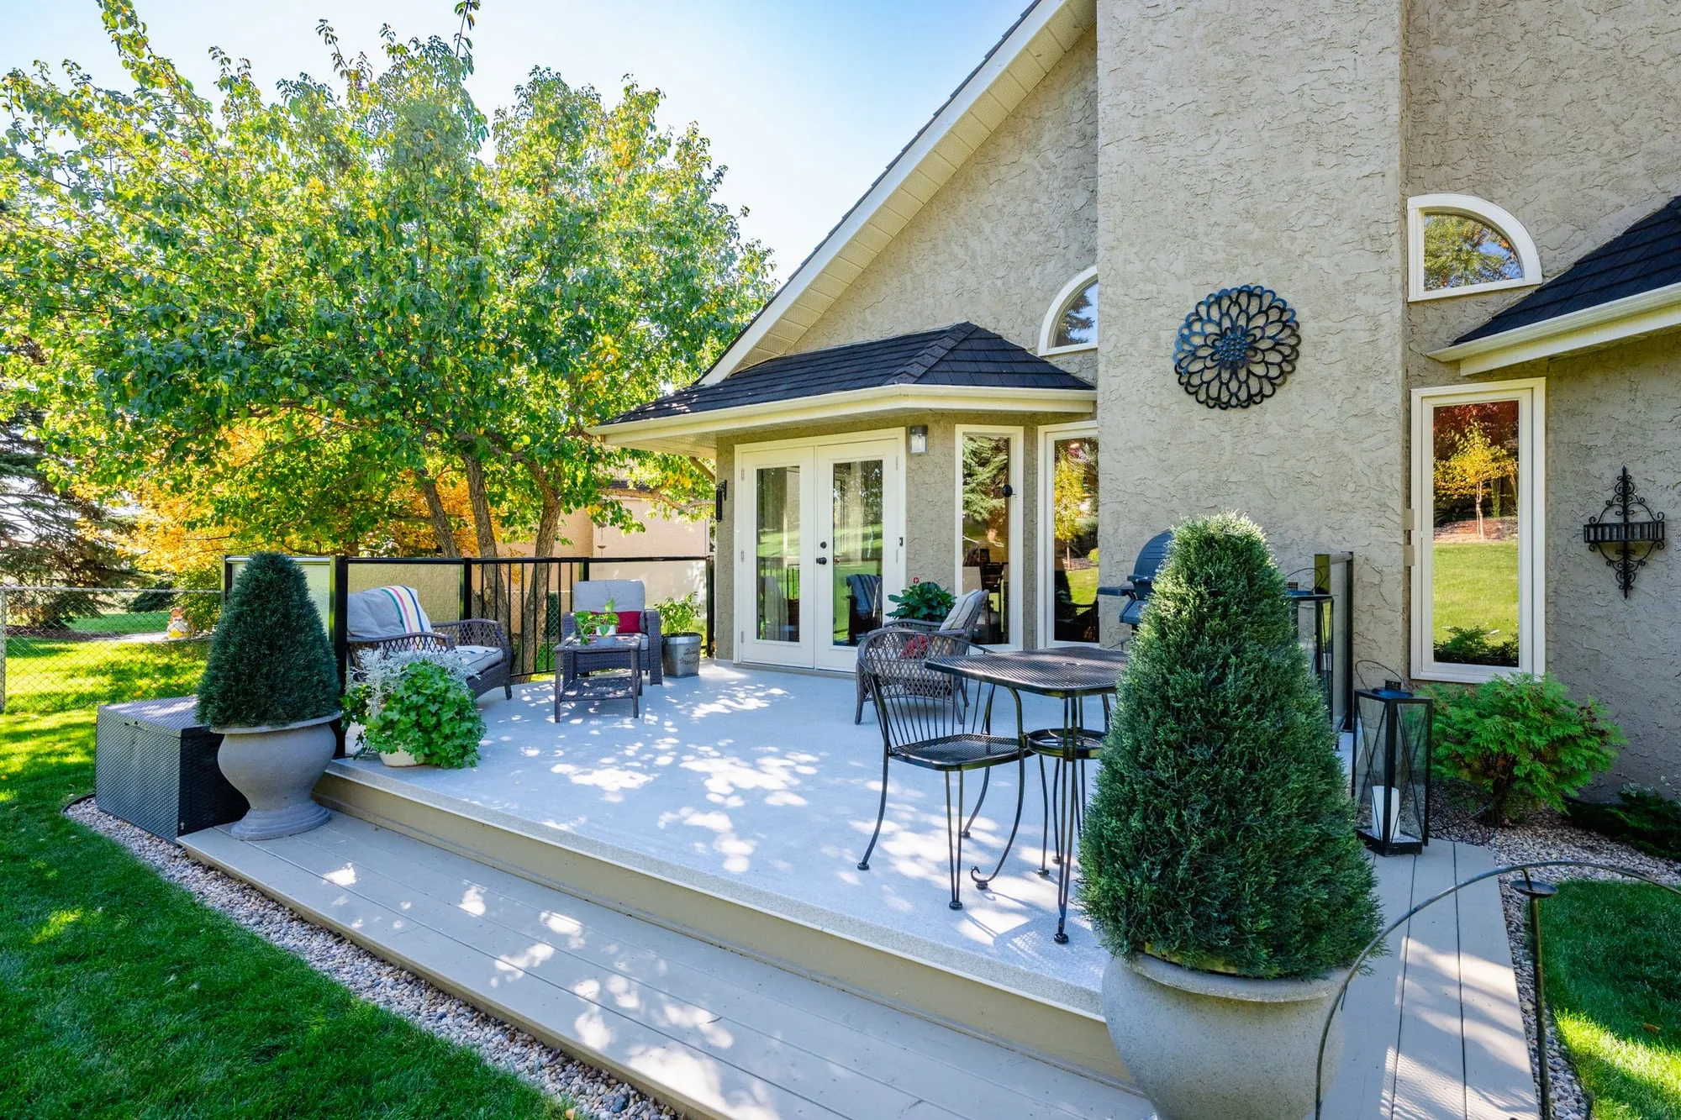
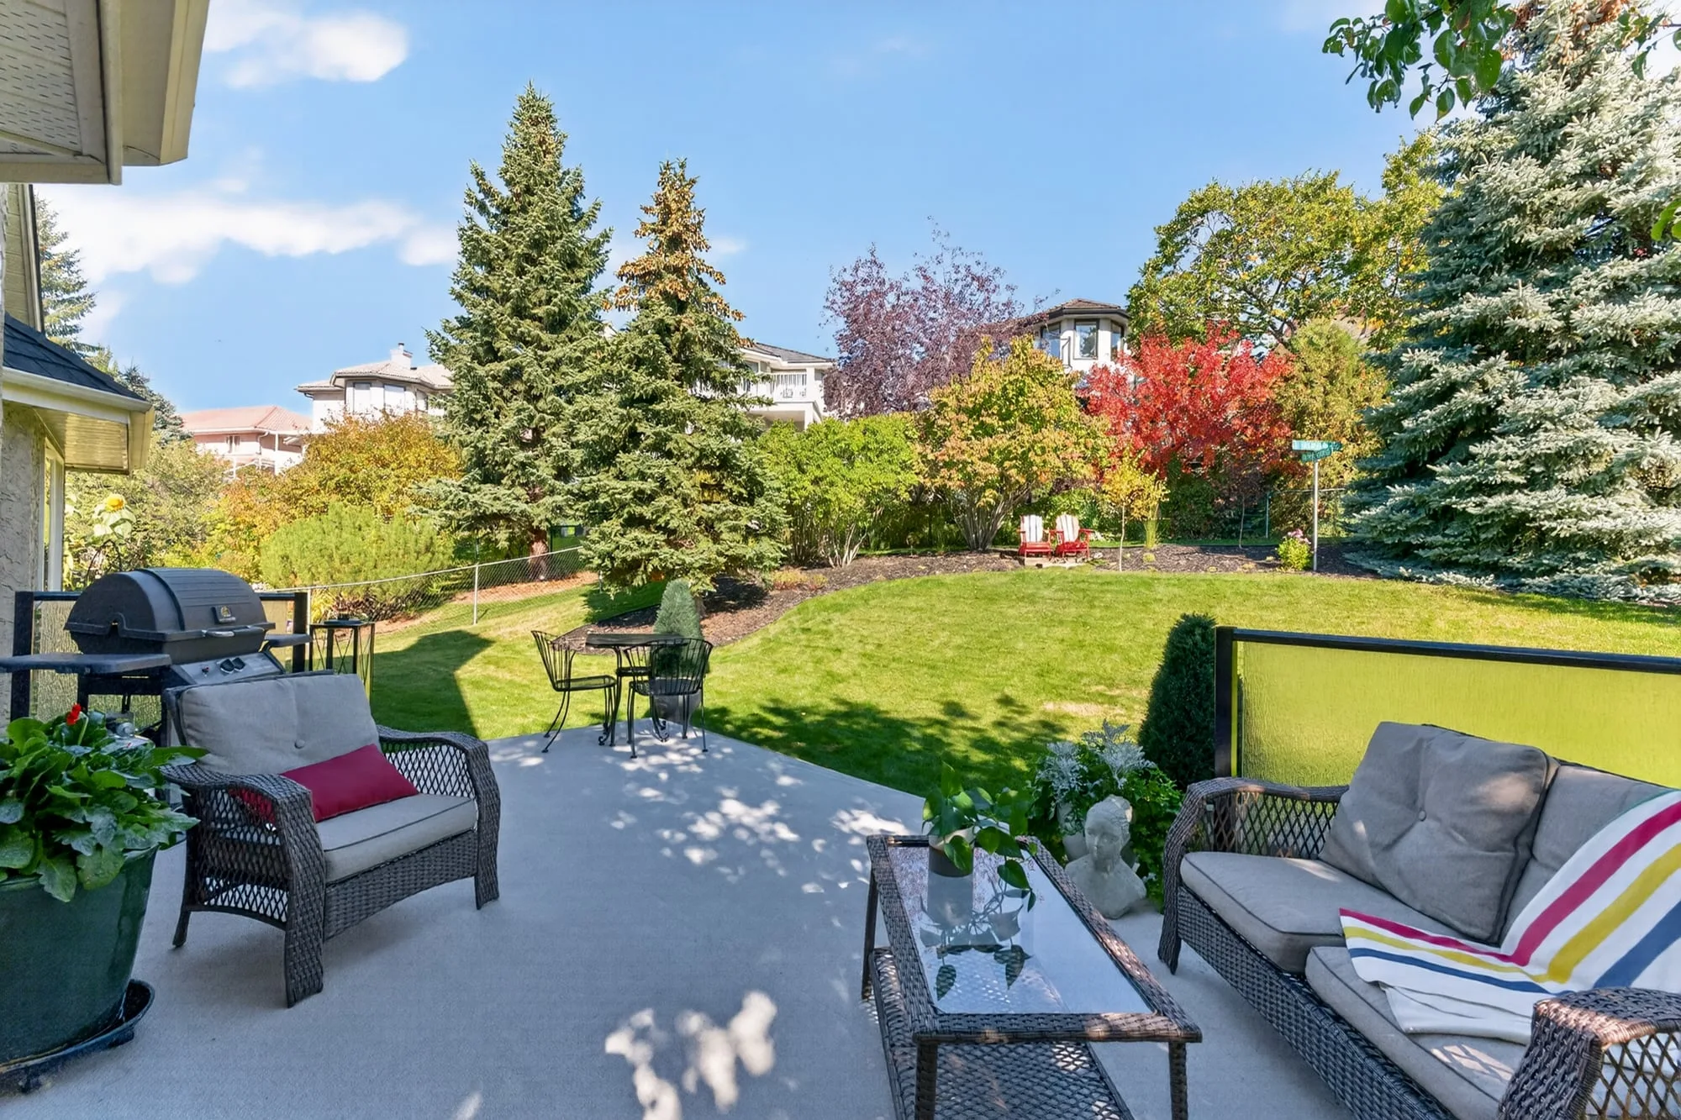
  • Rear patio
  • Patio and backyard
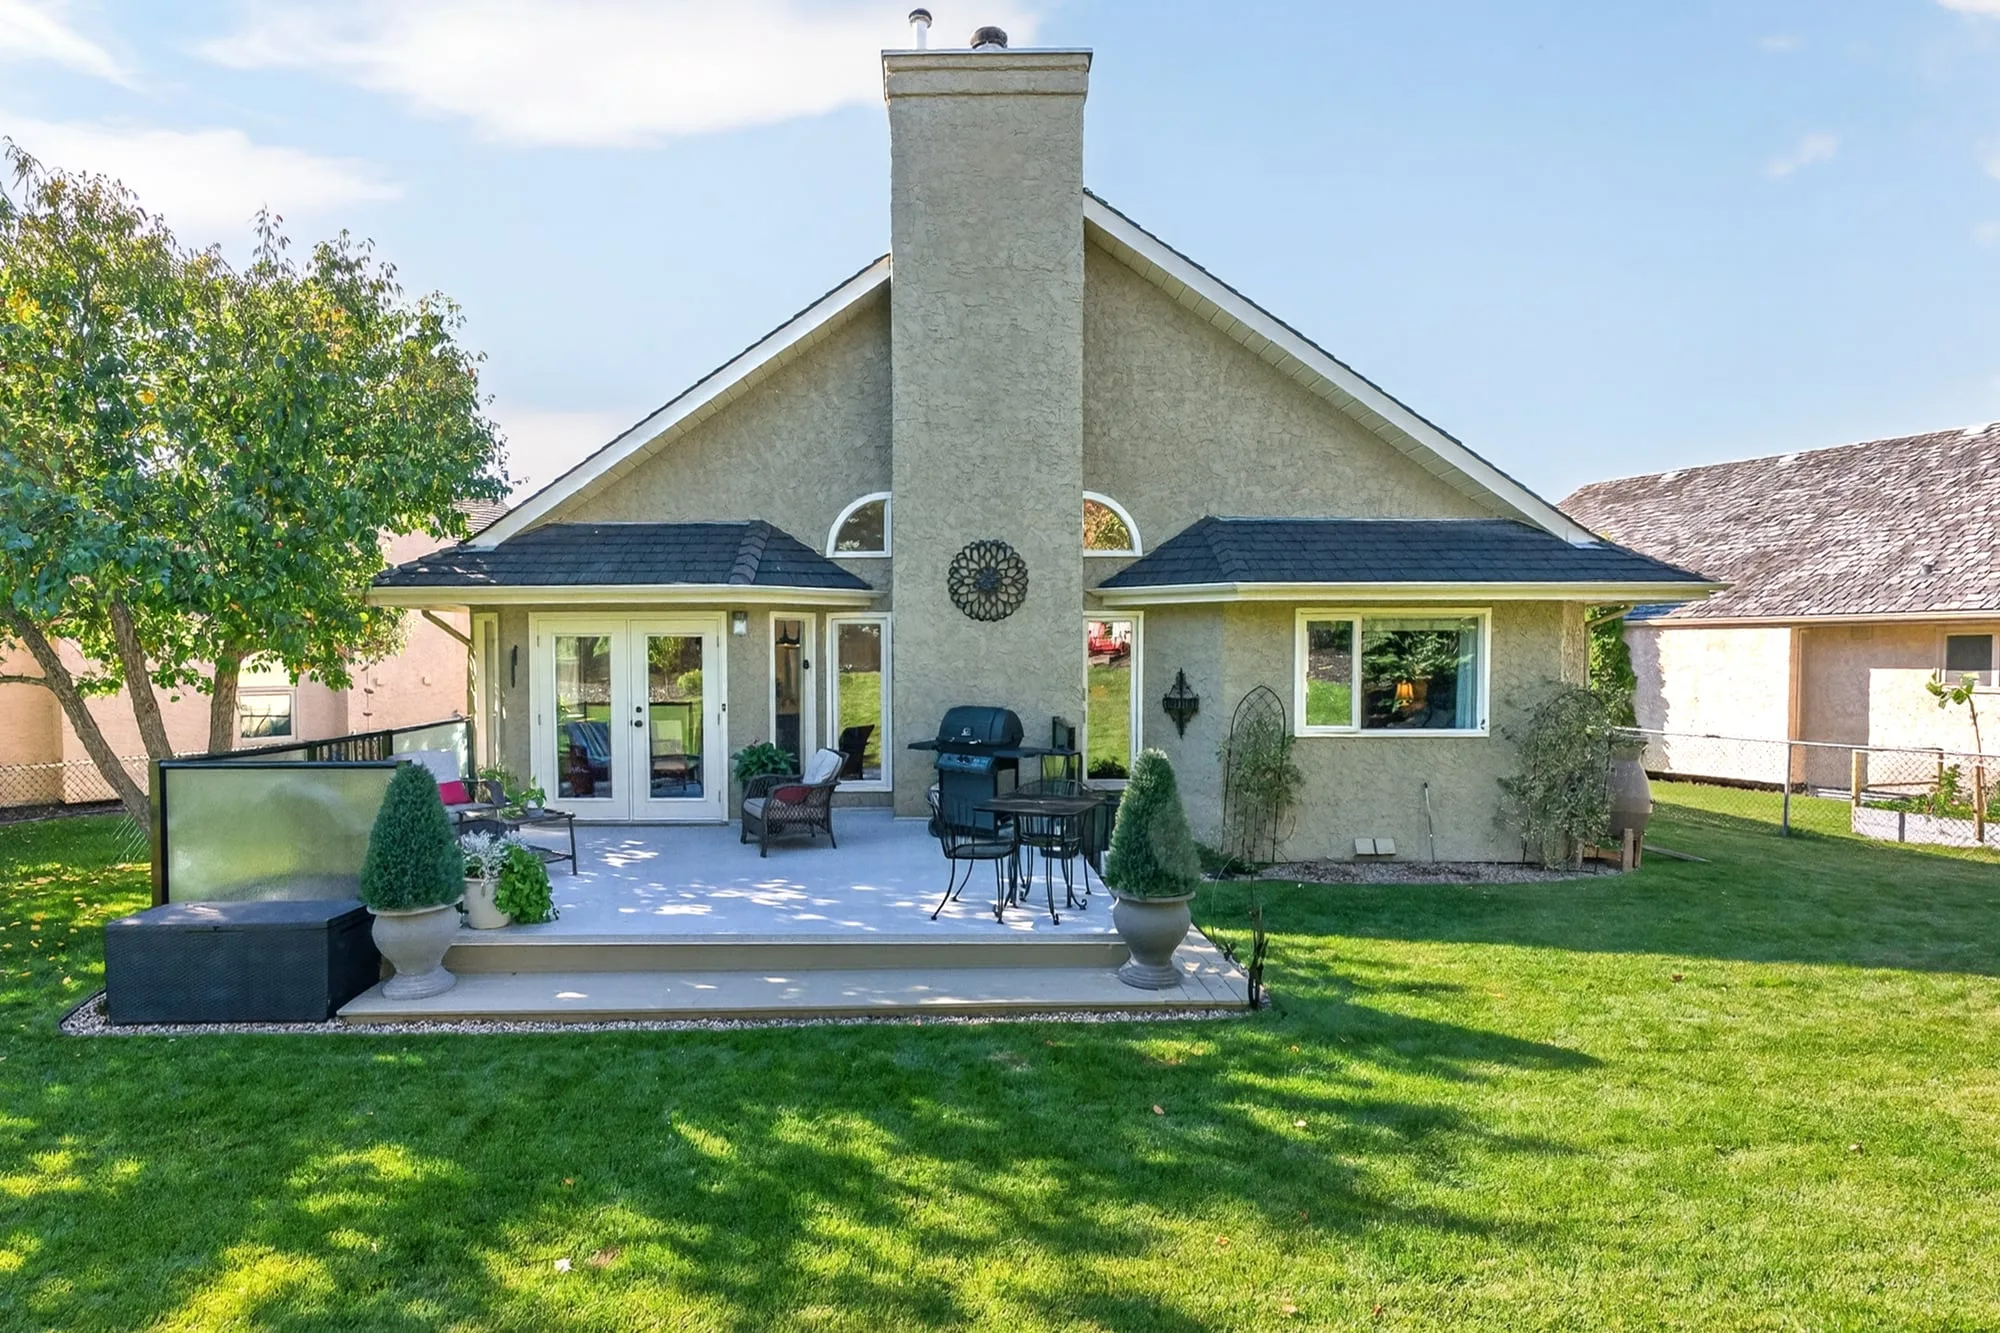
  • Rear elevation and backyard
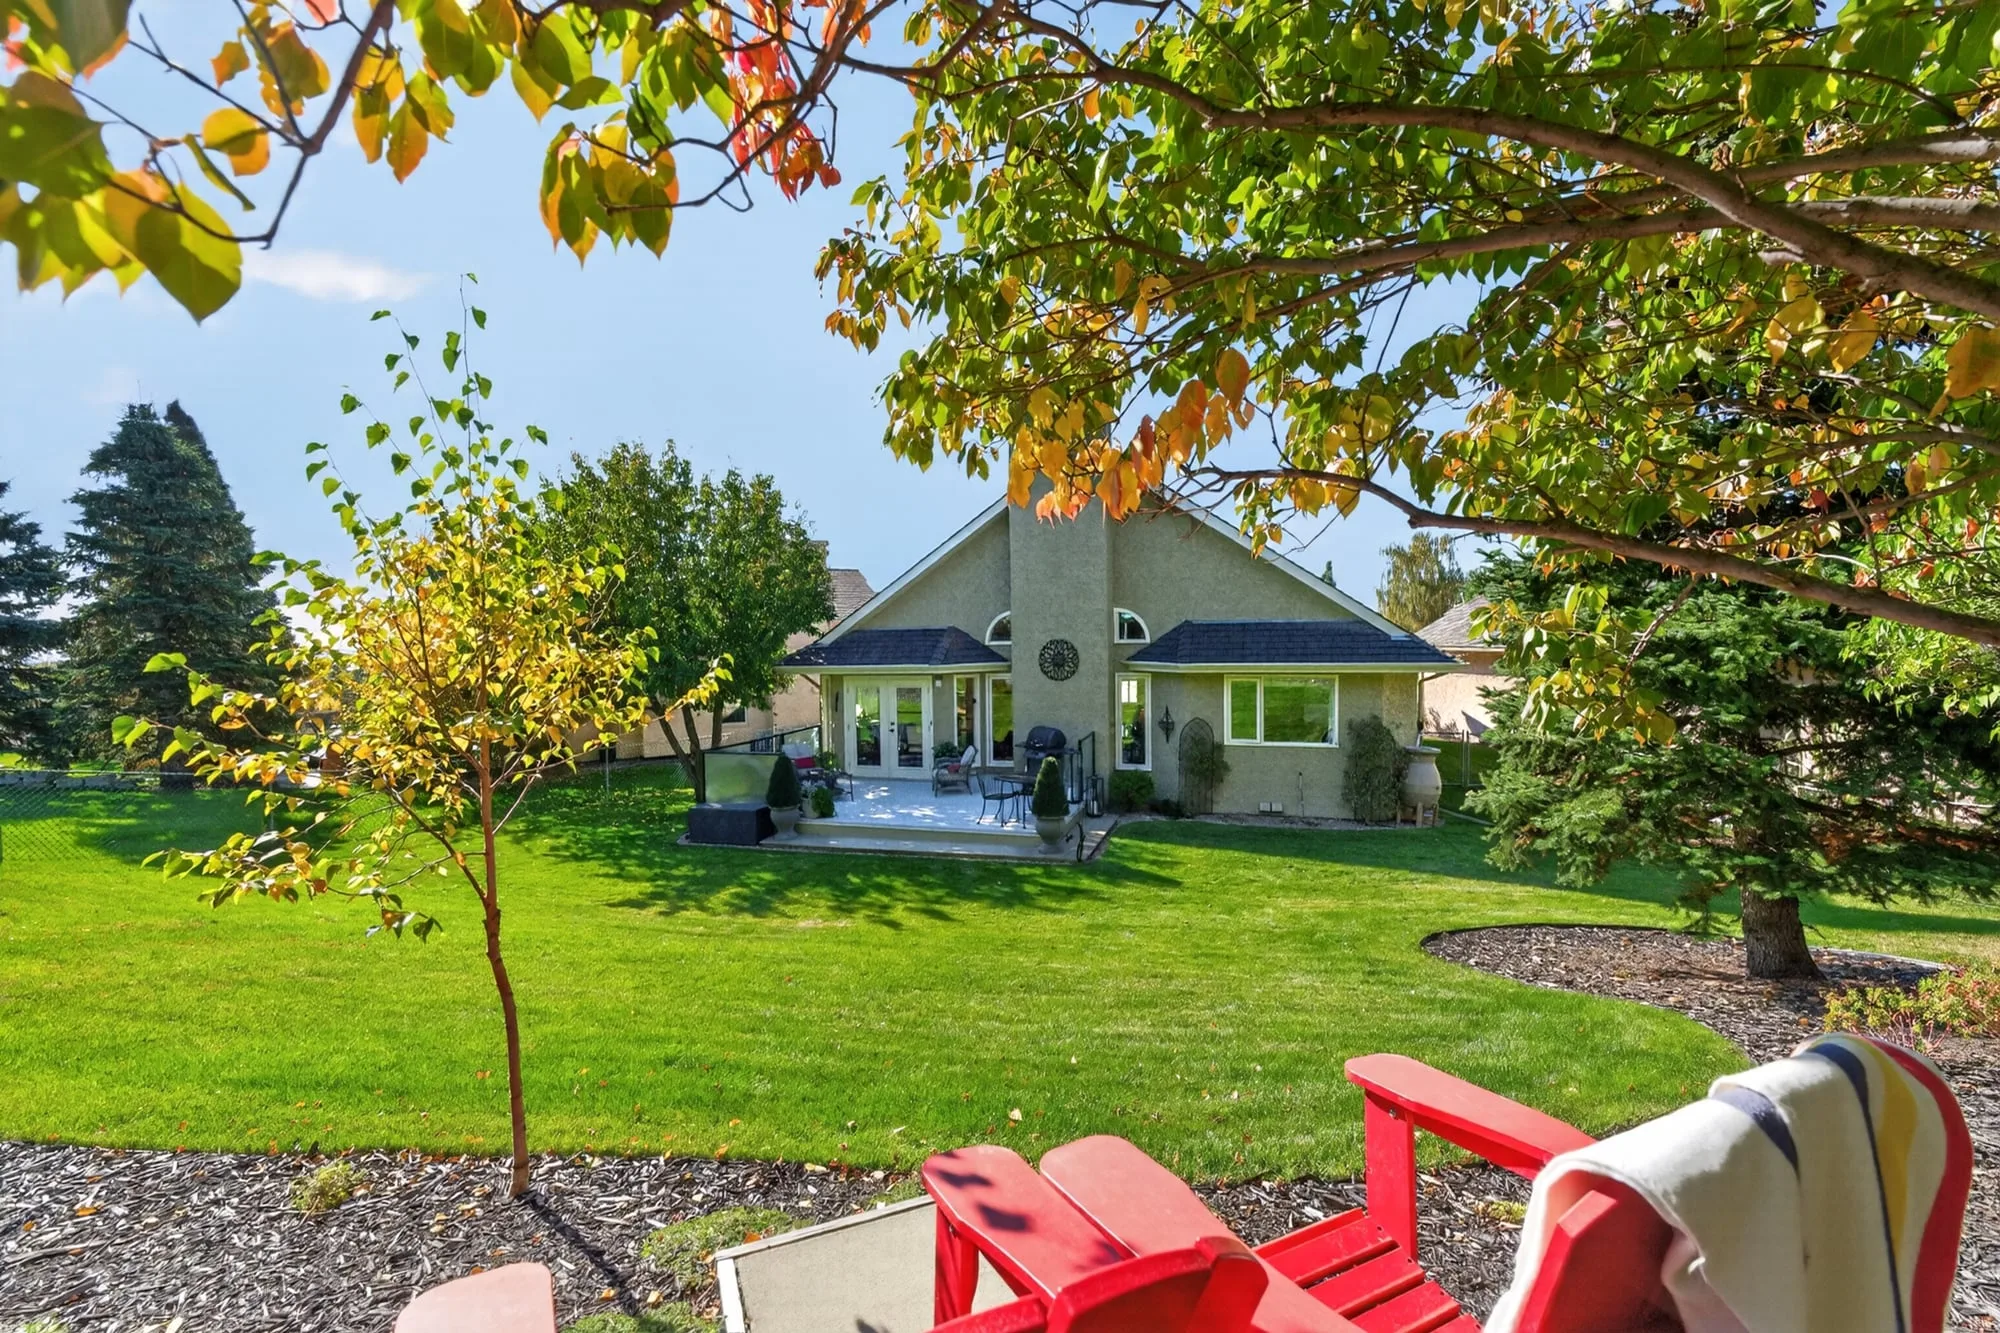
  • Backyard backing onto the park
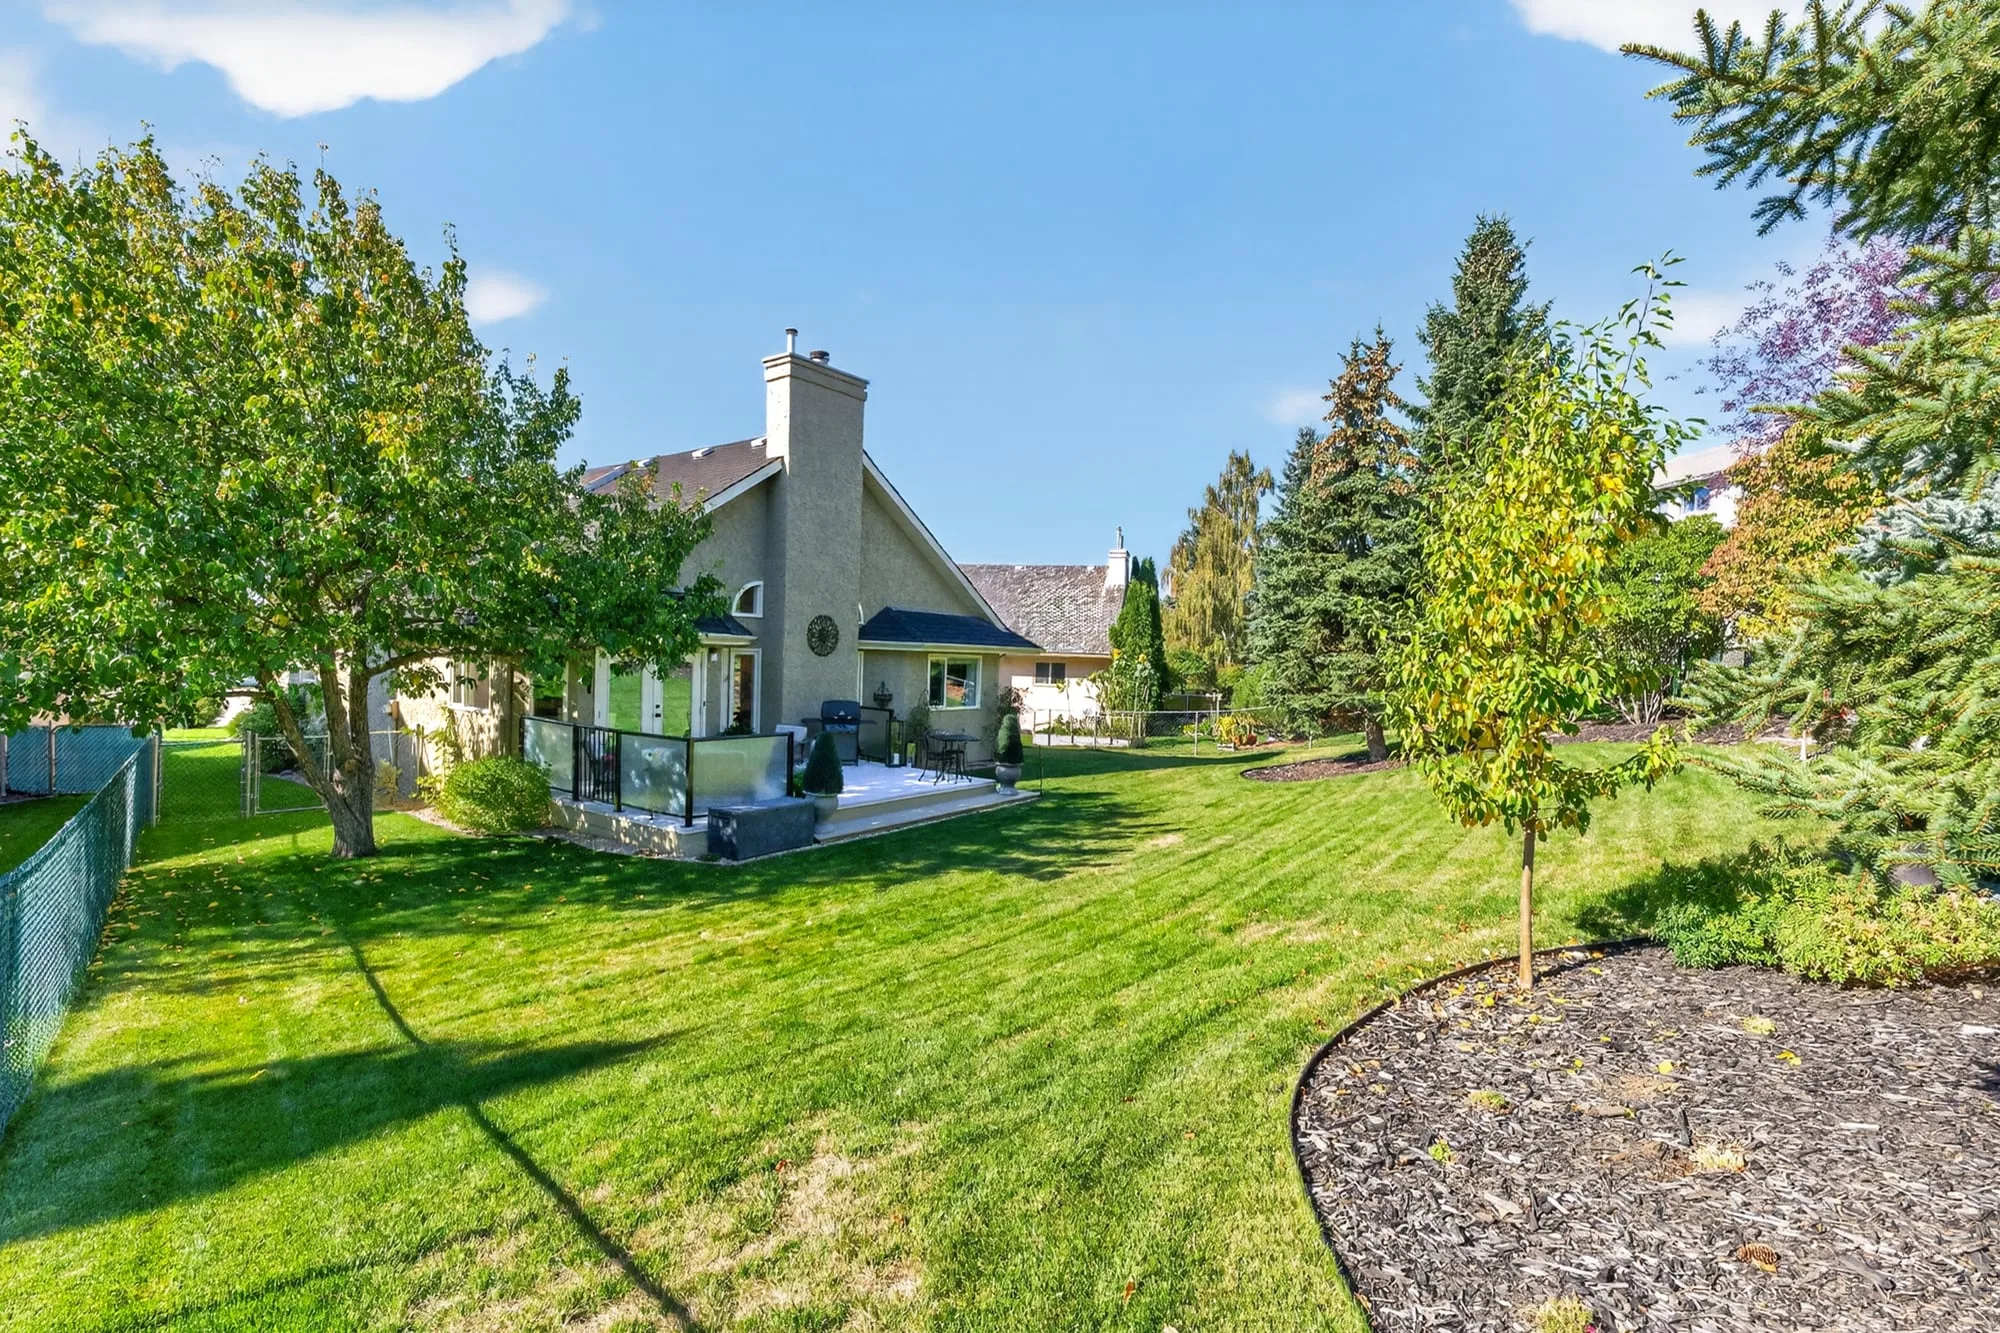
  • Backyard and mature trees

03

Drone Photos

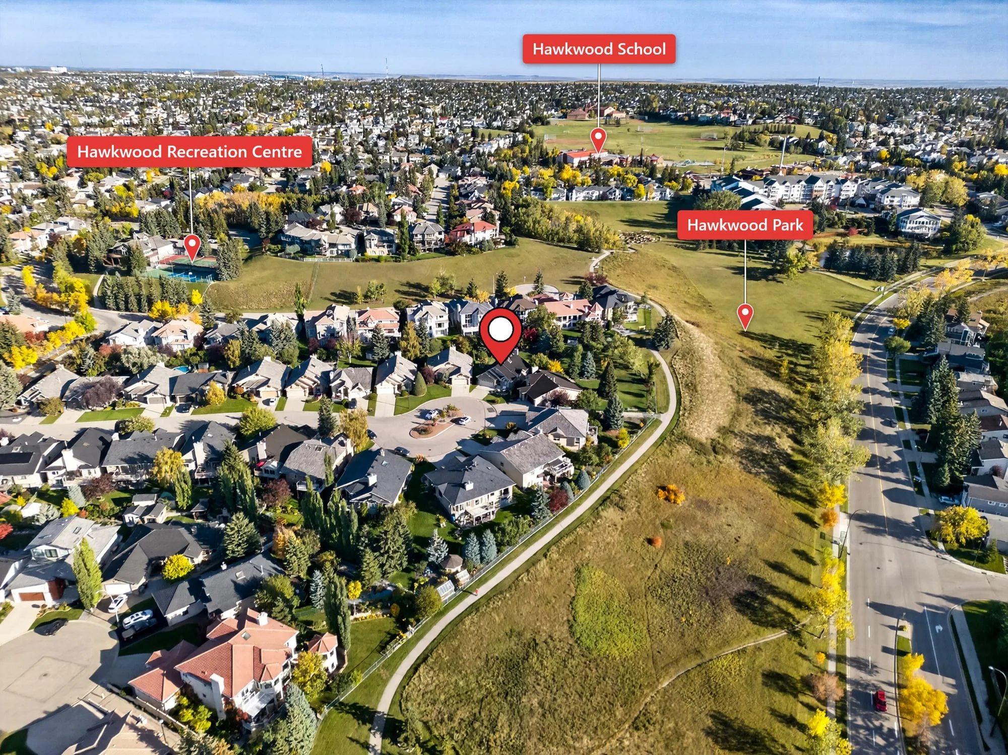
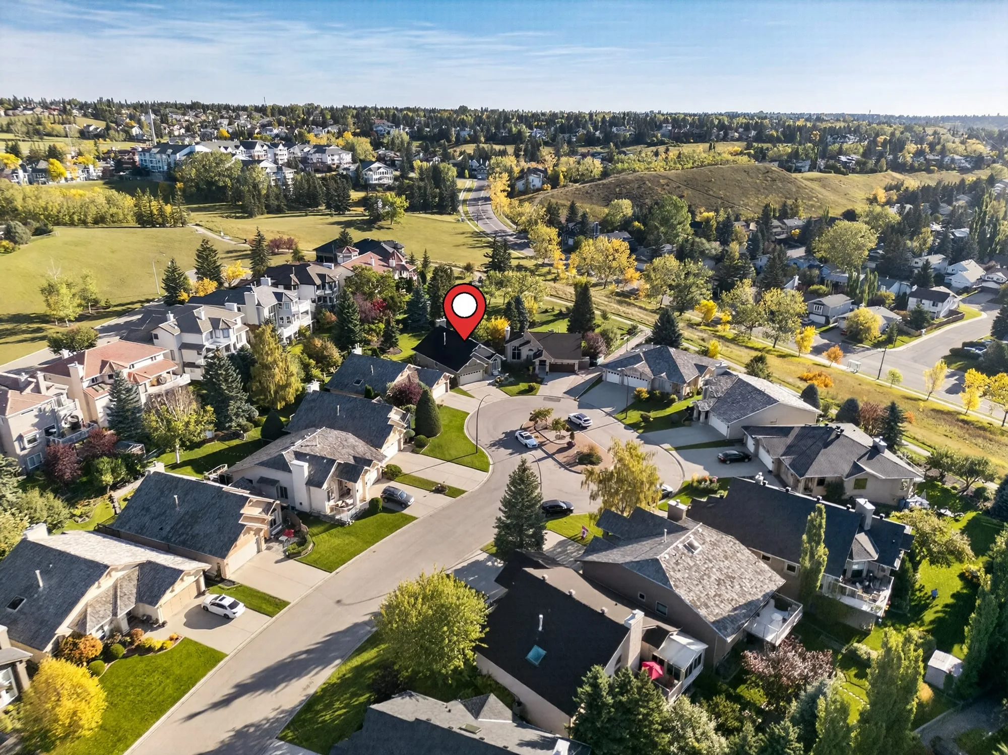
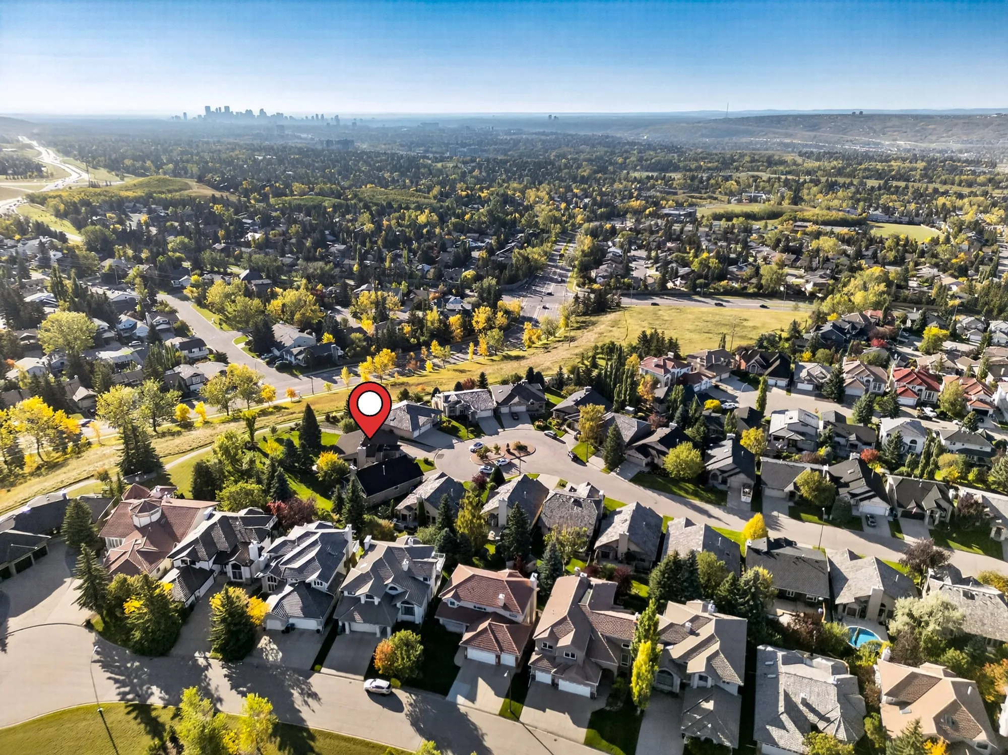
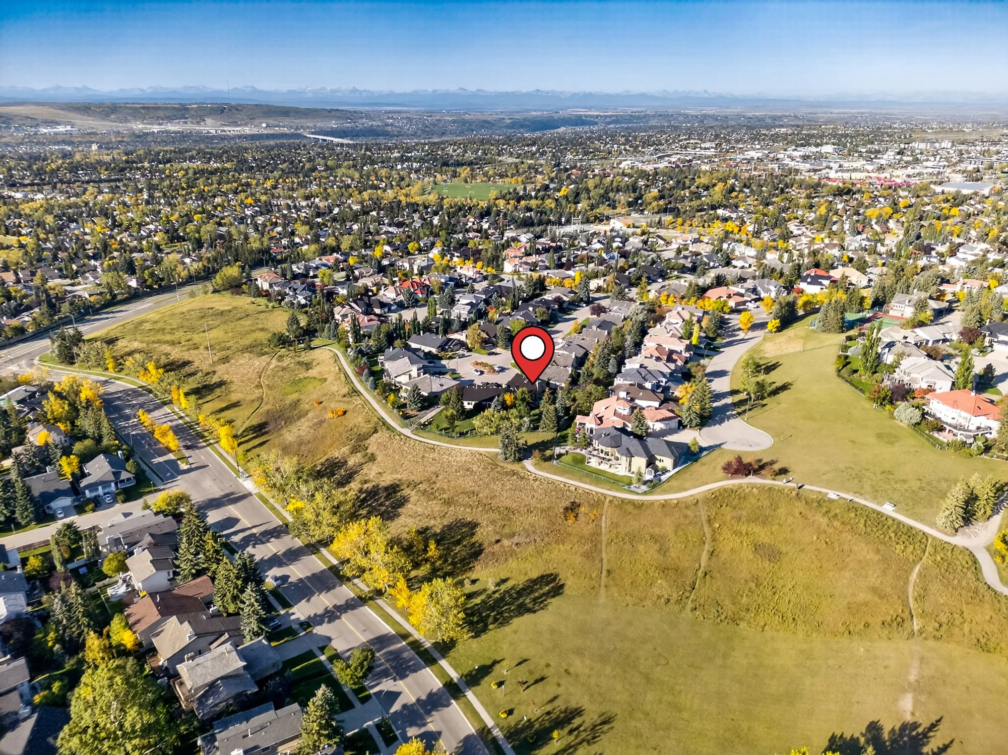
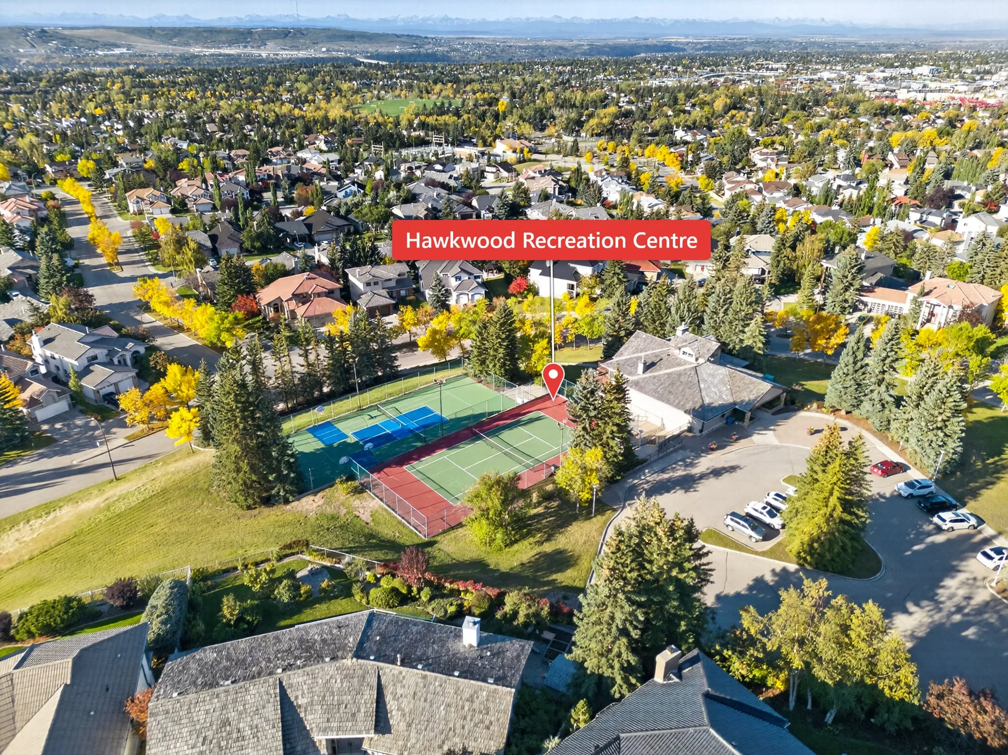
Aerials that show what ground shots can't: the lot, the green space behind it, and where the home sits in the community, with the property pinned so buyers find it instantly.
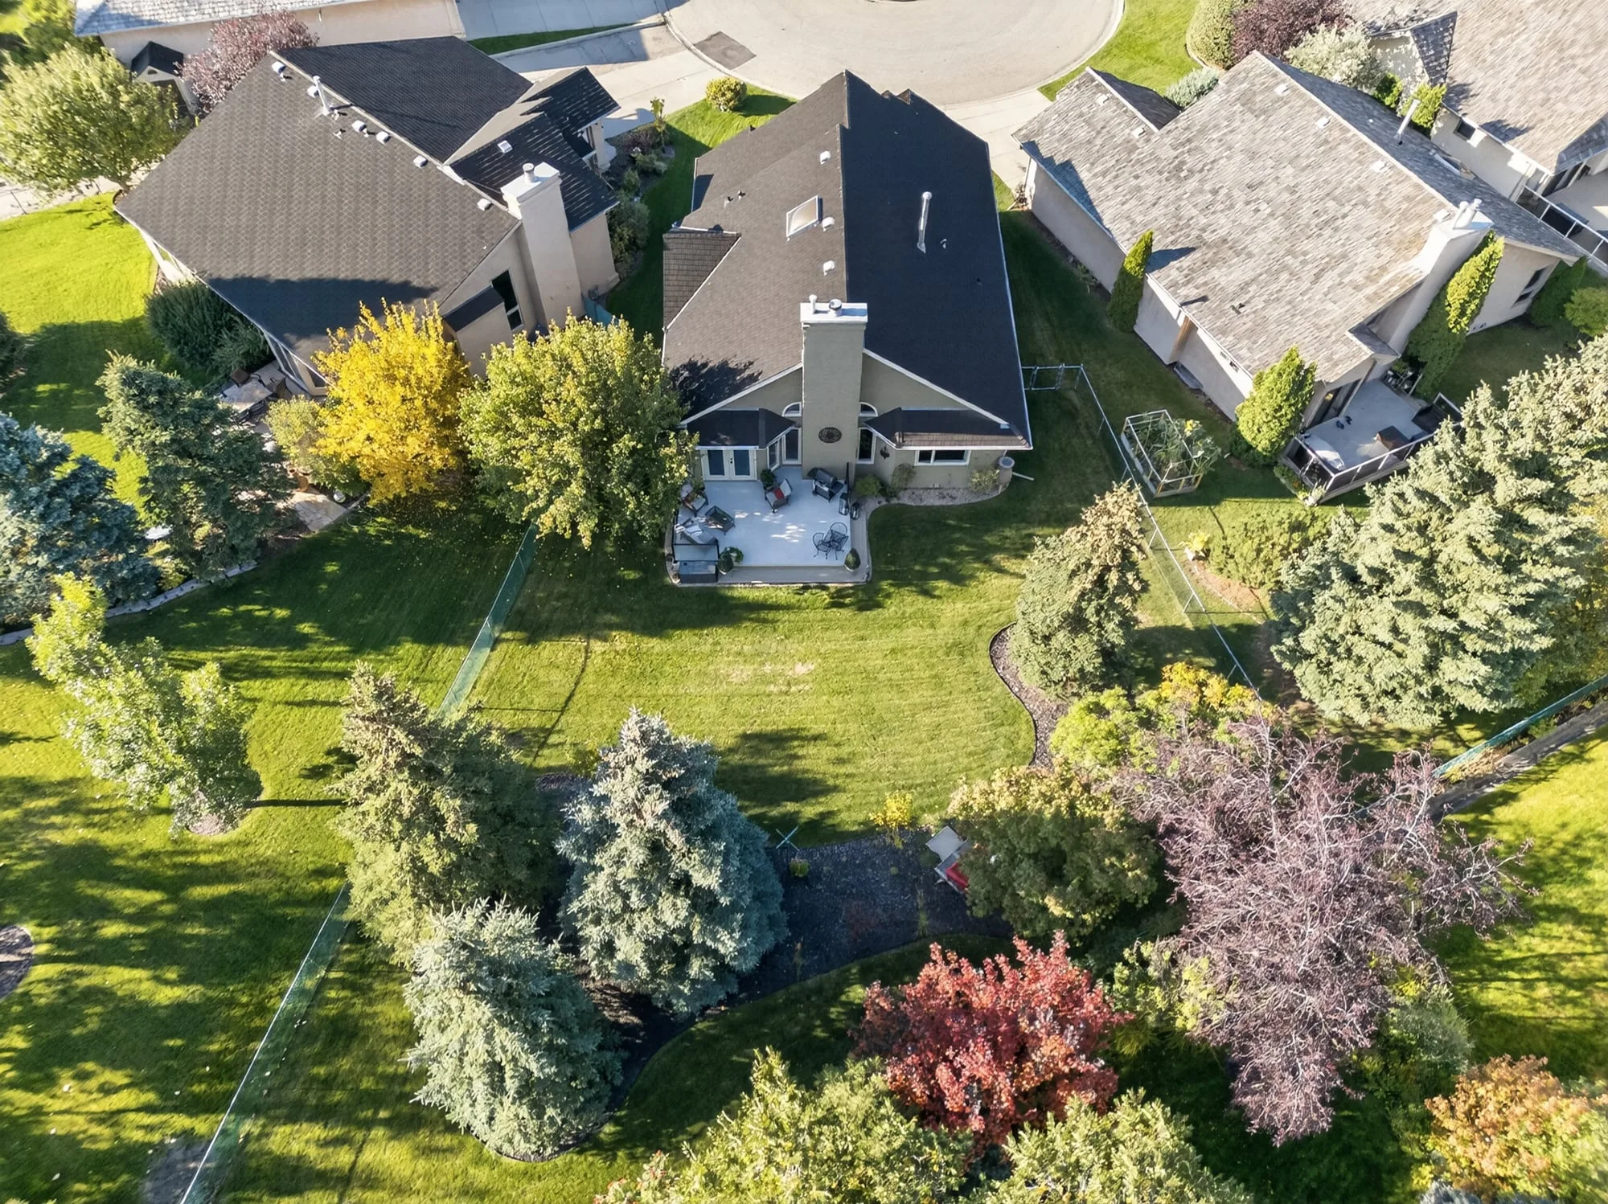
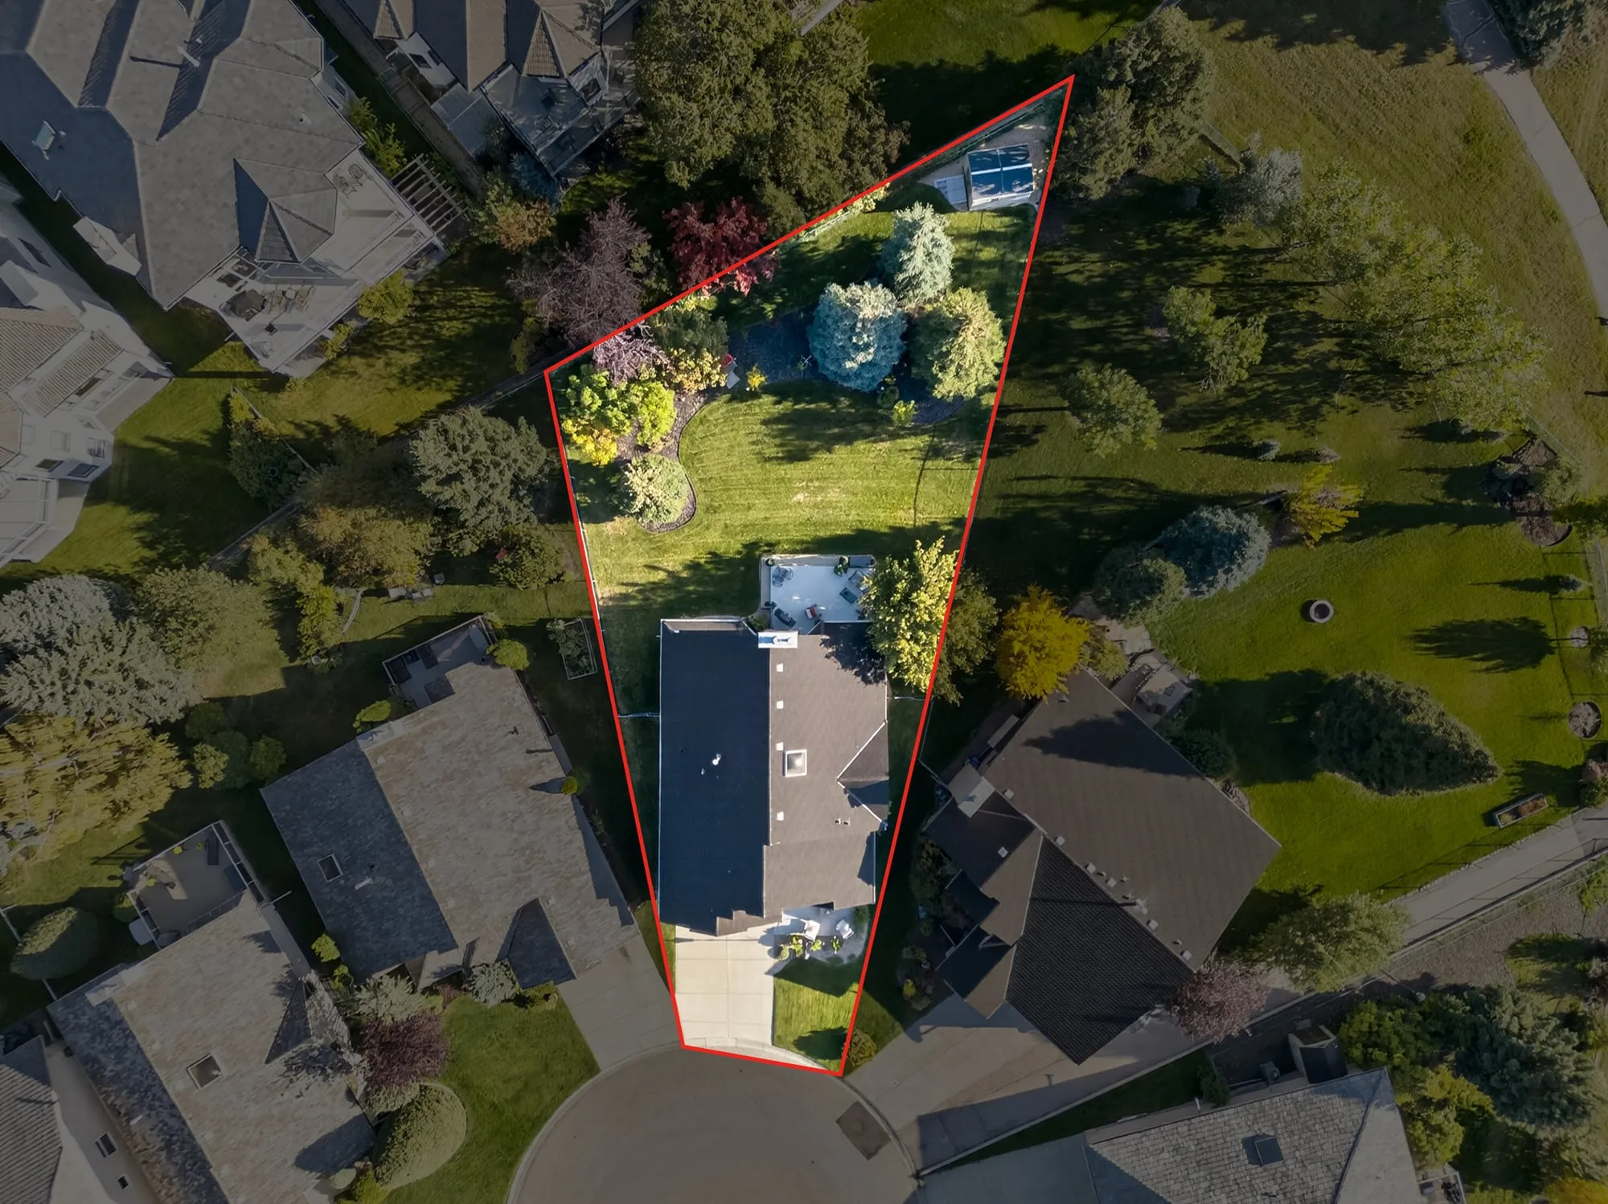
  • Aerial view of the backyard and green space
  • Aerial view with the lot outlined
  • Aerial view of the cul-de-sac
  • Aerial view with the recreation centre, school and park labelled
  • Aerial view with the property pinned
  • Aerial view with the property pinned, downtown beyond
  • Aerial view with the property pinned beside the park pathway
  • Aerial view of the Hawkwood Recreation Centre

04

Floor Plans & RMS

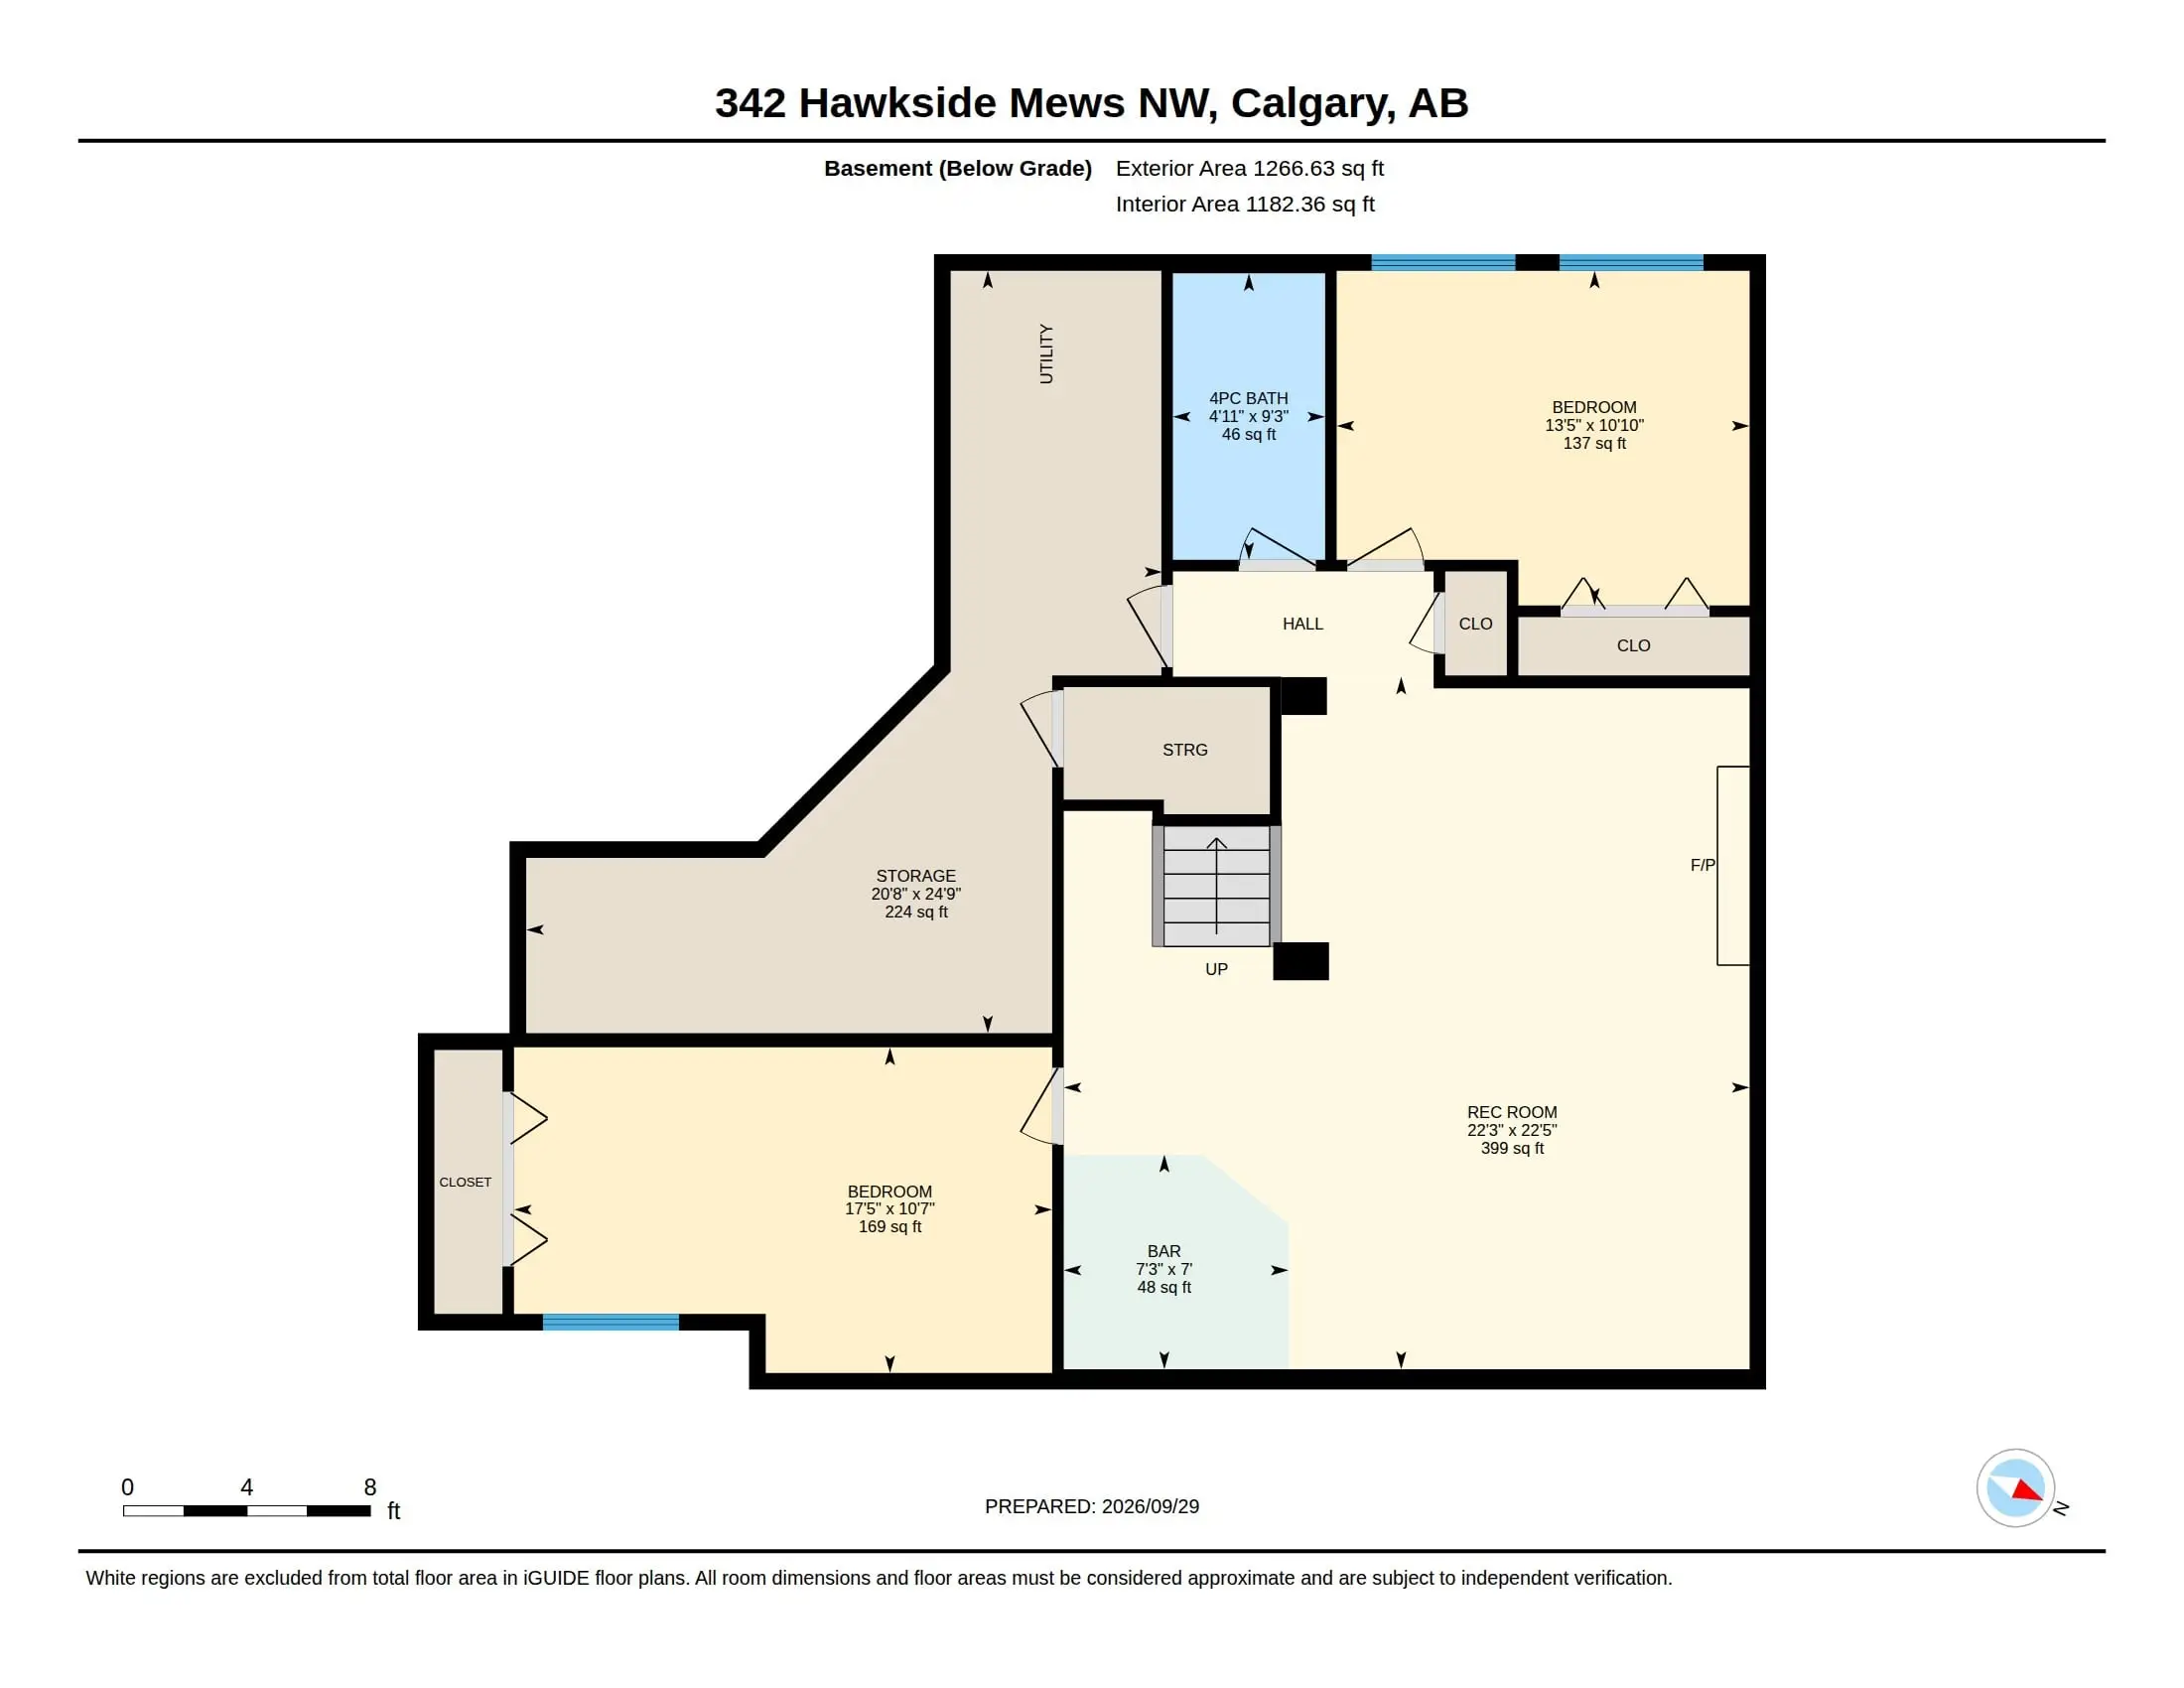
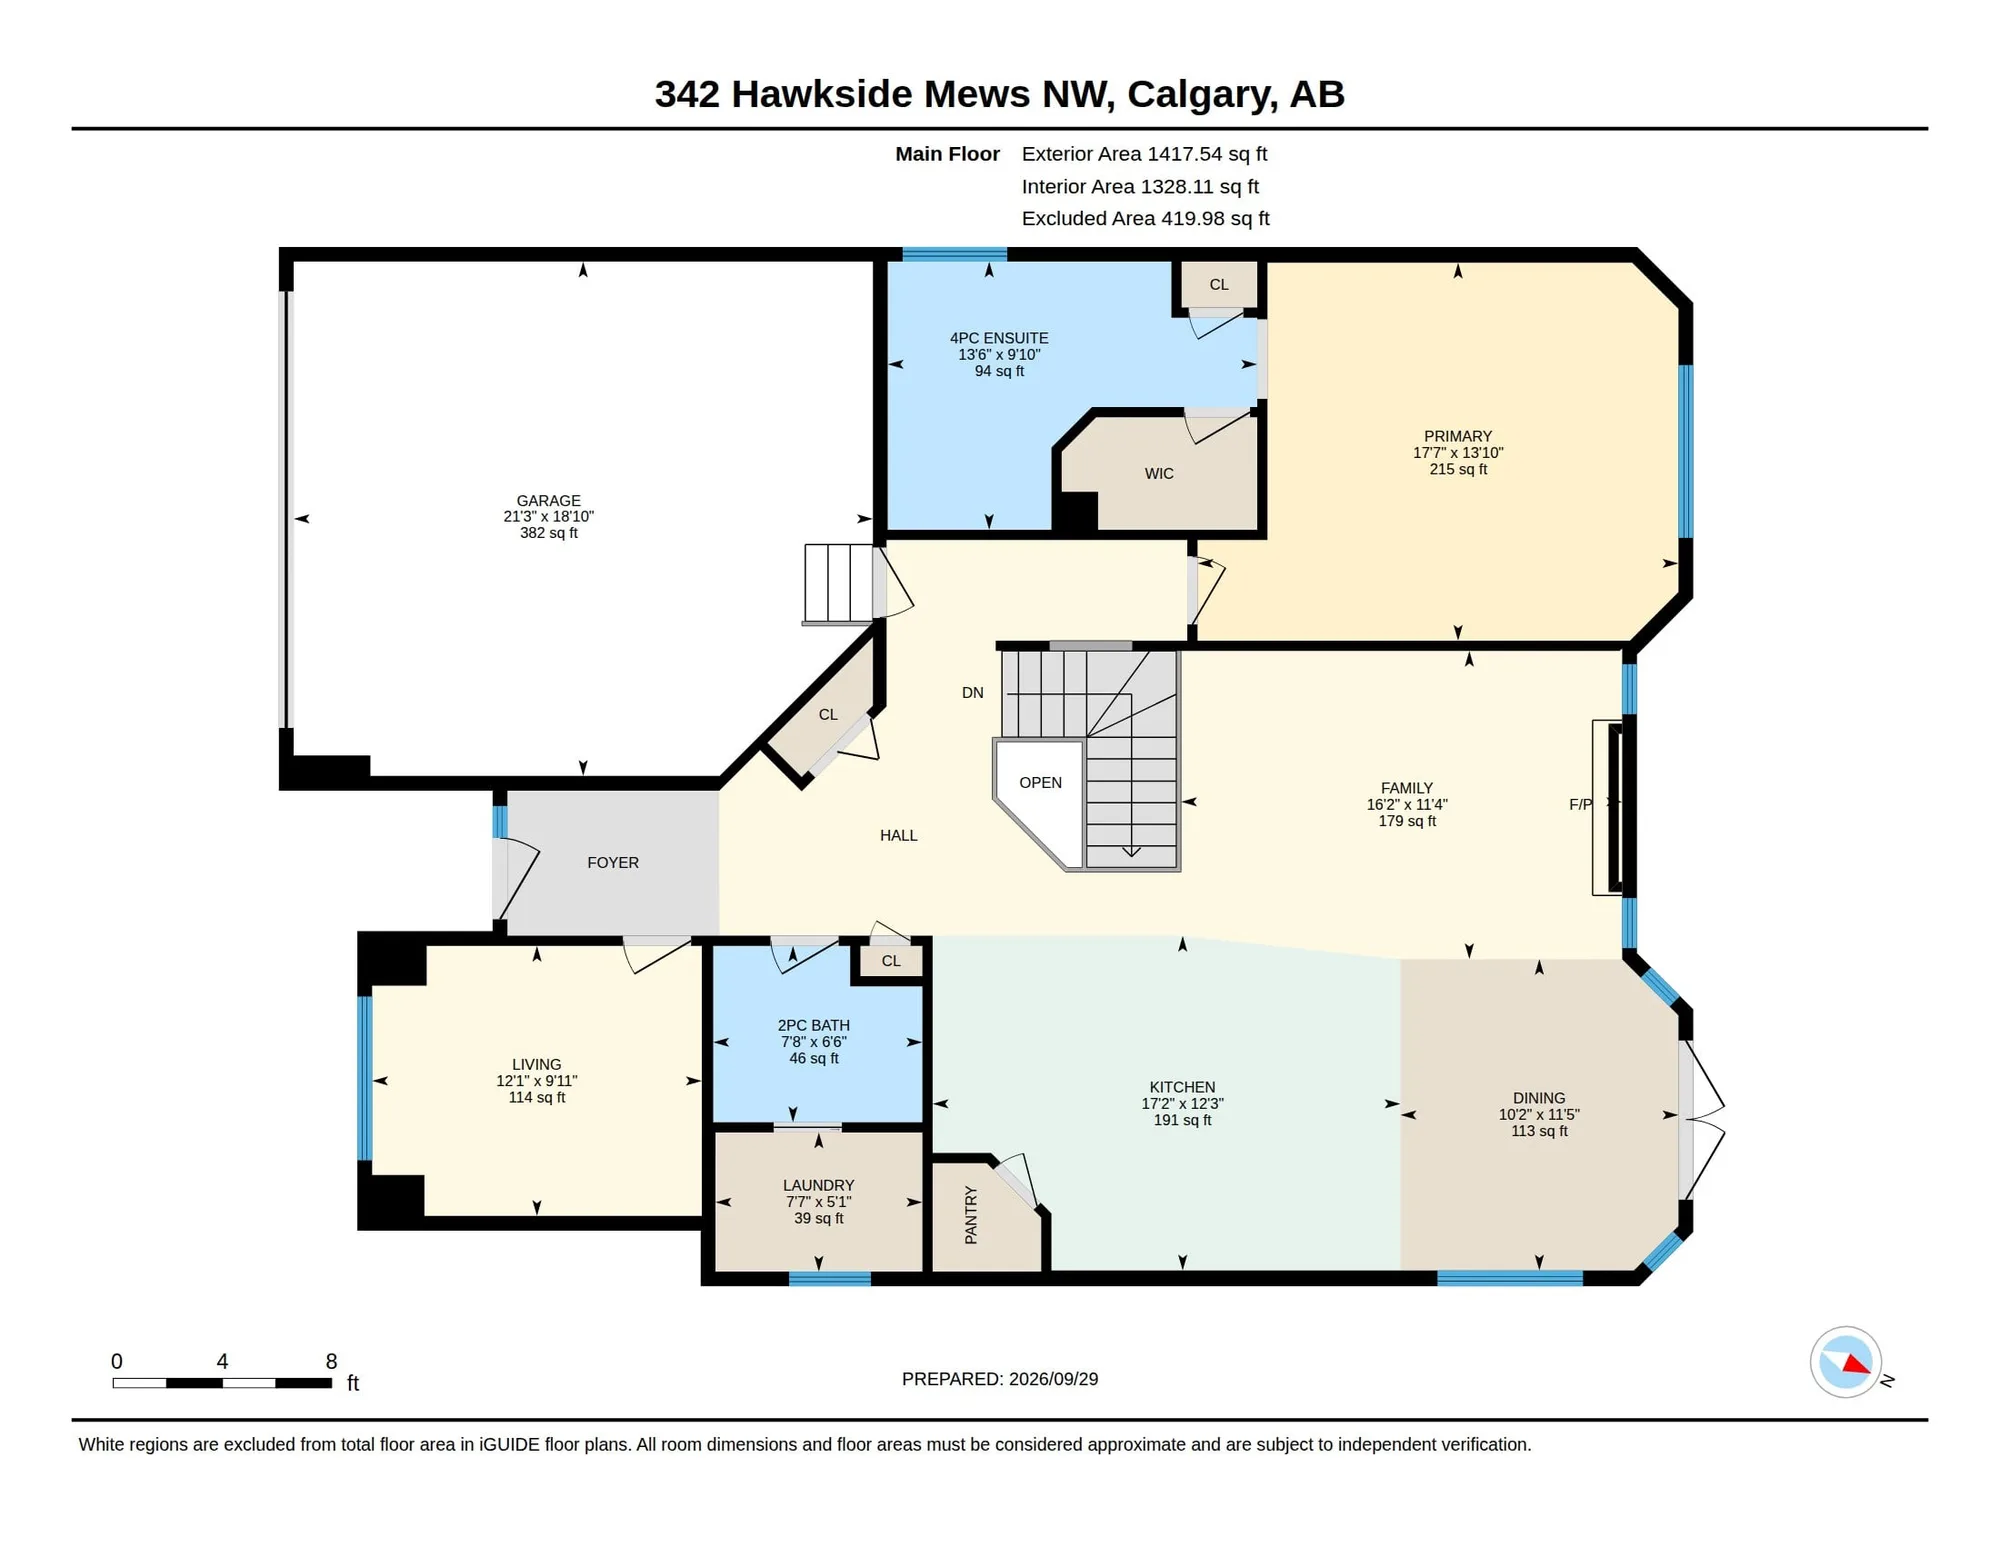
RECA-standard RMS measurements and a scaled, labelled plan for every level, as images for the listing and as a PDF for buyers.Open the PDF
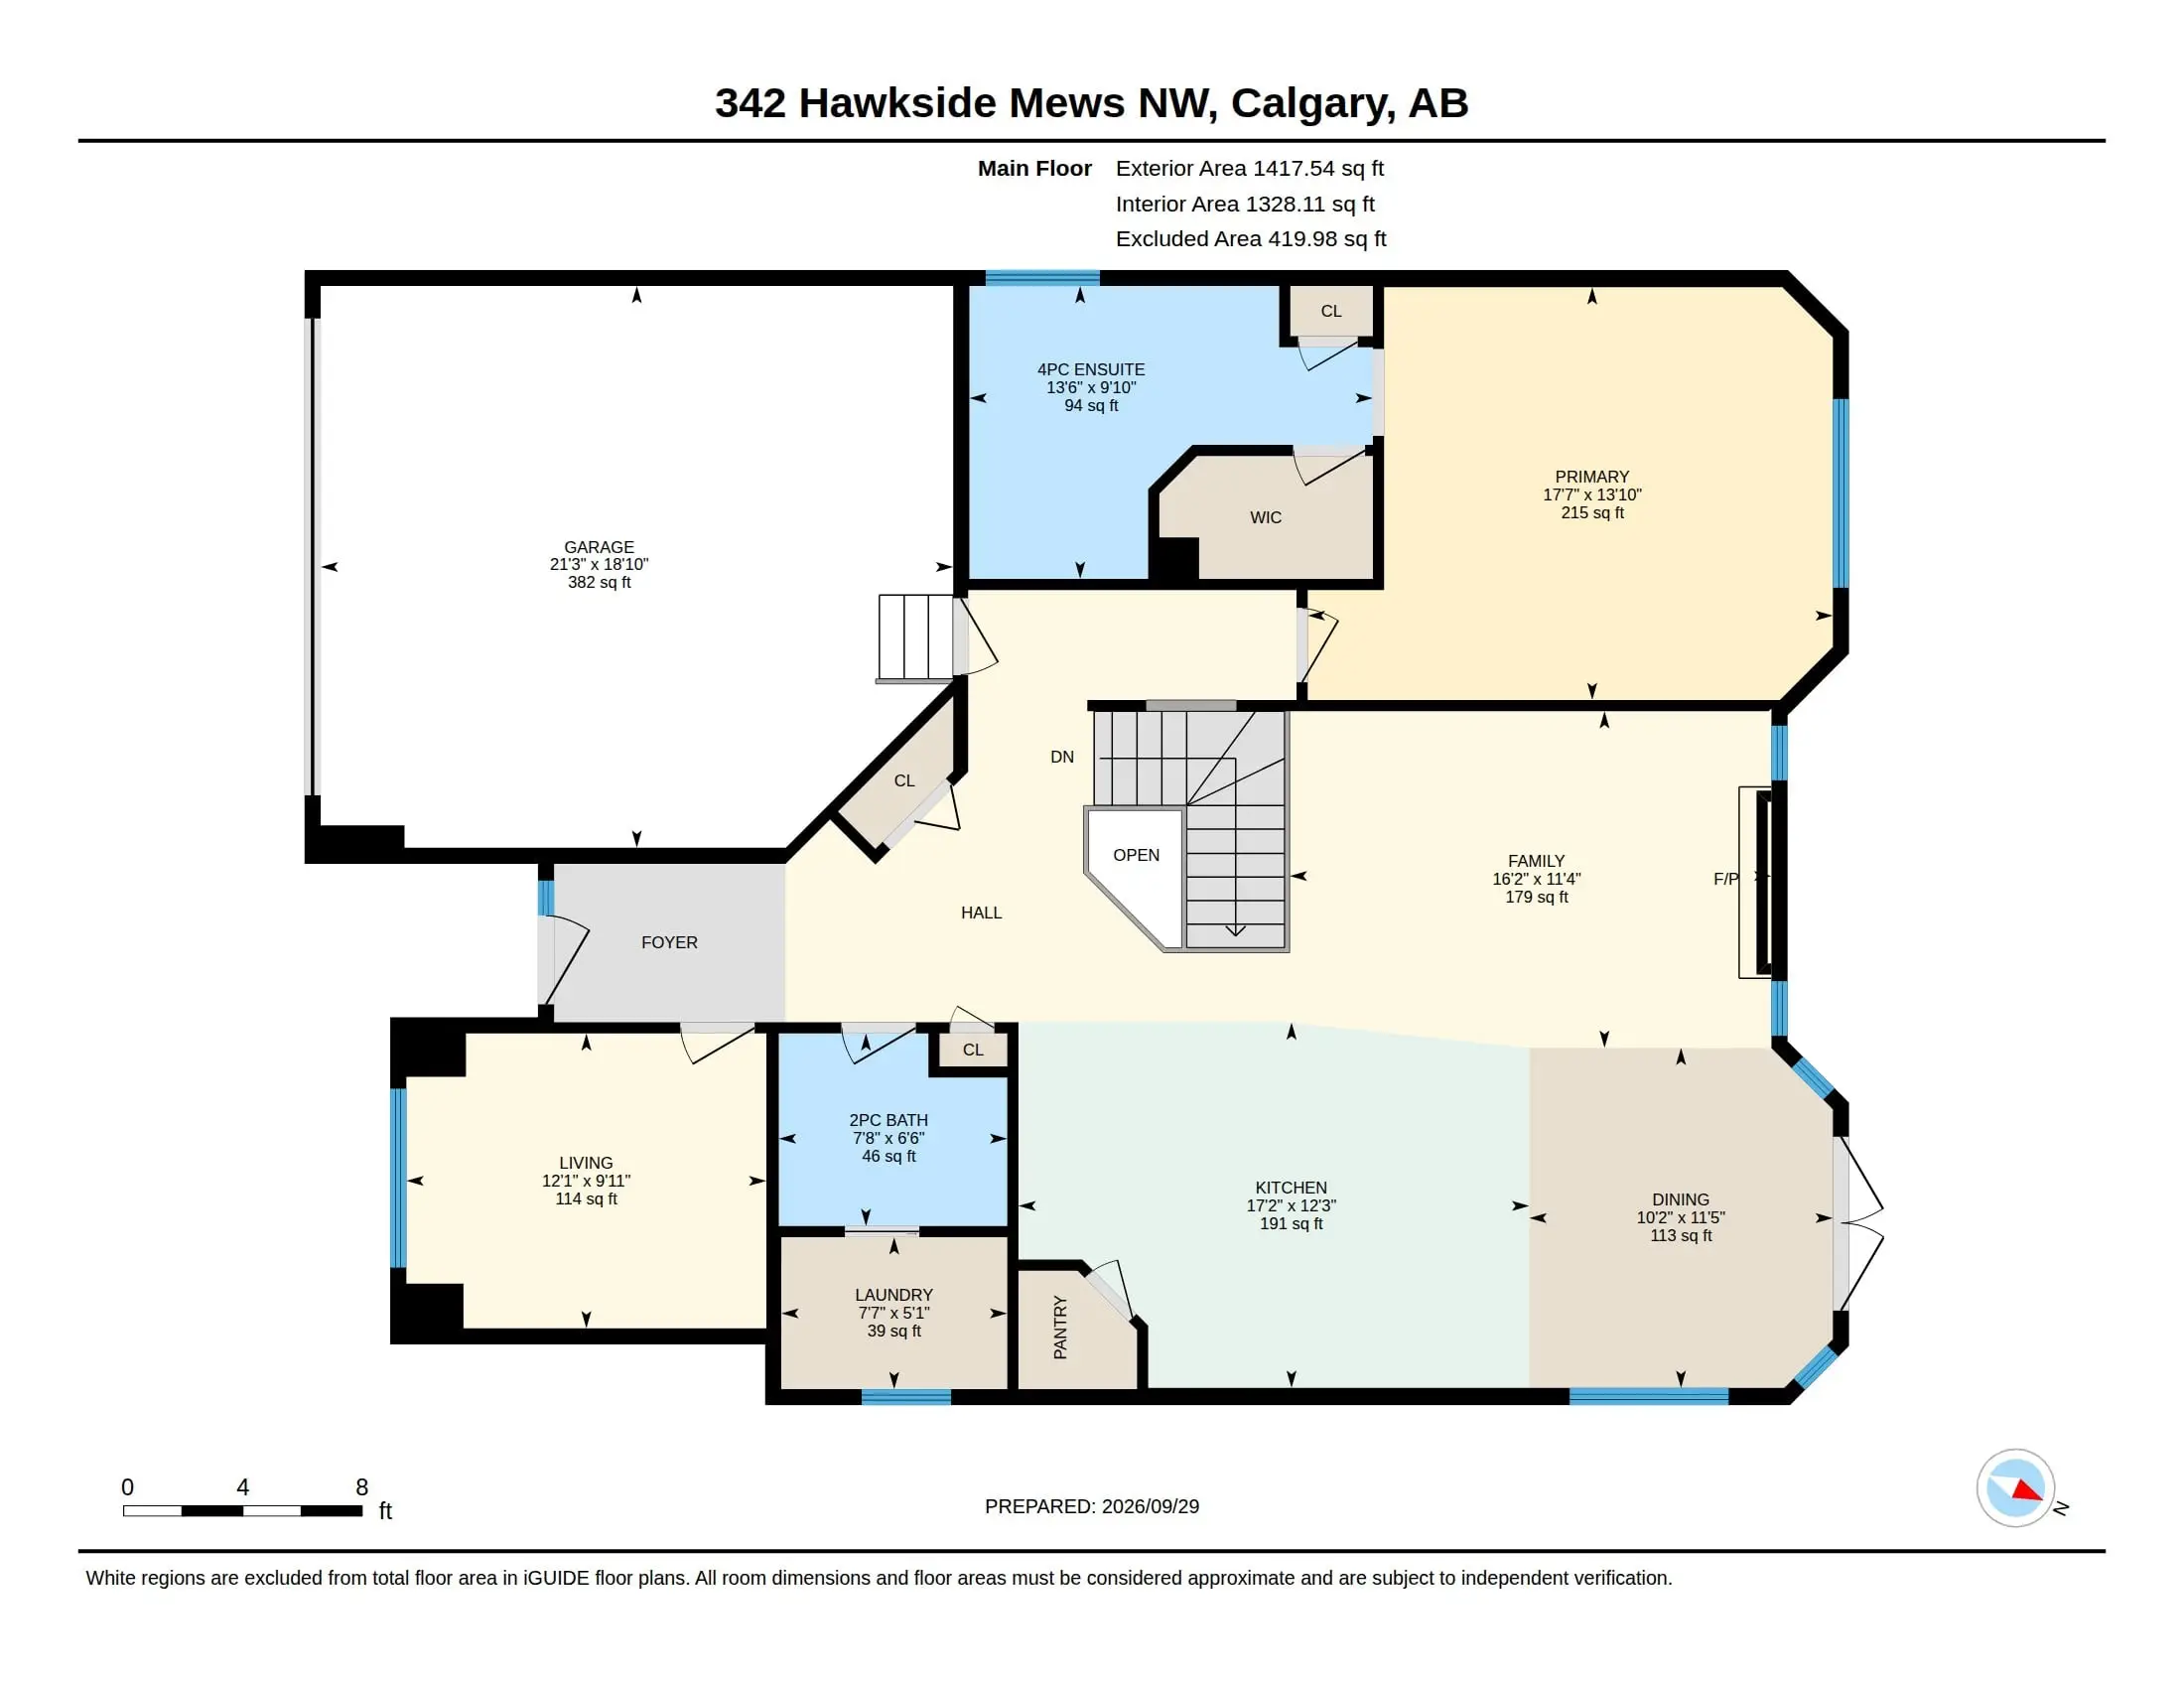
  • Main floor floor plan

    Main floor

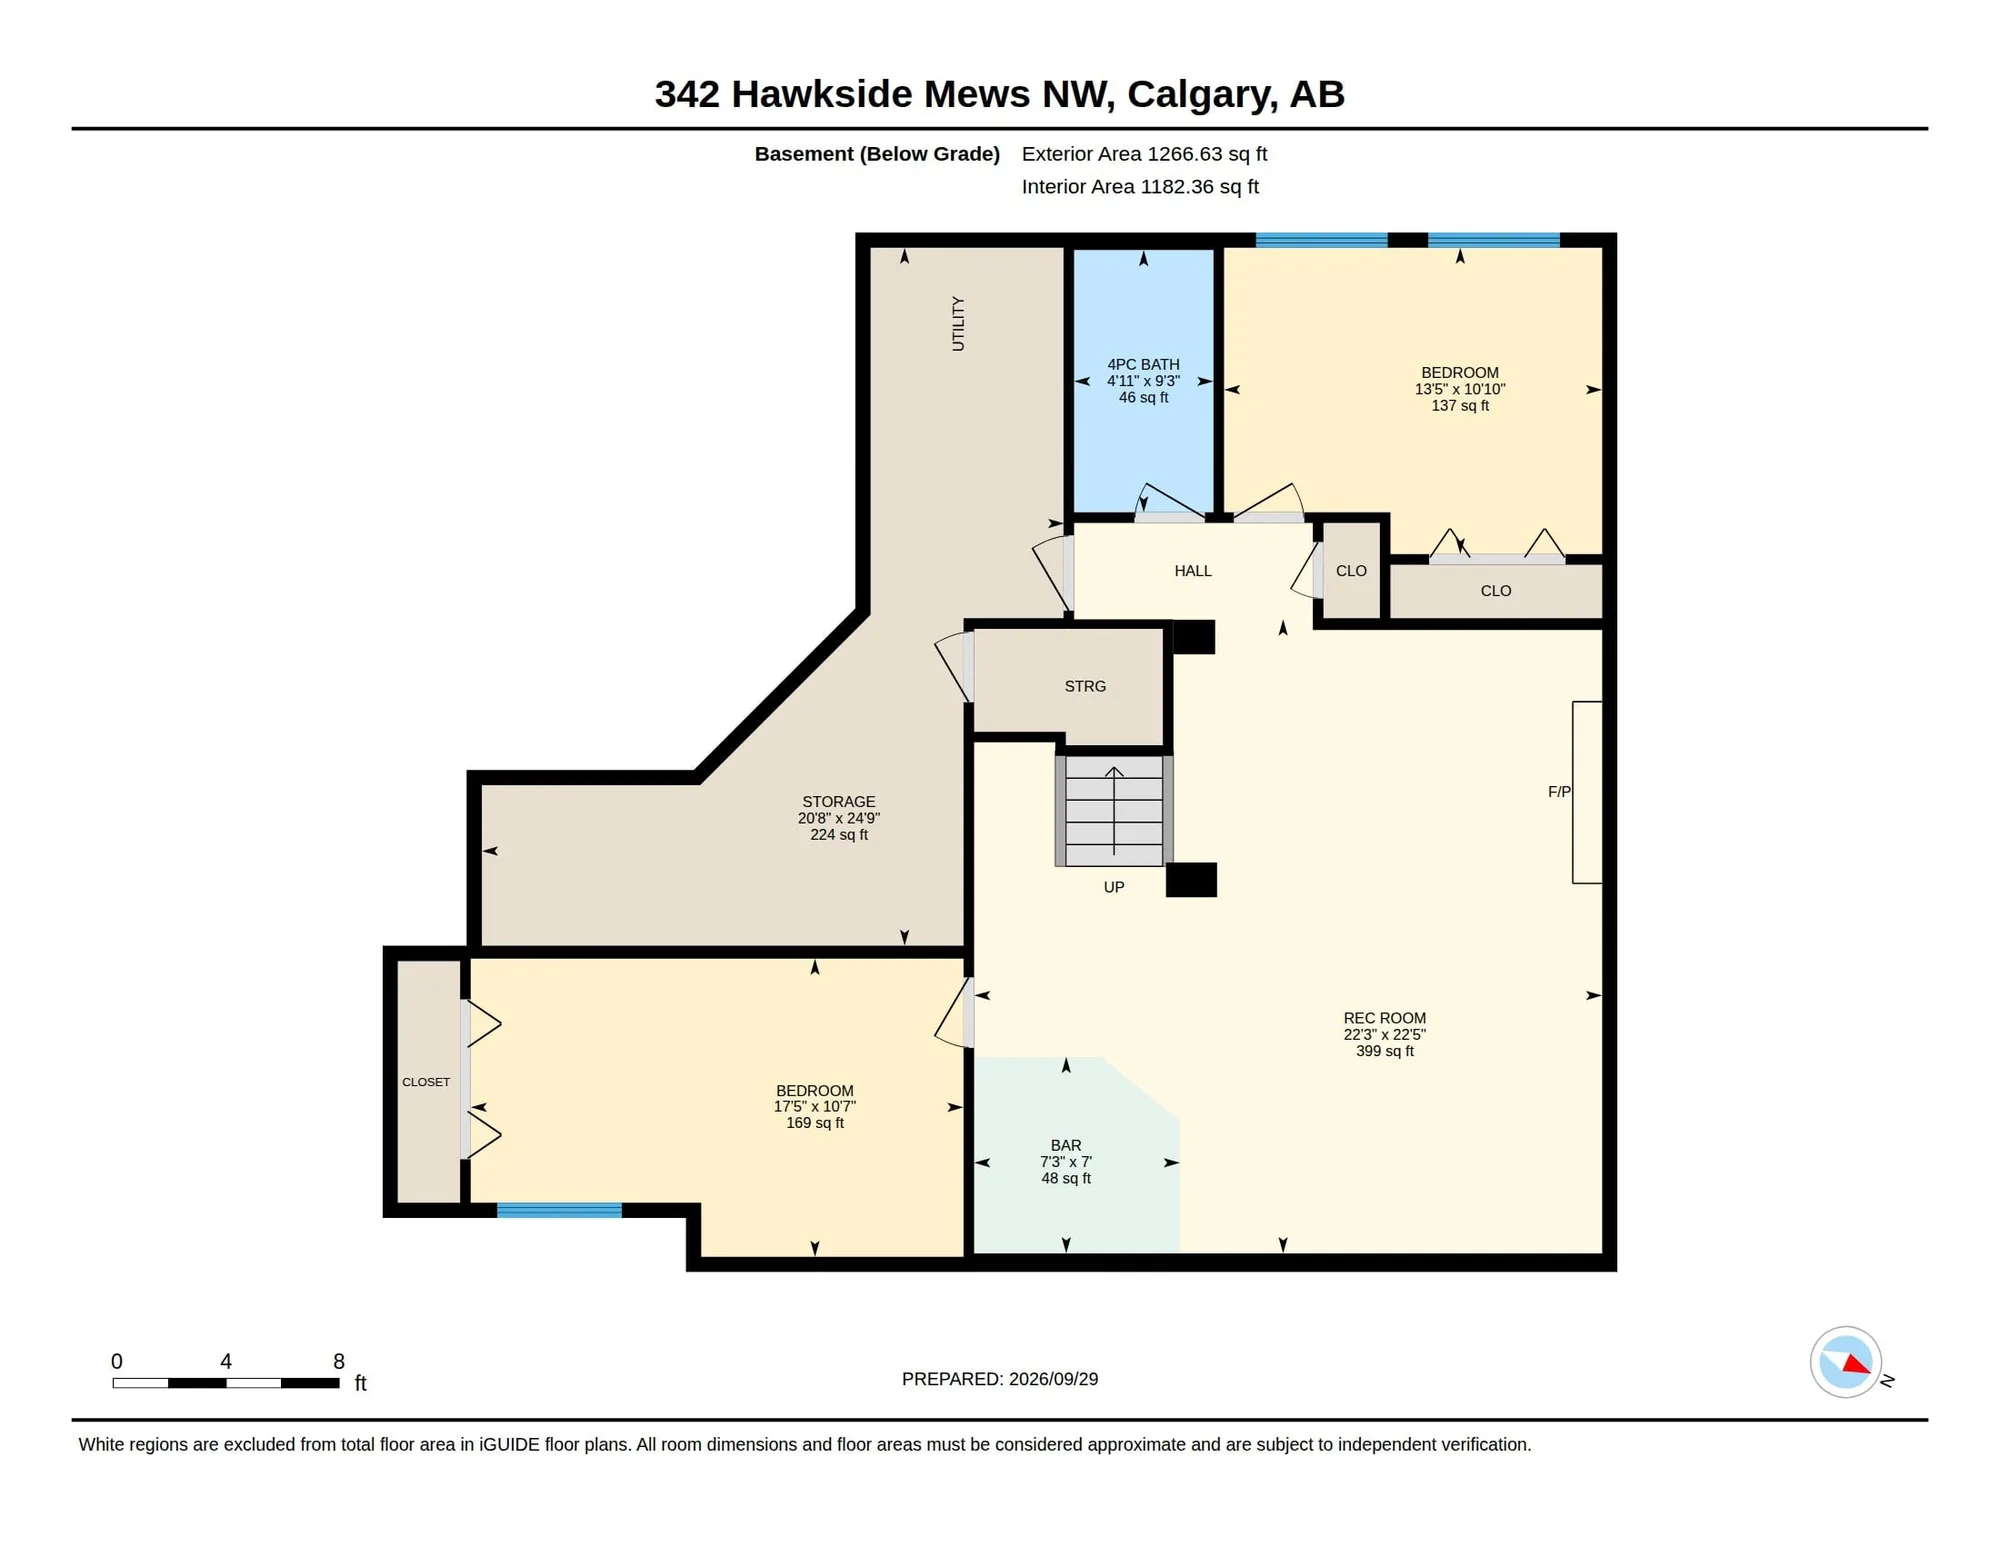
  • Basement floor plan

    Basement

05

iGuide 3D Tour

A walk-through buyers steer themselves, linked to the floor plan so they always know where they're standing. Try it below.Open full screen

Showcase Package

Ready to Give Your Listing This Treatment?

Reel, photos, drone, floor plans and a 3D tour from one booking. The Showcase Package starts at $685 + GST, priced by square footage.

Calgary · Cochrane · Airdrie · Chestermere · Okotoks